
7565 N Westward Look DriveTucson, AZ 85704
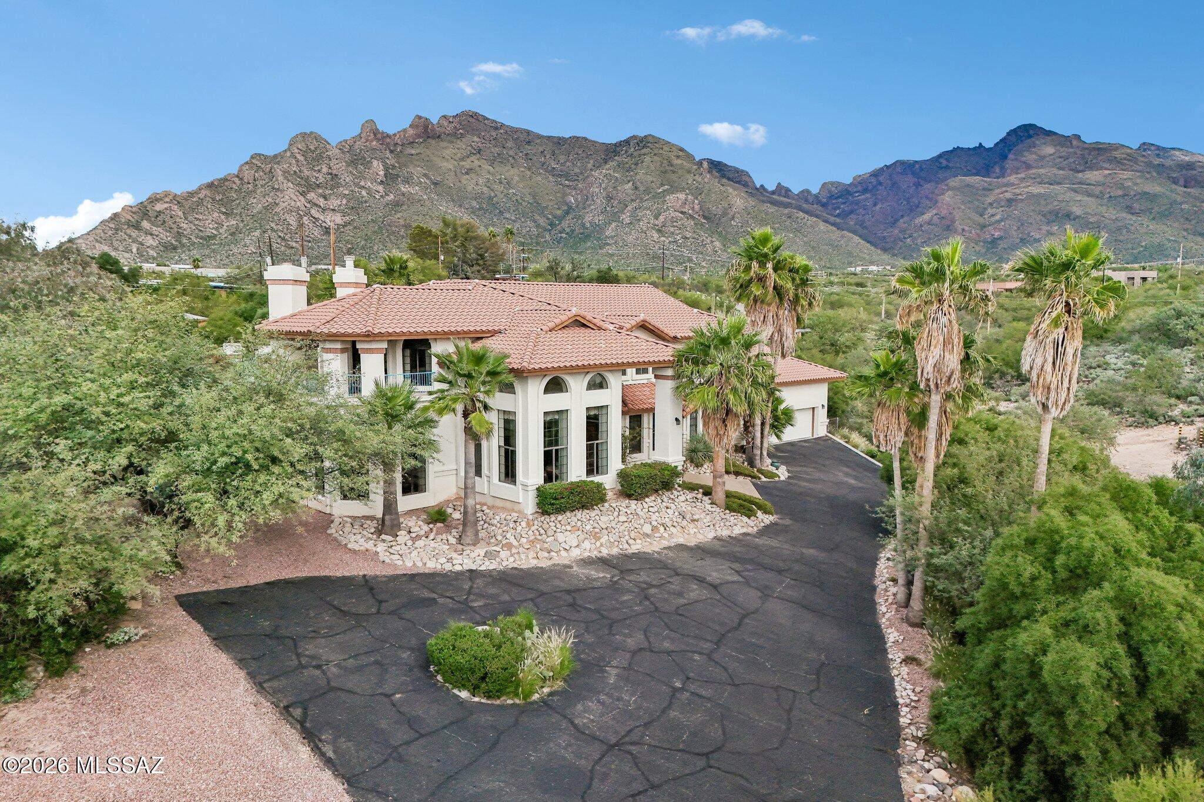
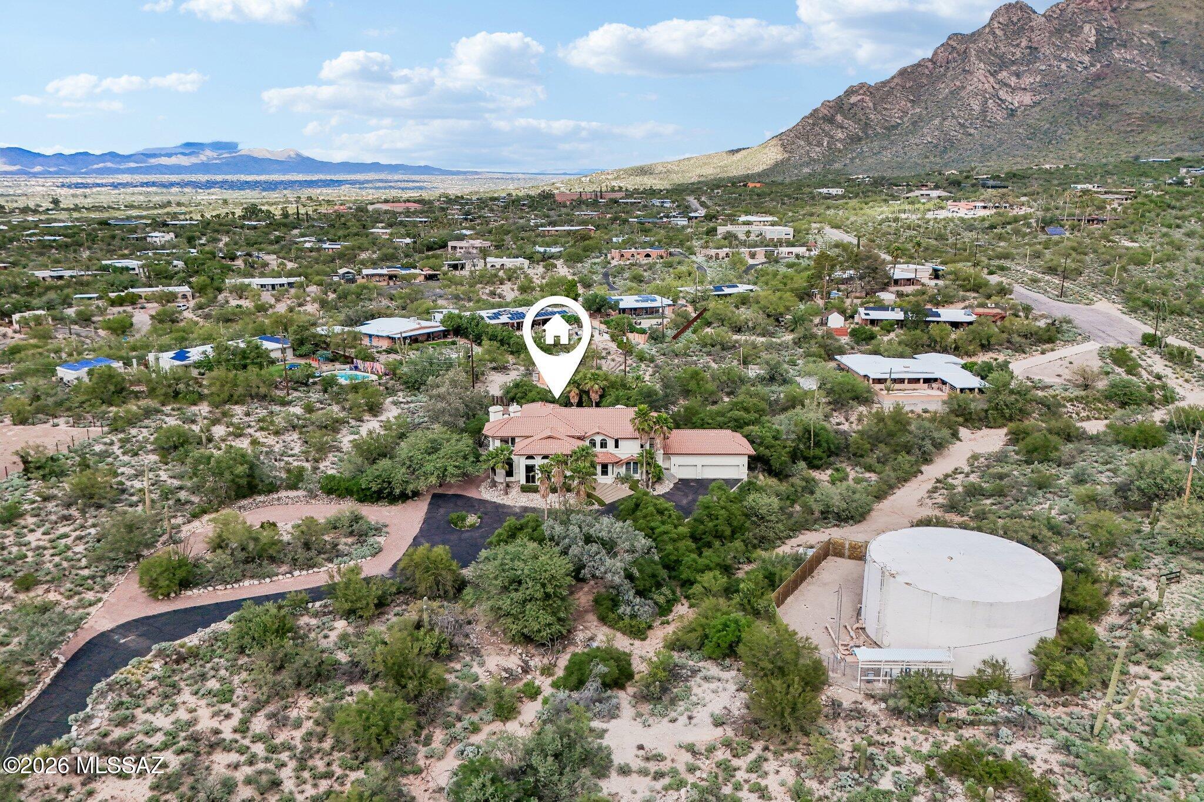
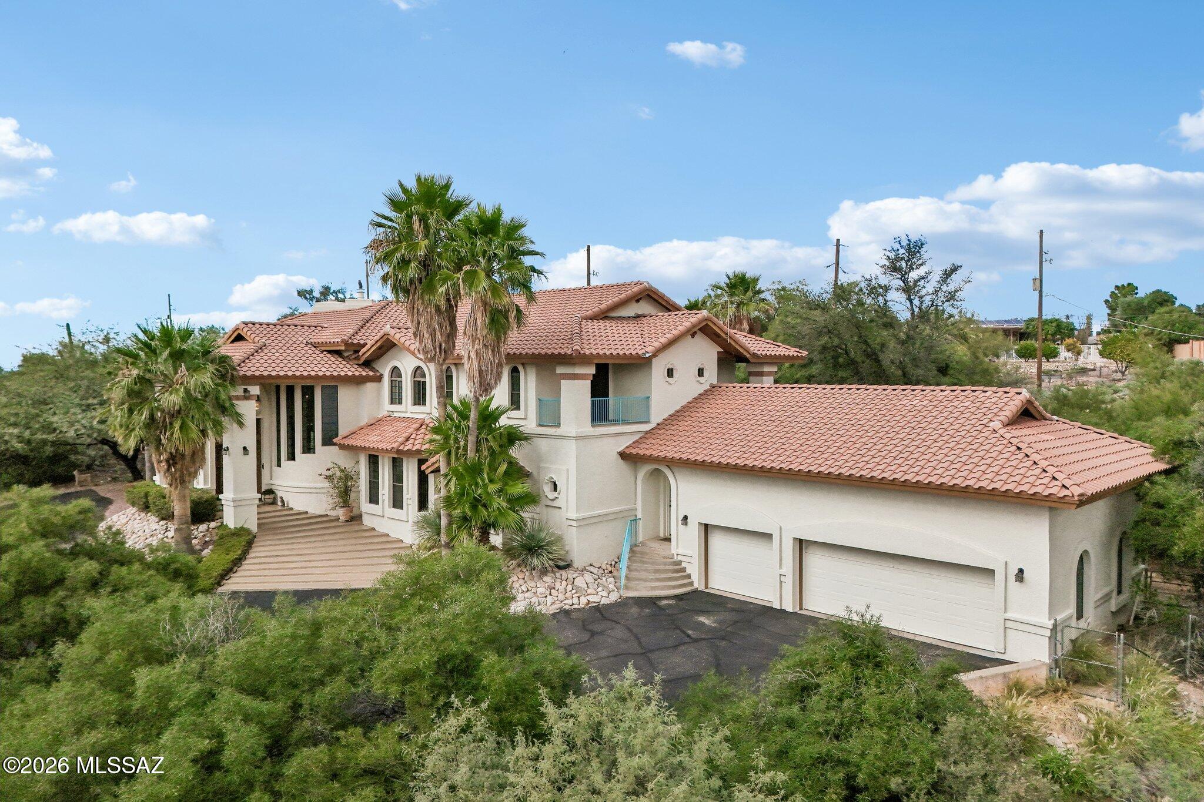
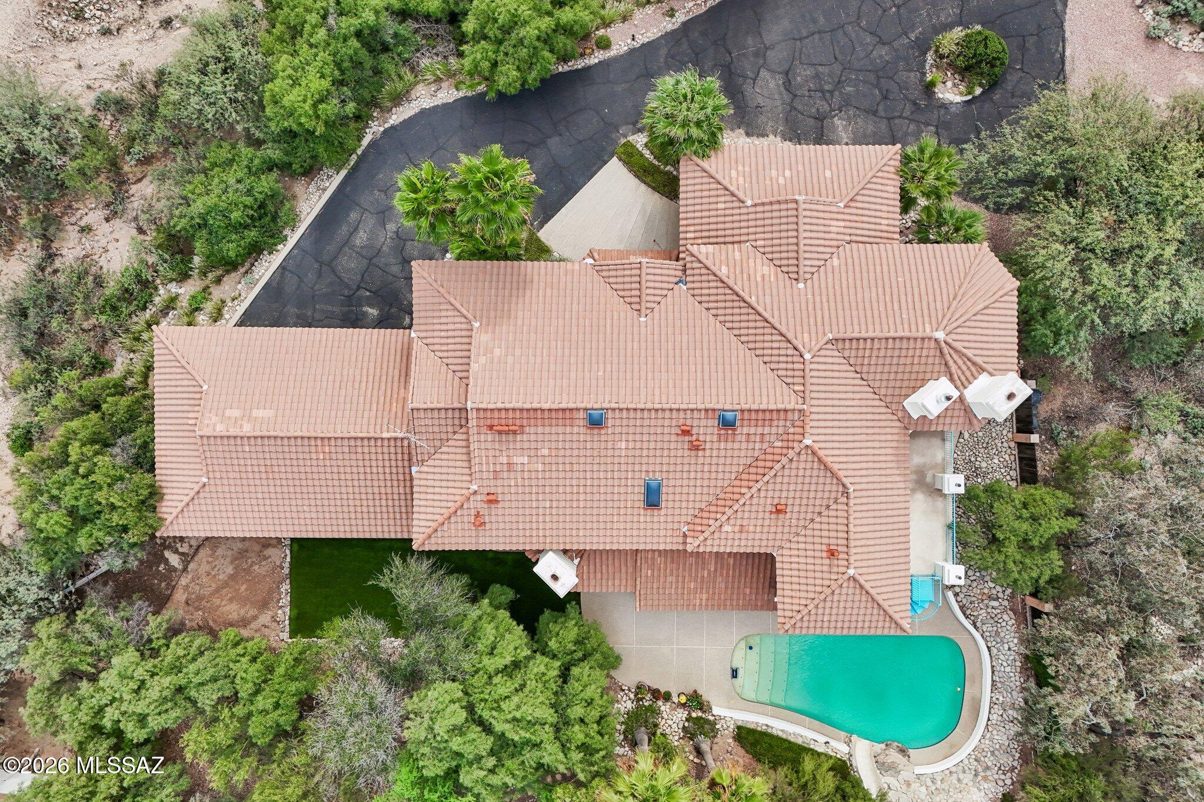
More than a home, it's a place to gather, celebrate, unwind, and create lasting memories. Experience the extraordinary Tucson lifestyle! Stunning mountain and city views, exceptional privacy, and resort-style living await at this magnificent 5,026 sq. ft. Tucson estate! Secluded on 1.64 acres near Westward Look Resort, this 5-bedroom, 6-bath Mediterranean-style residence offers an exceptional blend of luxury, comfort, and unforgettable entertaining. An entrance as magnificent as the home itself! Beautifully refinished steps featuring Galaxy Concrete coating leading to majestic solid wood entry doors, creating an unforgettable first impression. Step inside to soaring ceilings, an impressive foyer, and expansive picture windows framing breathtaking mountain vistas and sparkling city lights impressive kitchen is truly the heart of the home, featuring a generous gathering island, granite countertops, abundant cabinetry, and two pantries offering exceptional storage. Multiple living and dining spaces invite everything from intimate evenings to grand celebrations, while dual staircases add architectural elegance and convenience. The expansive primary suite is a luxurious retreat of its own, featuring an enormous walk-in closet, an exceptionally spacious bathroom, and a private balcony showcasing spectacular views. Two additional upstairs bedrooms offer the privacy of their own ensuite bathrooms and private balconies. A fourth upstairs bedroom offers wonderful versatility as a home office, creative studio, fitness room, or additional guest space. The fifth bedroom is conveniently located on the main level, along with a full bathroom, offering additional comfort, privacy, and flexibility. The finished basement creates even more possibilities for entertainment, recreation, a game room, or a personalized retreat. Three fireplaces throughout the home add warmth and inviting character. Everyday conveniences have been thoughtfully considered, including an upstairs hallway laundry chute leading directly to the spacious downstairs laundry room. Complete with abundant cabinetry, a utility sink, and generous folding space, this well-designed room makes every day routines easier. An adjoining half bathroom provides convenient access when enjoying the outdoor pool area. Step outside to your own private resort! The sparkling swimming pool with a waterfall and a slide promises endless hours of outdoor enjoyment. Beautifully refinished pool decking, multiple covered patios, and lush landscaping create an inviting setting for relaxing, gathering, and entertaining. Enjoy breathtaking sunrises, colorful sunsets, dramatic mountain panoramas, and twinkling city lights from multiple balconies and outdoor living spaces. Thoughtfully landscaped grounds feature desert plantings, mature trees, artificial turf, and front and rear drip irrigation. Zoned for horses, this exceptional property offers the potential to create your own equestrian facilities or explore boarding options at nearby resort stables. An oversized 3-car garage provides generous space for vehicles, storage, and more. Tucked away in a secluded setting with no HOA, yet conveniently located near an abundance of shopping, dining, recreation, and educational opportunities, this remarkable Northwest Tucson estate offers a rare combination of privacy, space, breathtaking scenery, and resort-inspired living. An extraordinary estate where timeless elegance meets the beauty of the Sonoran Desert. Experience the views, embrace the privacy, and discover a lifestyle unlike any other. Schedule your private tour today!
| 19 hours ago | Listing first seen on site | |
| 19 hours ago | Listing updated with changes from the MLS |

The data relating to real estate listings on this website comes in part from the Internet Data Exchange (IDX) program of the Multiple Listing Service of Southern Arizona. IDX information is provided exclusively for consumers' personal, non-commercial use and may not be used for any purpose other than to identify prospective properties consumers may be interested in Listings provided by brokerages other than Listing courtesy of Keller Williams Southern Arizona : are identified with the MLSSAZ IDX Logo. Listing information Copyright 2026 MLS of Southern Arizona. All Rights Reserved.
Last checked 2026-11-22 05:40 AM MST
Tierra Antigua Realty
Did you know? You can invite friends and family to your search. They can join your search, rate and discuss listings with you.