
3617 E Seneca StreetTucson, AZ 85716
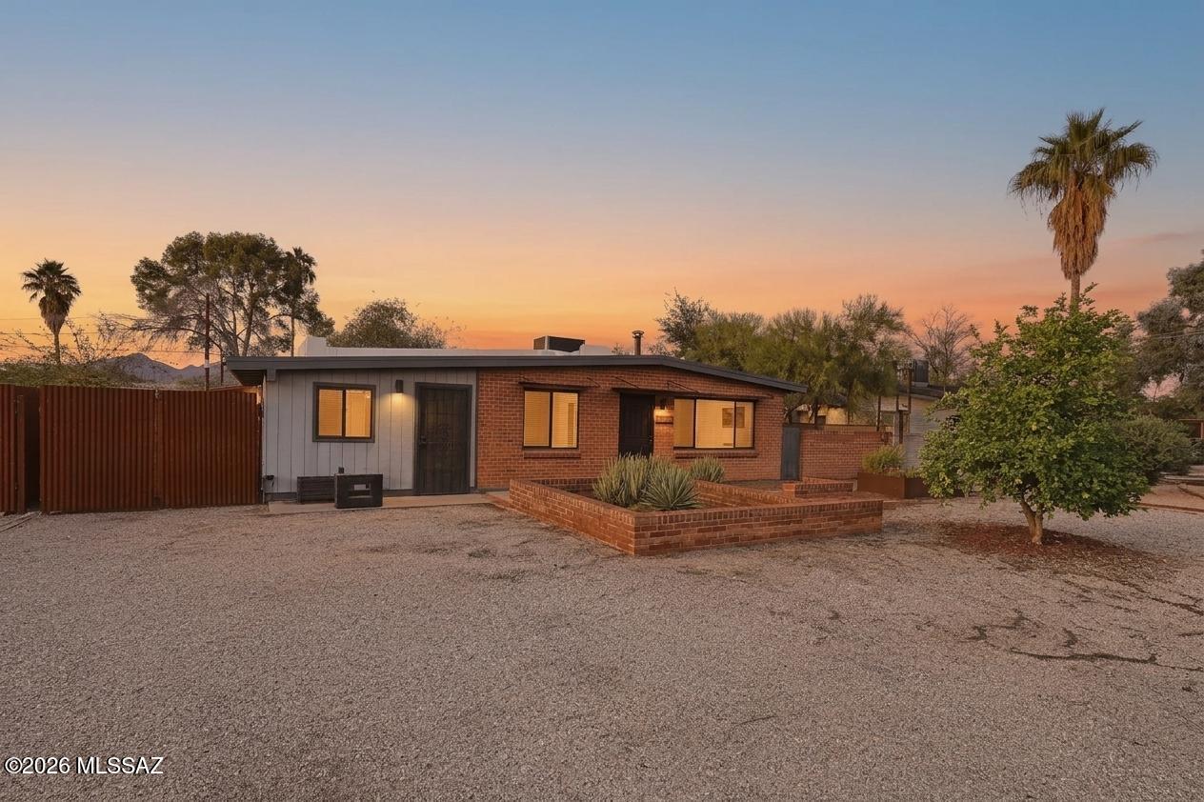
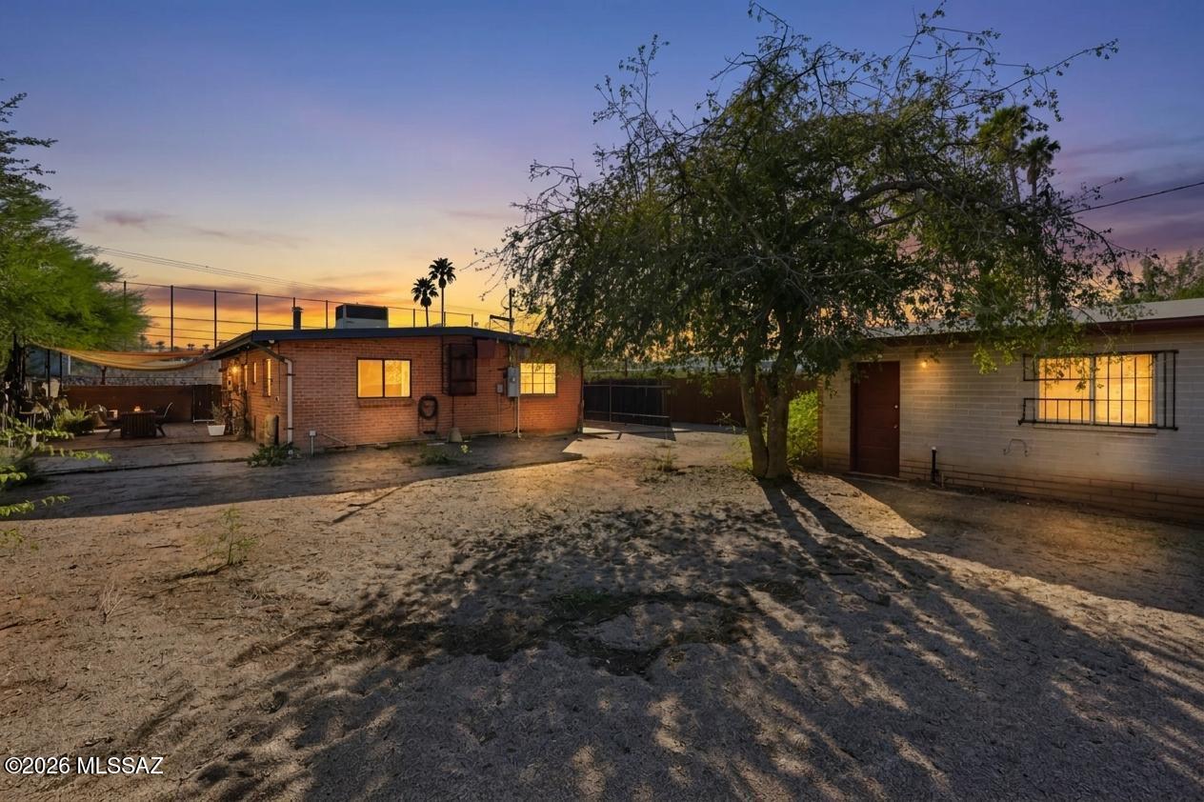
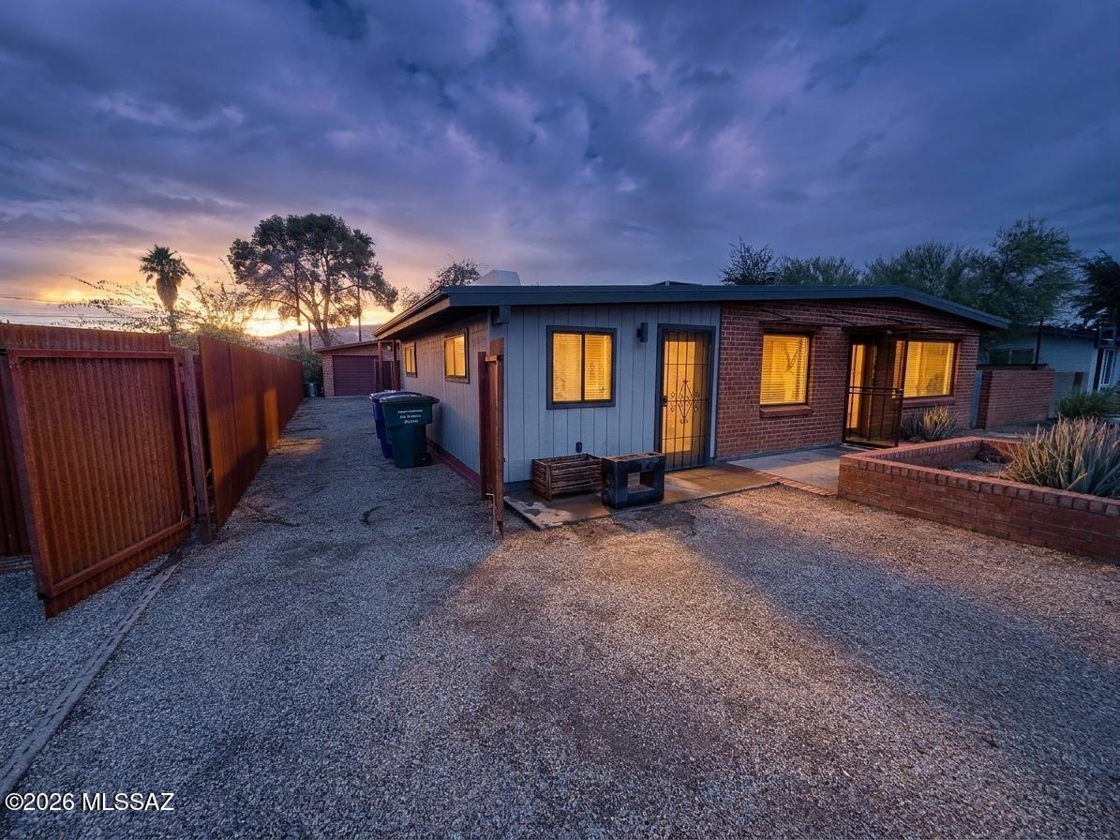
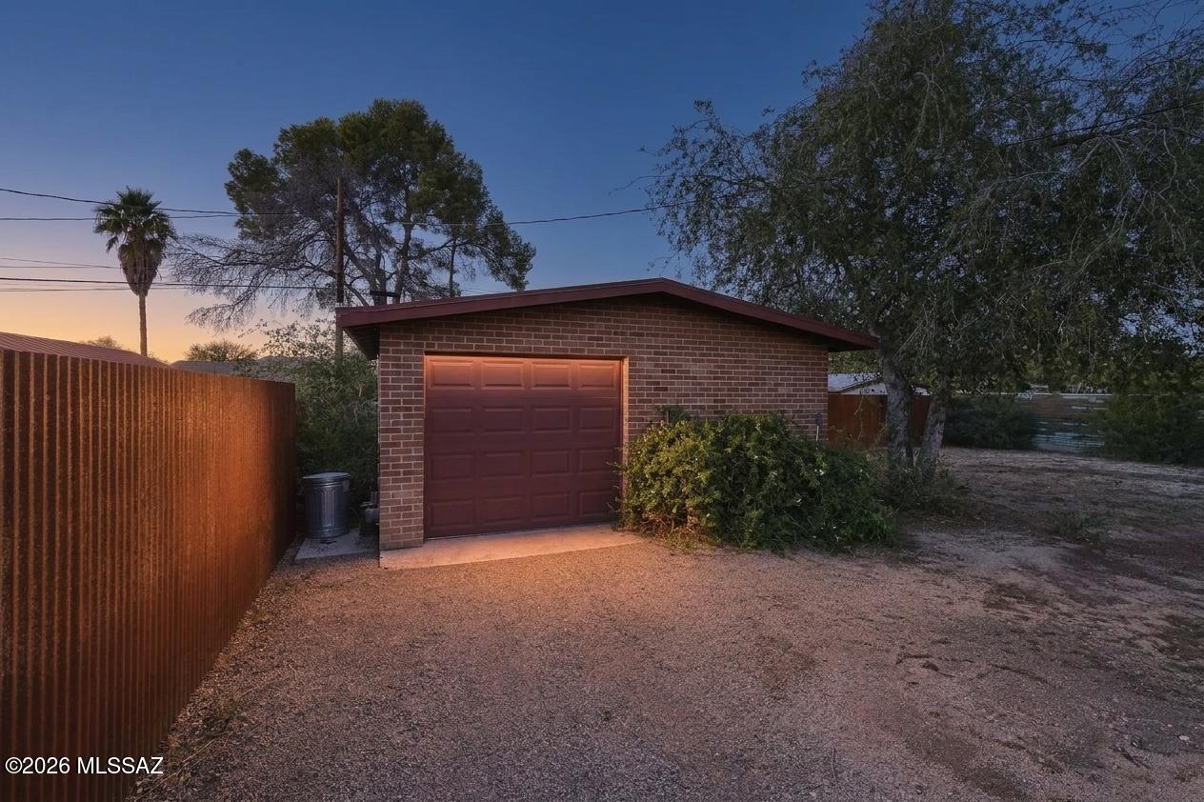
Amazing opportunity to own an updated 1,452 SqFt, 3-bedroom, 2-full-bath Mid-Century Modern ranch home, built in 1955 with distinctive wire-cut red brick, plus a bonus room that could be converted into 4th bedroom. Features include a detached masonry 2-car 436 Sqft heated garage with 220-amp power, sink, and space for an exercise room or workshop, all situated on a .21-acre R-1 lot with no HOA in the desirable Palo Verde neighborhood. Convenient central Tucson location within walking distance of Catalina High School and Tucson Botanical Gardens, and just minutes from Blenman Elementary School, the University of Arizona, Banner Medical Center, and Tucson Medical Center. Enjoy Catalina Mountain views from this north/south-oriented, single-story home with no stairs/no steps, plus both on-street/off-street parking and space for RV parking! Inside, buyers will appreciate energy-efficient double-pane front windows, custom window blinds, textured painted ceilings (no popcorn!), gorgeous stained concrete floors (no carpet!), a new Lennox gas HVAC system installed in 2023, Trane digital thermostat and tankless water heater. The spacious living room features a wood-burning stove fireplace and vibrant textured accent wall, with an adjacent dining area that flows into the updated kitchen showcasing modern black cabinetry, full-slab quartz countertops, stainless steel appliances, a 5-burner gas stove, double metal sink, dishwasher, built-in microwave, refrigerator and custom backsplash. A large interior laundry room offers additional storage cabinets, a sink, with washer and dryer included. The versatile bonus room, with its own separate entrance, could potentially be converted into a 4th bedroom and provides a perfect solution for those looking to work from home. The primary bedroom features a private ensuite full bathroom with a walk-in shower. Enjoy tranquil Tucson sunsets in the private, low-care backyard, complete with a covered side patio on brick pavers, new metal gutters installed in 2026, fresh paint and sewer cleanouts, all surrounded by block privacy walls. This is the affordable updated Mid-Century Modern home in Central Tucson you have been searching for, call to make your appointment to view today!
| yesterday | Listing updated with changes from the MLS | |
| yesterday | Status changed to Active | |
| 3 weeks ago | Listing first seen on site |

The data relating to real estate listings on this website comes in part from the Internet Data Exchange (IDX) program of the Multiple Listing Service of Southern Arizona. IDX information is provided exclusively for consumers' personal, non-commercial use and may not be used for any purpose other than to identify prospective properties consumers may be interested in Listings provided by brokerages other than Listing courtesy of Tierra Antigua Realty : are identified with the MLSSAZ IDX Logo. Listing information Copyright 2026 MLS of Southern Arizona. All Rights Reserved.
Last checked 2026-11-22 06:17 AM MST
Tierra Antigua Realty
Did you know? You can invite friends and family to your search. They can join your search, rate and discuss listings with you.