
10079 N Ruby Range TrailMarana, AZ 85653
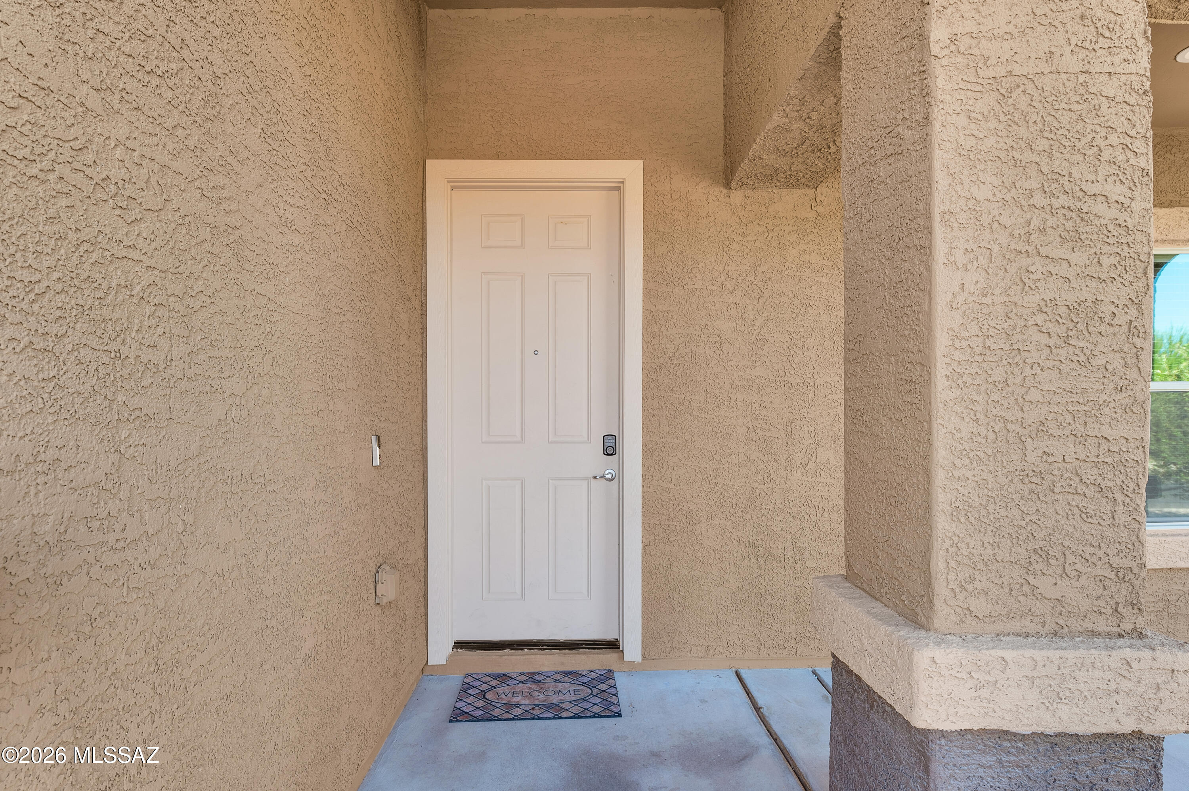
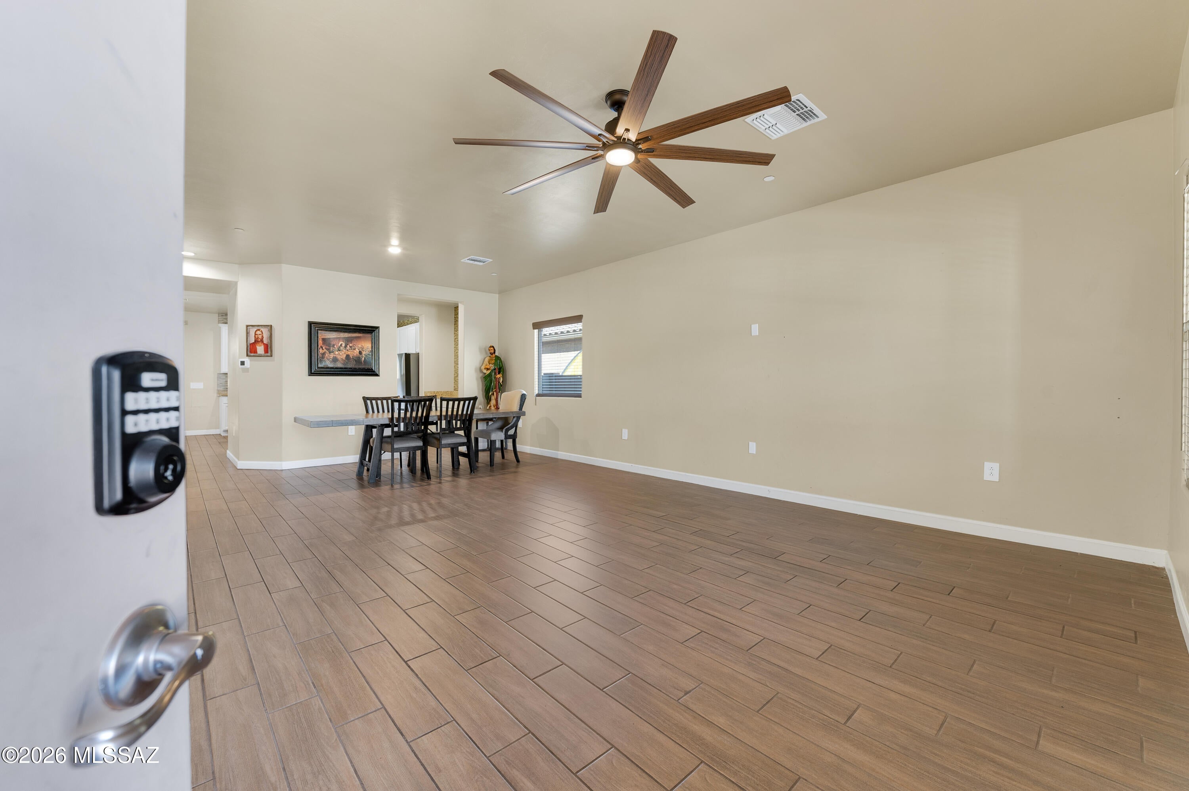
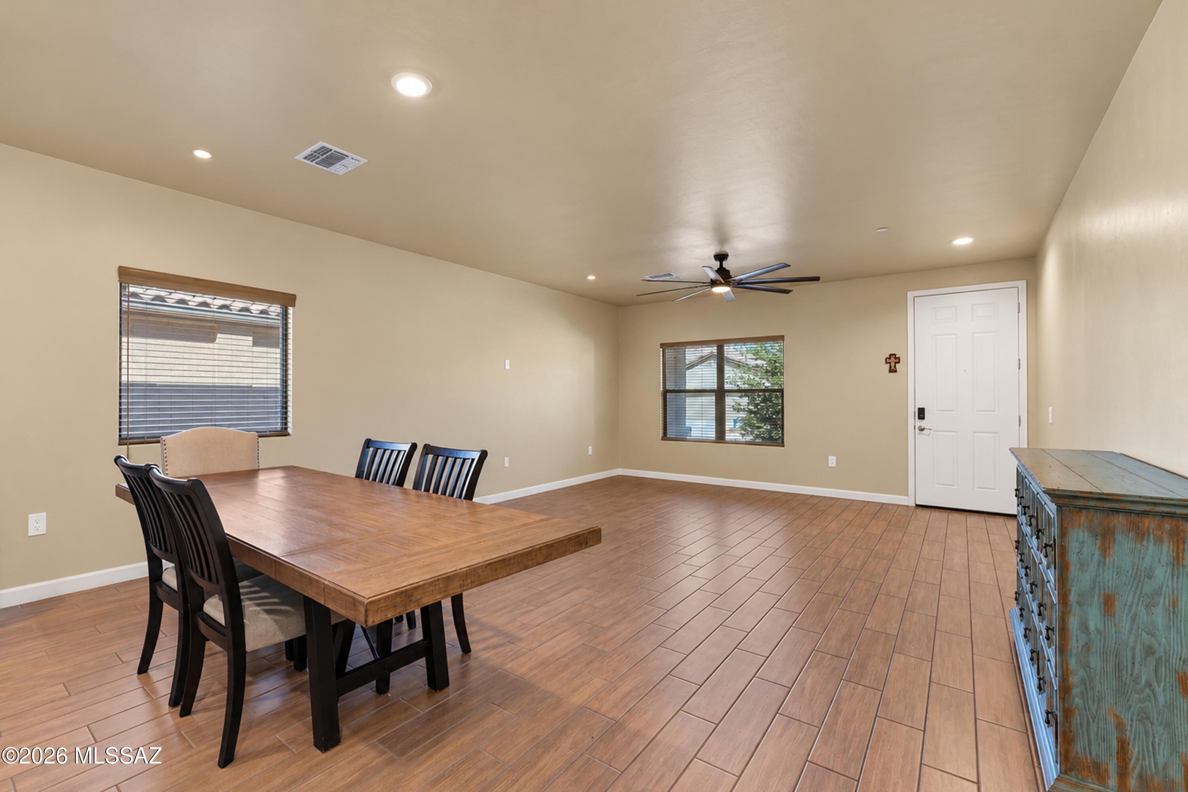
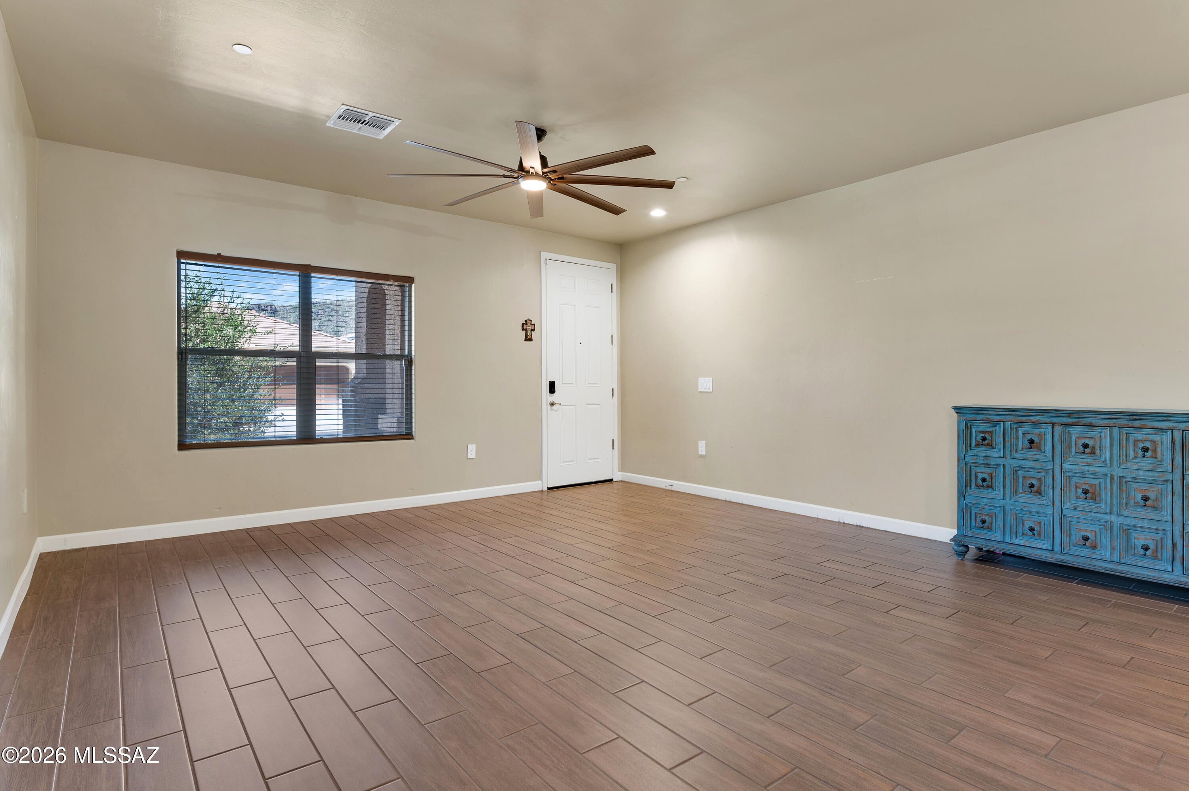
Welcome to an exceptional opportunity to own this expansive 3,449-square-foot residence, thoughtfully designed to offer an abundance of space, comfort, and versatility! Featuring an impressive 7 bedrooms and 4 full bathrooms, this remarkable home provides a flexible floor plan that effortlessly accommodates a variety of lifestyles. Whether you're searching for generous living spaces, additional guest accommodations, dedicated home offices, or rooms for hobbies and recreation, this property offers endless possibilities! Upon entering, you'll immediately appreciate the home's spacious interior and thoughtfully arranged living areas, creating an inviting atmosphere for both everyday living and entertaining. The well-designed floor plan offers a wonderful balance of open gathering spaces and private retreats, allowing everyone to enjoy their own space while remaining connected throughout the home. With a formal dining room, spacious living area, and separate family room, there is no shortage of opportunities to host memorable gatherings, celebrate special occasions, or simply enjoy the comforts of home. At the heart of the residence is the generously appointed kitchen, designed with both functionality and entertaining in mind. Featuring stainless steel appliances, an expansive center island, ample cabinetry, and a convenient pantry, this kitchen provides the space and organization needed for everyday meal preparation and larger gatherings alike. An additional butler's pantry offers valuable storage and preparation space, making entertaining even more convenient. The kitchen opens seamlessly to the spacious living area, creating an inviting environment where cooking, conversation, and entertaining naturally come together. Whether preparing a quiet morning breakfast or hosting a dinner celebration, this thoughtfully designed kitchen serves as a wonderful centerpiece of the home. One of the property's most desirable features is its convenient first-floor bedroom accompanied by a full bathroom. This versatile arrangement offers exceptional flexibility for overnight guests, extended visits, or anyone seeking the convenience of a bedroom on the main level. It could also serve as a private home office, study, or creative workspace, allowing the home's layout to adapt to your individual needs. Make your way upstairs, where you'll discover six additional generously accommodated bedrooms, providing an extraordinary amount of space and flexibility rarely found in a home of this size. The impressive bedroom count creates countless possibilities for customizing the residence to suit your lifestyle. Imagine dedicated spaces for remote work, fitness, hobbies, a media room, or comfortable guest accommodations, all without sacrificing the functionality of the home's primary living areas. The spacious primary suite serves as a welcoming private retreat, offering an inviting setting to relax and unwind at the end of the day. Complementing the bedroom is a generously sized ensuite bathroom and a substantial walk-in closet, providing the convenience, storage, and personal space that today's homeowners appreciate. With its thoughtful separation from the main-level gathering areas, the upstairs primary suite offers a wonderful sense of privacy and comfort. Beyond the primary suite, the additional upstairs bedrooms further enhance the home's remarkable versatility. With seven total bedrooms, this residence provides the freedom to create a living environment tailored to your needs, whether that includes multiple home offices, guest suites, hobby rooms, or additional recreational spaces. The four full bathrooms throughout the residence add another layer of convenience, especially when entertaining visitors or accommodating a busy household. What truly distinguishes this property is its exceptional combination of generous square footage, an impressive number of bedrooms, multiple living and entertaining areas, and a highly adaptable floor plan. Rather than compromising on space, this home offers the opportunity to enjoy separate areas for dining, relaxation, productivity, and recreation, all under one roof. The thoughtful arrangement of the kitchen, living spaces, and bedrooms creates an ideal balance between comfortable everyday living and effortless entertaining. With approximately 3,449 square feet of interior living space, this residence offers room to grow, room to entertain, and room to make it your own. From its expansive kitchen and convenient butler's pantry to its formal dining area, separate gathering spaces, first-floor guest accommodations, and spacious upstairs primary retreat, every aspect of this home contributes to its outstanding functionality and appeal. If you've been searching for a home that delivers exceptional space without sacrificing comfort, convenience, or versatility, this is an opportunity you won't want to overlook! Discover the possibilities of seven bedrooms, four bathrooms, and a floor plan designed to accommodate your evolving needs. Schedule your private showing today and experience firsthand the remarkable amount of space and potential this impressive residence has to offer!
| 2 hours ago | Listing first seen on site | |
| 2 hours ago | Listing updated with changes from the MLS® |

The data relating to real estate listings on this website comes in part from the Internet Data Exchange (IDX) program of the Multiple Listing Service of Southern Arizona. IDX information is provided exclusively for consumers' personal, non-commercial use and may not be used for any purpose other than to identify prospective properties consumers may be interested in Listings provided by brokerages other than Listing courtesy of Long Realty : are identified with the MLSSAZ IDX Logo. Listing information Copyright 2026 MLS of Southern Arizona. All Rights Reserved.
Last checked 2026-10-12 07:27 PM MST
Tierra Antigua Realty
Did you know? You can invite friends and family to your search. They can join your search, rate and discuss listings with you.