
37125 S Summit Crest CourtTucson, AZ 85739
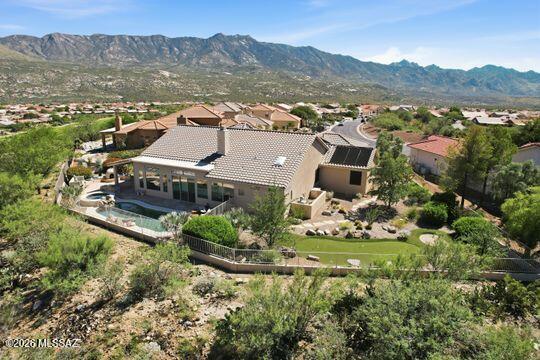
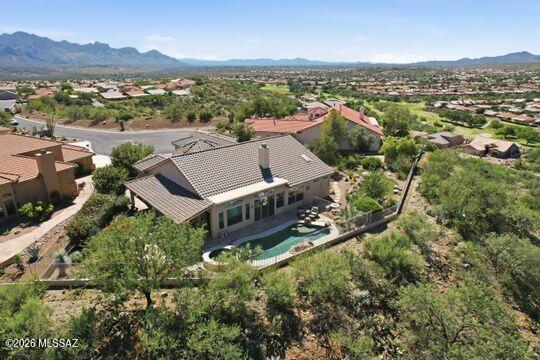
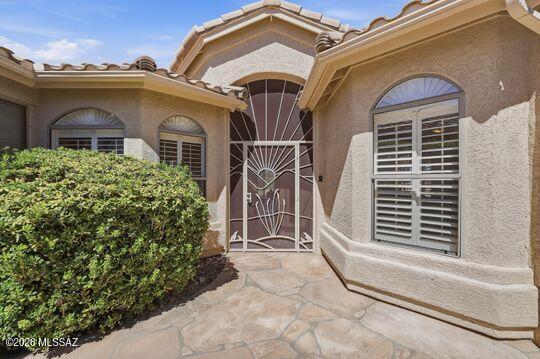
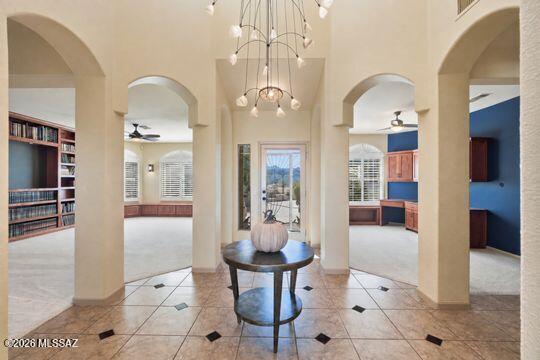
One of a kind residence with panoramic views, resort style backyard with salt water pool and exceptional craftsmanship. Discover an extraordinary 3BR, 3BA plus library and office residence situated on an oversized lot in a peaceful cul-de-sac and believed to occupy one of the highest elevations within the community. From this exceptional vantage point, sweeping panoramic views extend for miles, creating a breathtaking backdrop and an unparalleled sense of space, privacy, and tranquility. Meticulously maintained and showcasing an unmistakable pride of ownership, this immaculate home offers a rare combination of thoughtful upgrades, timeless craftsmanship, and exceptional outdoor living. The home is truly move-in ready, including a NEW ROOF for added peace of mind. One of a kind residence with panoramic views, resort style backyard with Salt water pool and exceptional craftsmanship. Discover an extraordinary 3BR, 3BA plus library and office residence situated on an oversized lot in a peaceful cul-de-sac and believed to occupy one of the highest elevations within the community. From this exceptional vantage point, sweeping panoramic views extend for miles, creating a breathtaking backdrop and an unparalleled sense of space, privacy, and tranquility. Meticulously maintained and showcasing an unmistakable pride of ownership, this immaculate home offers a rare combination of thoughtful upgrades, timeless craftsmanship, and exceptional outdoor living. The home is truly move-in ready, including a NEW ROOF for added peace of mind. The library features custom-built oak bookcases, along with abundant storage throughout the home. The heart of this remarkable property is the spectacular backyard, designed for both elegant entertaining and peaceful relaxation. A gorgeous saltwater pool with newer equipment is complimented by an elevated spa featuring a dramatic natural rock waterfall, creating a tranquil resort-like atmosphere. The outdoor living experience continues with a built-in barbecue, beehive gas fireplace, putting and chipping green, making this an entertainer's dream and an ideal setting for enjoying Arizona's beautiful outdoor lifestyle. Extensive upgraded landscaping enhances the property with mature vegetation. A built-in sauna off the guest room provides a wonderful private wellness retreat. Architectural details throughout have been thoughtfully enhanced to complement the home including updated squared columns that create clean contemporary lines. This is far more than a home-it is a distinctive lifestyle property offering spectacular views, exceptional craftsmanship, resort-style amenities, abundant entertaining spaces, and the serenity of a quiet cul-de-sac setting. Ample space available to add on a casita if desired. A truly rare offering for the discerning buyer seeking something beyond the ordinary.
| 18 hours ago | Status changed to Active | |
| 19 hours ago | Listing first seen on site | |
| yesterday | Listing updated with changes from the MLS® |

The data relating to real estate listings on this website comes in part from the Internet Data Exchange (IDX) program of the Multiple Listing Service of Southern Arizona. IDX information is provided exclusively for consumers' personal, non-commercial use and may not be used for any purpose other than to identify prospective properties consumers may be interested in Listings provided by brokerages other than Listing courtesy of Coldwell Banker Realty : are identified with the MLSSAZ IDX Logo. Listing information Copyright 2026 MLS of Southern Arizona. All Rights Reserved.
Last checked 2026-10-09 06:44 PM MST
Tierra Antigua Realty
Did you know? You can invite friends and family to your search. They can join your search, rate and discuss listings with you.