Tierra Antigua Realty | The Agent CoOp

Save
Ask
Tour
Hide
Share
$659,000
1 Day On Site

4234 E Texas Circle
Tucson, AZ 85711

For Sale|Single Family Residence|Active
4
Beds
2
Total Baths
2
Full Baths
2,556
SqFt
$258
/SqFt
1956
Built
Subdivision:
Alvernon Addition
County:
Pima
Call Now: (520) 502-5766
Is this the listing for you? We can help make it yours.
(520) 502-5766
4234 E Texas Circle4234 E Texas Circle4234 E Texas Circle4234 E Texas Circle
Save
Ask
Tour
Hide
Share

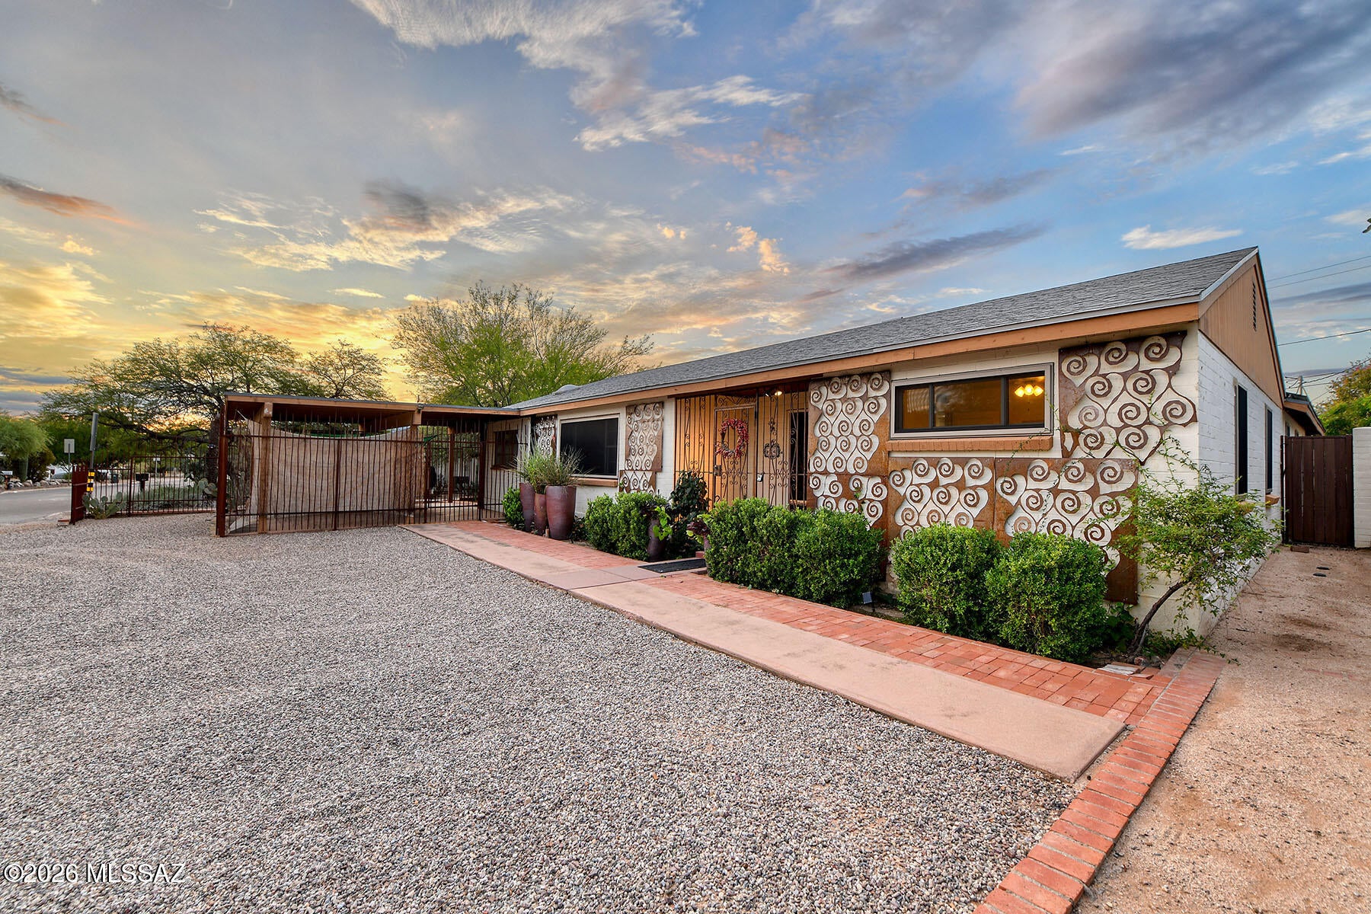
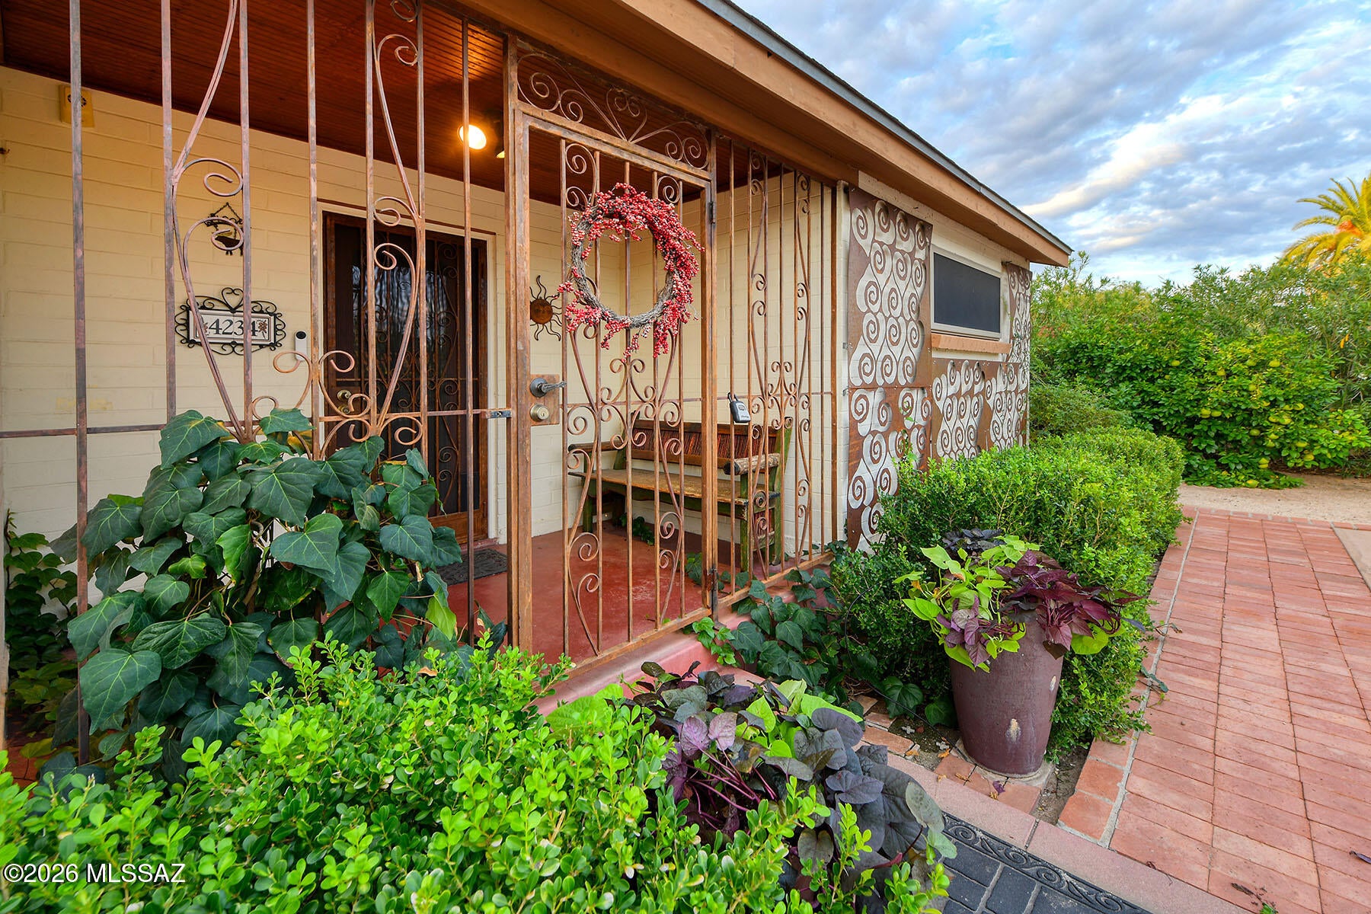
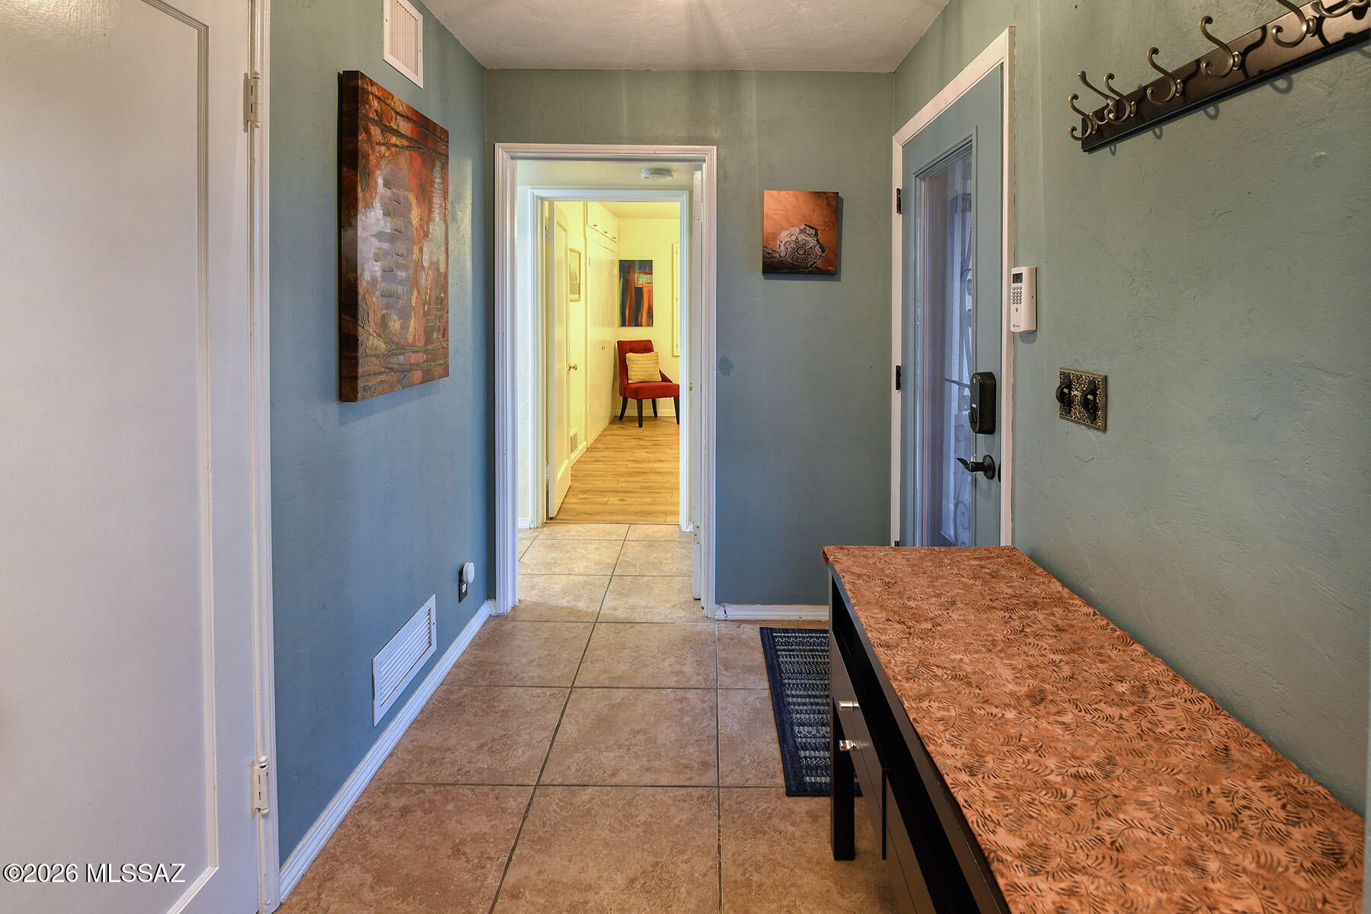
Alvernon Addition, distinctive and exceptionally well cared for, this 2,437-square-foot, four-bedroom, two-bath home is ideally located in Central Tucson on an expansive 11,339-square-foot lot. The spacious interior offers both a large living room and a separate family room, with walls of windows overlooking the lush backyard, pool, and spa. The kitchen provides ample storage, stainless steel appliances, and an open connection to the family room, complete with a fireplace. Ceramic tile runs throughout most of the home, with wood-like flooring in 3 bedrooms. Numerous thoughtful upgrades include owned solar, energy-efficient Andersen windows throughout, security screens, an upgraded electrical panel and subpanel, and a sewer line that has been relined from the home to the street. home to the street. The backyard is a private and inviting retreat, surrounded by beautiful mature landscaping and fruit trees. A covered ramada, rain garden, hot tub, and Pebble Tec pool create an ideal setting for relaxing and entertaining. A separate 239-square-foot heated storage room offers exceptional additional space for a workshop, hobbies, or storage. The enclosed wrought-iron carport provides secure covered parking and completes this well-maintained Central Tucson property.

Save
Ask
Tour
Hide
Share
Listing Snapshot
Price 
$659,000
Days On Site 
1 Day
Bedrooms 
4
Inside Area (SqFt) 
2,556 sqft
Total Baths 
2
Full Baths 
2
Partial Baths 
N/A
Lot Size 
0.26 Acres
Year Built 
1956
MLS® Number 
22624657
Status 
Active
Property Tax 
$4,096.55
HOA/Condo/Coop Fees 
N/A
Sq Ft Source 
Assessor
Friends & Family
Recent Activity
yesterdayListing first seen on site
yesterdayListing updated with changes from the MLS®
General Features
Acres 
0.26
Attached Garage 
Yes
Carport 
2
Direction Faces 
North
Disclosures 
Insurance Claims History ReportLead-Based PaintSeller Prop Disclosure
Energy Features 
Solar
Levels 
One
Parking 
Alley AccessGarage Door OpenerAttachedGarage
Property Sub Type 
Single Family Residence
Security 
Smoke Detector(s)Carbon Monoxide Detector(s)
SqFt Total 
2556
Style 
ContemporaryRanch
Utilities 
Natural Gas Available
Water Source 
Public
Zoning 
Tucson - R1
Interior Features
Appliances 
DishwasherDisposalGas RangeENERGY STAR Qualified DryerENERGY STAR Qualified WasherDryerGas Water Heater
Cooling 
ZonedCentral AirCeiling Fan(s)
Electric 
Photovoltaics Seller Owned
Fireplace 
Yes
Fireplace Features 
GasFamily Room
Fireplaces 
1
Flooring 
CarpetCeramic Tile
Heating 
Forced AirNatural GasZoned
Interior 
Entrance FoyerWalk-In Closet(s)StorageSolar Tube(s)PantryDouble VanityHigh Speed InternetSmart Thermostat
Laundry Features 
Laundry RoomElectric Dryer Hookup
Spa 
Yes
Window Features 
Skylight(s)Double Pane Windows
Save
Ask
Tour
Hide
Share
Exterior Features
Construction Details 
Brick
Fencing 
Wrought IronMasonry
Lot Features 
Sprinklers In FrontSubdividedNative PlantsFew Trees
Patio And Porch 
CoveredPatio
Roof 
Shingle
Spa 
Yes
View 
Mountain(s)
Waterview 
Mountain(s)
Windows/Doors 
Skylight(s)Double Pane Windows
Community Features
Association Amenities 
None
Community Features 
None
MLS Area 
Central
School District 
TUSD
Township 
14
Financing Terms Available 
VA LoanConventionalCash
Building Access 
1
Roads 
Paved
Schools
School District
TUSD
Elementary School
Howell
Middle School
Alice Vail
High School
Rincon
Listing courtesy of Long Realty


The data relating to real estate listings on this website comes in part from the Internet Data Exchange (IDX) program of the Multiple Listing Service of Southern Arizona. IDX information is provided exclusively for consumers' personal, non-commercial use and may not be used for any purpose other than to identify prospective properties consumers may be interested in Listings provided by brokerages other than Listing courtesy of Long Realty : are identified with the MLSSAZ IDX Logo. Listing information Copyright 2026 MLS of Southern Arizona. All Rights Reserved.

Last checked 2026-10-09 05:42 PM MST

Tierra Antigua Realty

Neighborhood & Commute
Source: Walkscore
Disclosure: Community information and market data powered by Constellation Data Labs. Information is deemed reliable but not guaranteed.
Save
Ask
Tour
Hide
Share