
Save
Ask
Tour
Hide
$429,900
4 Days On Site
13484 N Samantha LaneMarana, AZ 85653
For Sale|Single Family Residence|Active
4
Beds
2
Total Baths
2
Full Baths
1,823
SqFt
$236
/SqFt
2025
Built
Subdivision:
The Village at Barnett
County:
Pima
Call Now: (520) 502-5766
Is this the listing for you? We can help make it yours.
(520) 502-5766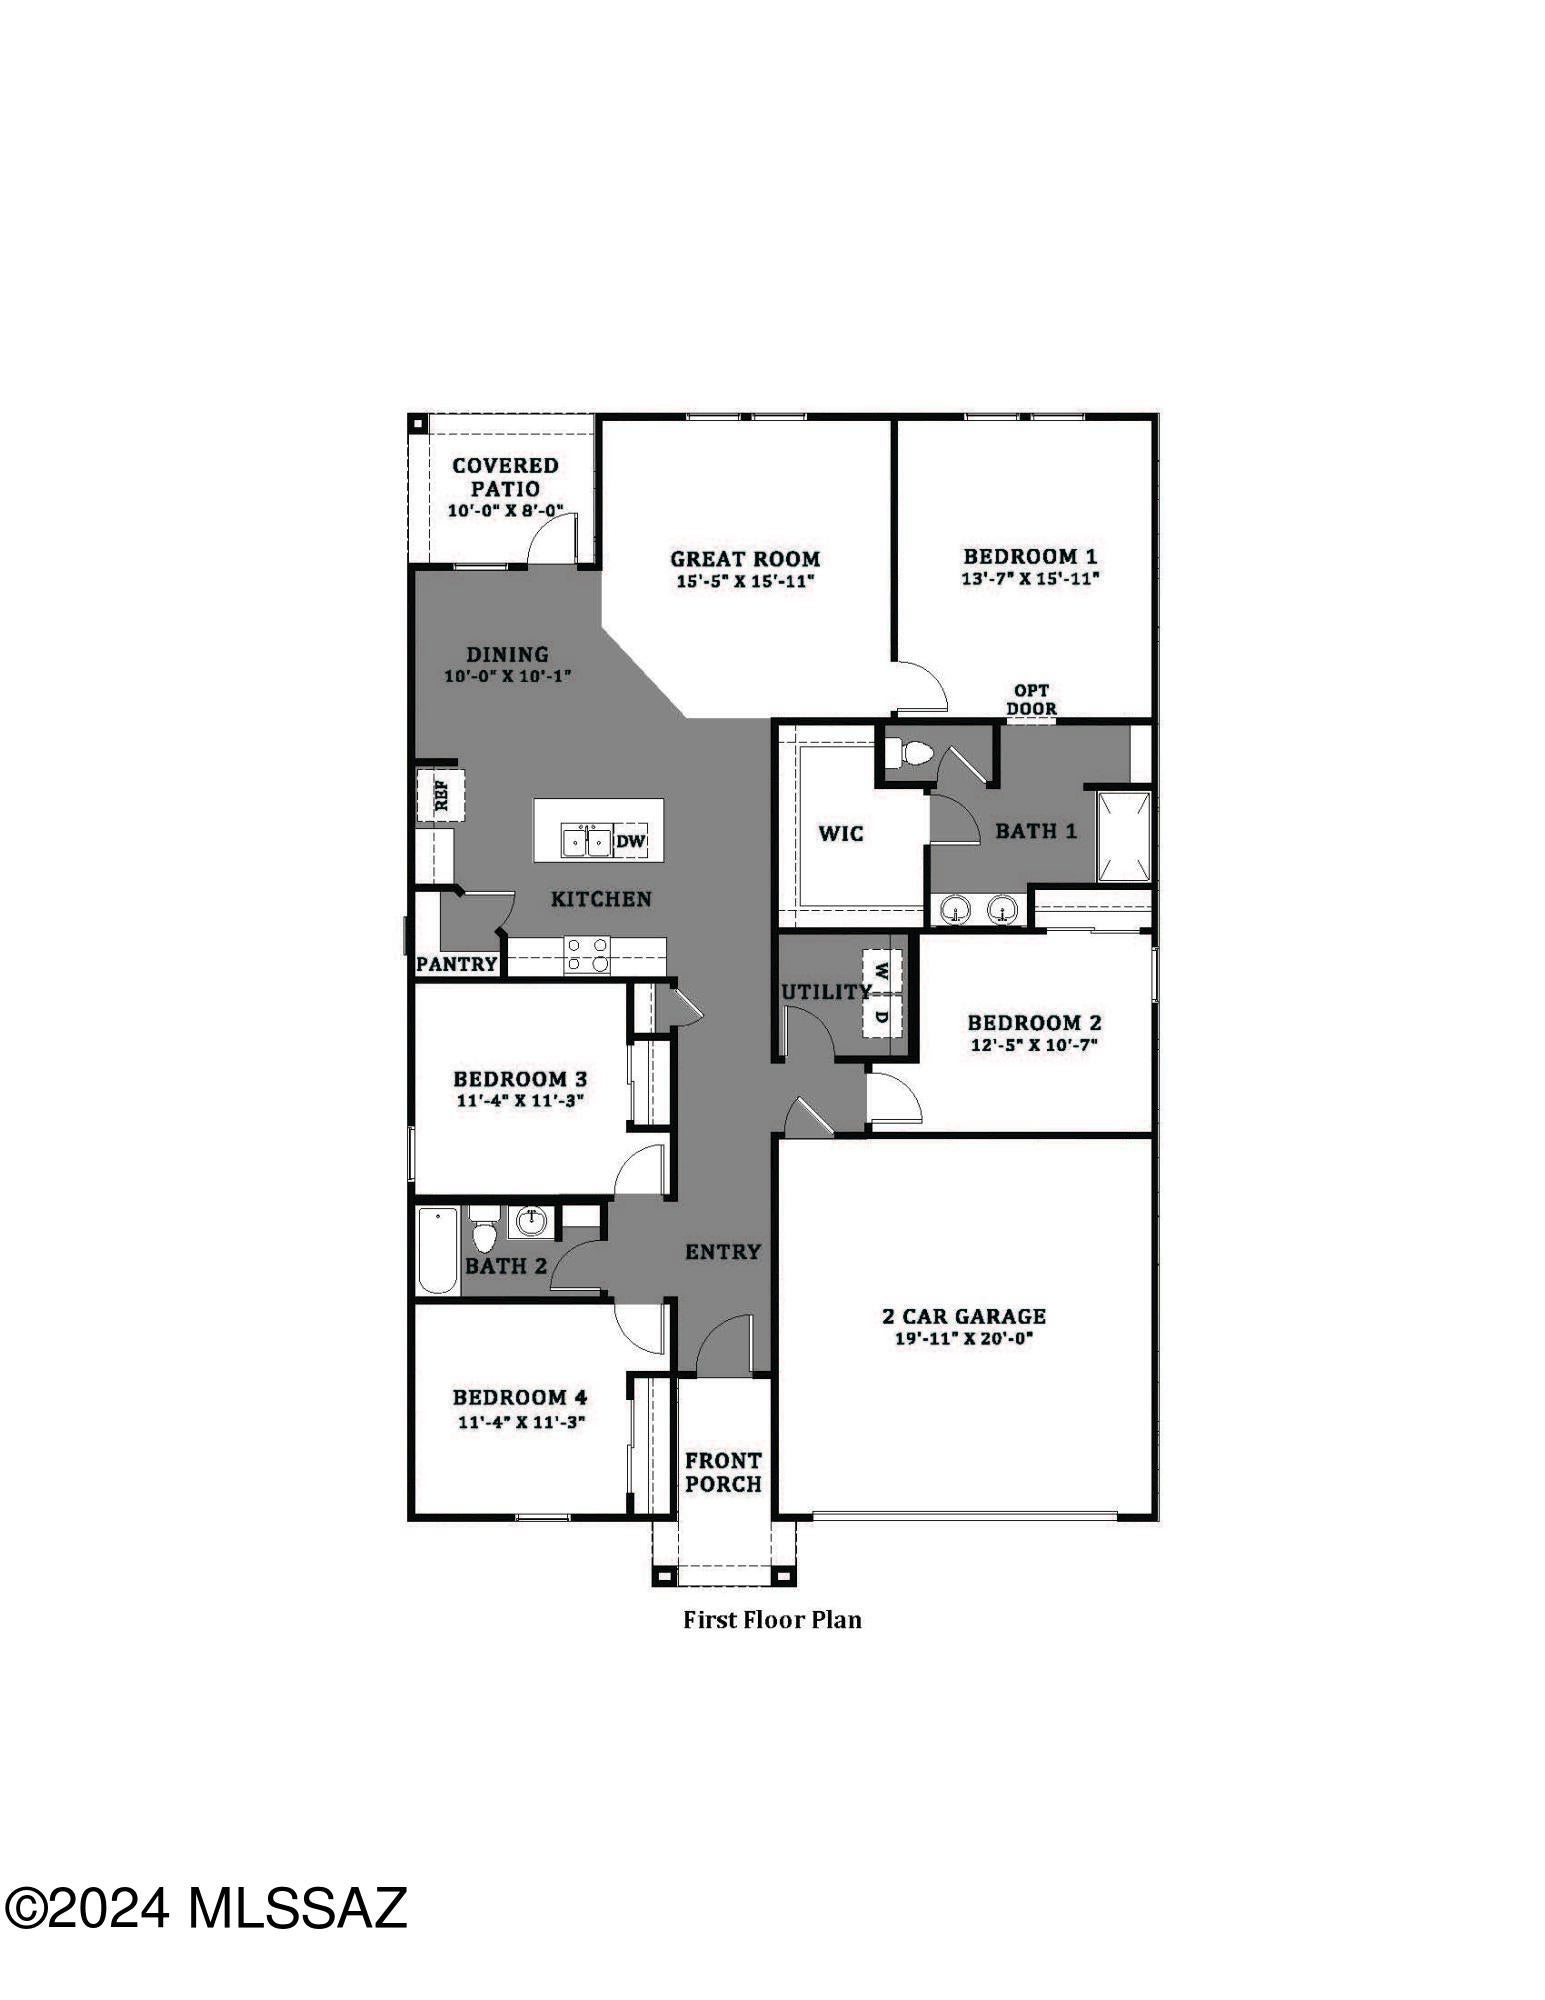
Save
Ask
Tour
Hide
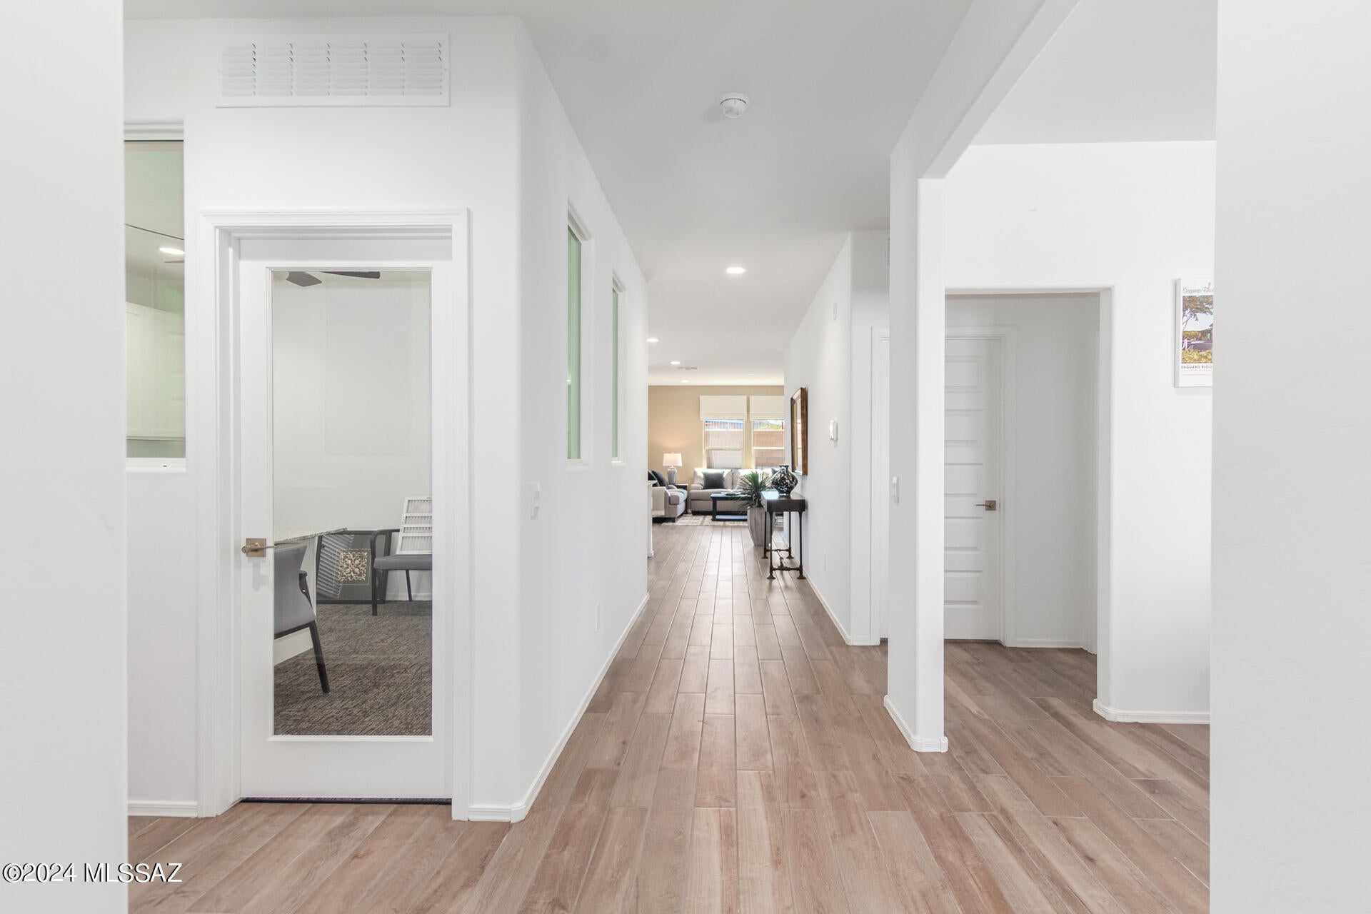
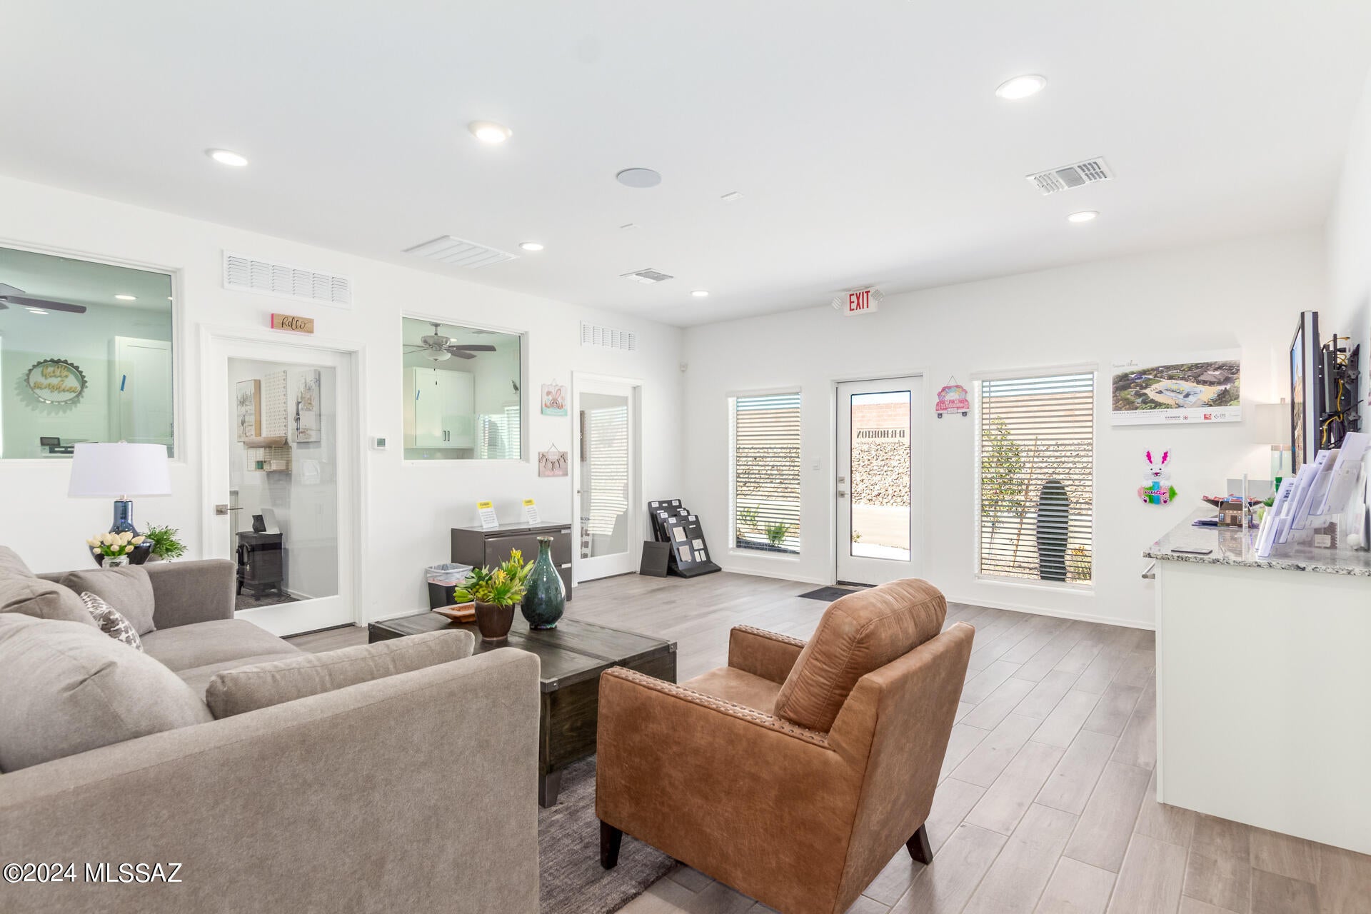
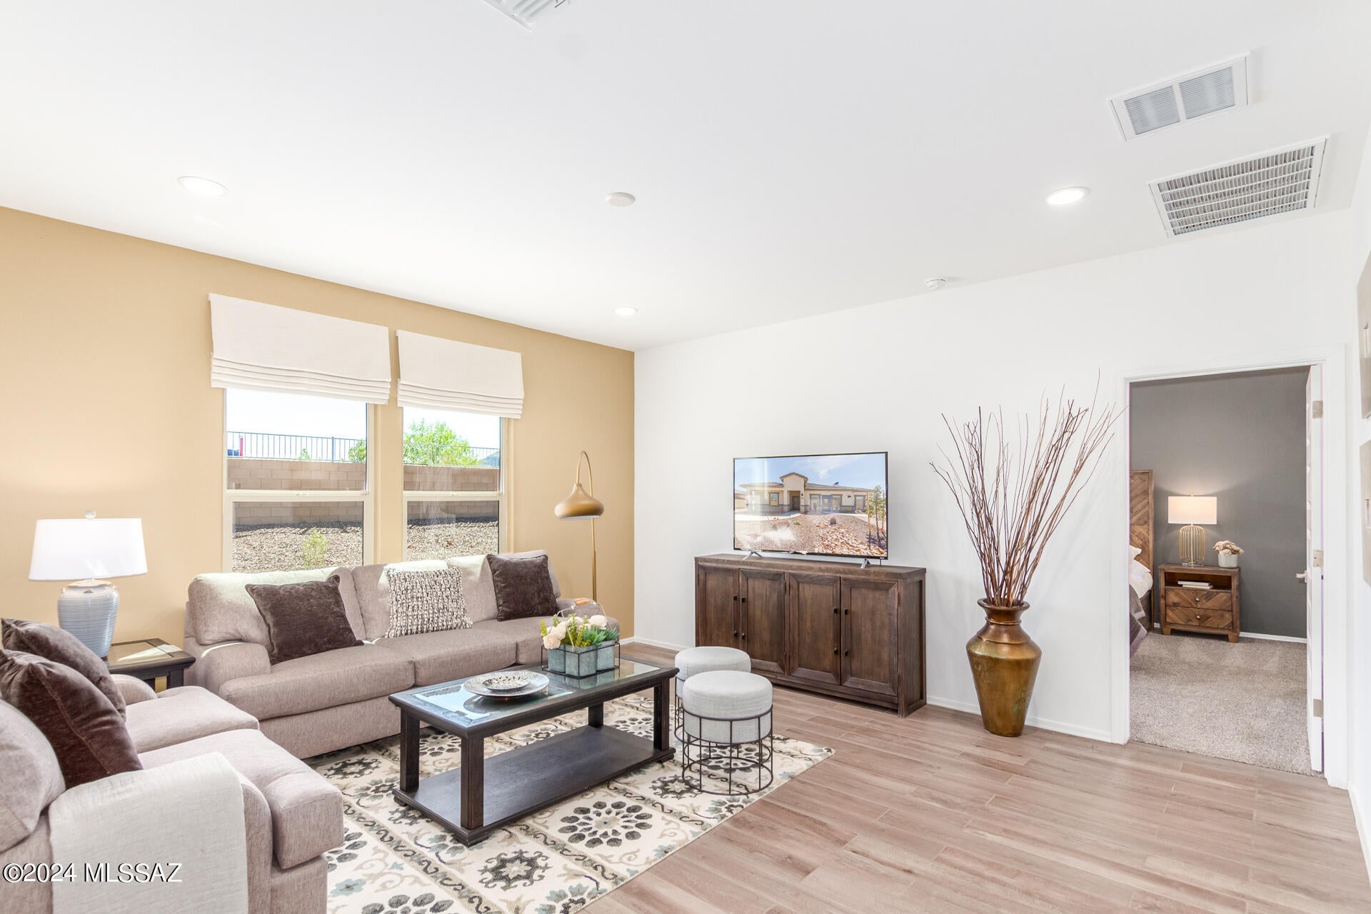
The Cali is a standout single-story new home floorplan offering 1,823 square feet of living space sitting on a generous homesite. This home is designed to accommodate modern living with comfort and style. The Cali provides a flexible layout with four bedrooms & two bathrooms , split floorplan, making it an ideal choice for families of all sizes. The exterior of the Cali presents an inviting façade with its beautifully crafted elevations, providing a selection of exterior finishes to suit diverse tastes. As you step inside, you'll be welcomed by a spacious great room that seamlessly connects to the kitchen and dining areas, making it perfect for gatherings and day-to-day living.
Save
Ask
Tour
Hide
Listing Snapshot
Price
$429,900
Days On Site
4 Days
Bedrooms
4
Inside Area (SqFt)
1,823 sqft
Total Baths
2
Full Baths
2
Partial Baths
N/A
Lot Size
0.19 Acres
Year Built
2025
MLS® Number
22624643
Status
Active
Property Tax
$755.18
HOA/Condo/Coop Fees
$16 monthly
Sq Ft Source
N/A
Friends & Family
Recent Activity
| 3 days ago | Price changed to $429,900 | |
| 3 days ago | Listing updated with changes from the MLS® | |
| 4 days ago | Listing first seen on site |
General Features
Acres
0.19
Attached Garage
Yes
Direction Faces
South
Disclosures
None
Garage
Yes
Garage Spaces
2
Levels
One
Parking
Garage Door OpenerAttachedGarage
Property Condition
New Construction
Property Sub Type
Single Family Residence
Security
Smoke Detector(s)Carbon Monoxide Detector(s)
SqFt Total
1823
Style
ContemporaryRanchModern
Utilities
Phone ConnectedNatural Gas Available
Water Source
Public
Zoning
Marana - R6
Interior Features
Appliances
Tankless Water HeaterDishwasherDisposalGas RangeMicrowaveGas Water Heater
Cooling
ZonedENERGY STAR Qualified EquipmentHeat PumpCeiling Fan(s)
Fireplace Features
None
Flooring
Carpet
Heating
Heat PumpENERGY STAR Qualified EquipmentNatural Gas
Interior
Walk-In Closet(s)High CeilingsPantryLow Flow Plumbing FixturesHigh Speed InternetSmart Thermostat
Laundry Features
Laundry Room
Window Features
Low Emissivity WindowsENERGY STAR Qualified WindowsDouble Pane Windows
Save
Ask
Tour
Hide
Exterior Features
Construction Details
StuccoFrame
Exterior
None
Fencing
Block
Lot Features
Sprinklers In FrontSubdivided
Patio And Porch
CoveredPatio
Pool Features
None
Roof
Tile
Spa Features
None
View
Mountain(s)
Waterview
Mountain(s)
Windows/Doors
Low Emissivity WindowsENERGY STAR Qualified WindowsDouble Pane Windows
Community Features
Accessibility Features
Smart Technology
Association Amenities
ParkSport CourtTrail(s)
Association Fee
$48.0
Association Fee Frequency
Quarterly
Community Features
SidewalksPark
MLS Area
Extended West
School District
Marana
Township
11
Financing Terms Available
FHAVA LoanConventionalCash
Building Access
1
Roads
Paved
Schools
School District
Marana
Elementary School
Rattlesnake Ridge
Middle School
Marana
High School
Marana
Listing courtesy of DRH Properties Inc.

The data relating to real estate listings on this website comes in part from the Internet Data Exchange (IDX) program of the Multiple Listing Service of Southern Arizona. IDX information is provided exclusively for consumers' personal, non-commercial use and may not be used for any purpose other than to identify prospective properties consumers may be interested in Listings provided by brokerages other than Listing courtesy of DRH Properties Inc. : are identified with the MLSSAZ IDX Logo. Listing information Copyright 2026 MLS of Southern Arizona. All Rights Reserved.
Last checked 2026-10-12 07:27 PM MST
The data relating to real estate listings on this website comes in part from the Internet Data Exchange (IDX) program of the Multiple Listing Service of Southern Arizona. IDX information is provided exclusively for consumers' personal, non-commercial use and may not be used for any purpose other than to identify prospective properties consumers may be interested in Listings provided by brokerages other than Listing courtesy of DRH Properties Inc. : are identified with the MLSSAZ IDX Logo. Listing information Copyright 2026 MLS of Southern Arizona. All Rights Reserved.
Last checked 2026-10-12 07:27 PM MST
Tierra Antigua Realty
Neighborhood & Commute
Source: Walkscore
Disclosure: Community information and market data powered by Constellation Data Labs. Information is deemed reliable but not guaranteed.
Save
Ask
Tour
Hide
Did you know? You can invite friends and family to your search. They can join your search, rate and discuss listings with you.