
Save
Ask
Tour
Hide
$249,500
1 Day On Site
793 S Ciudad CircleTucson, AZ 85710
For Sale|Townhouse|Active
2
Beds
2
Total Baths
2
Full Baths
1,406
SqFt
$177
/SqFt
1973
Built
Subdivision:
Ciudad Natal Townhouses (1-50)
County:
Pima
Call Now: (520) 502-5766
Is this the listing for you? We can help make it yours.
(520) 502-5766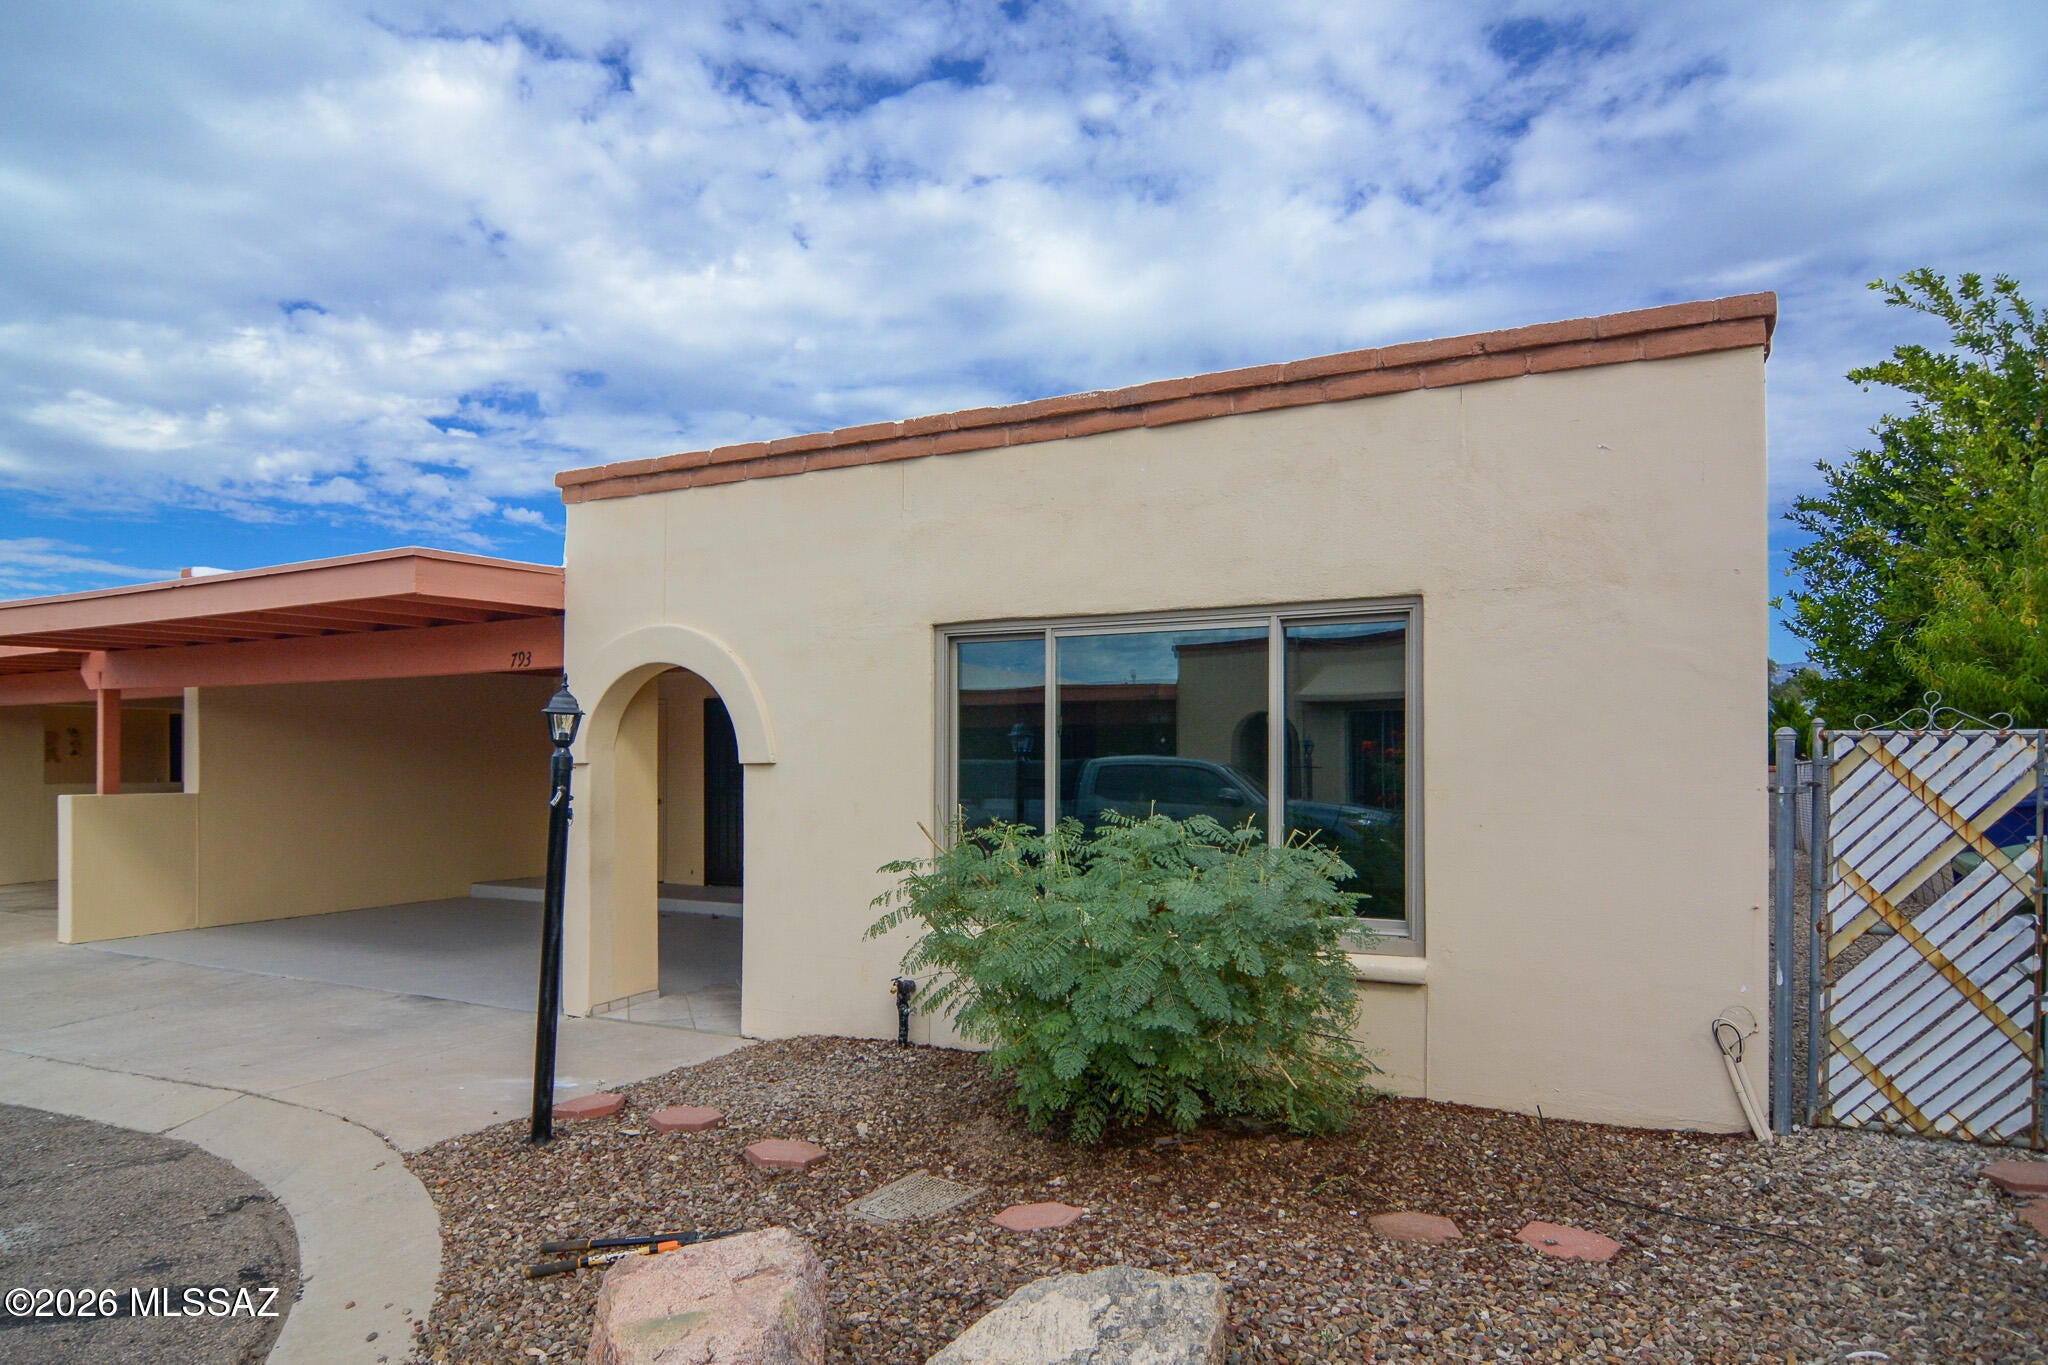
Save
Ask
Tour
Hide
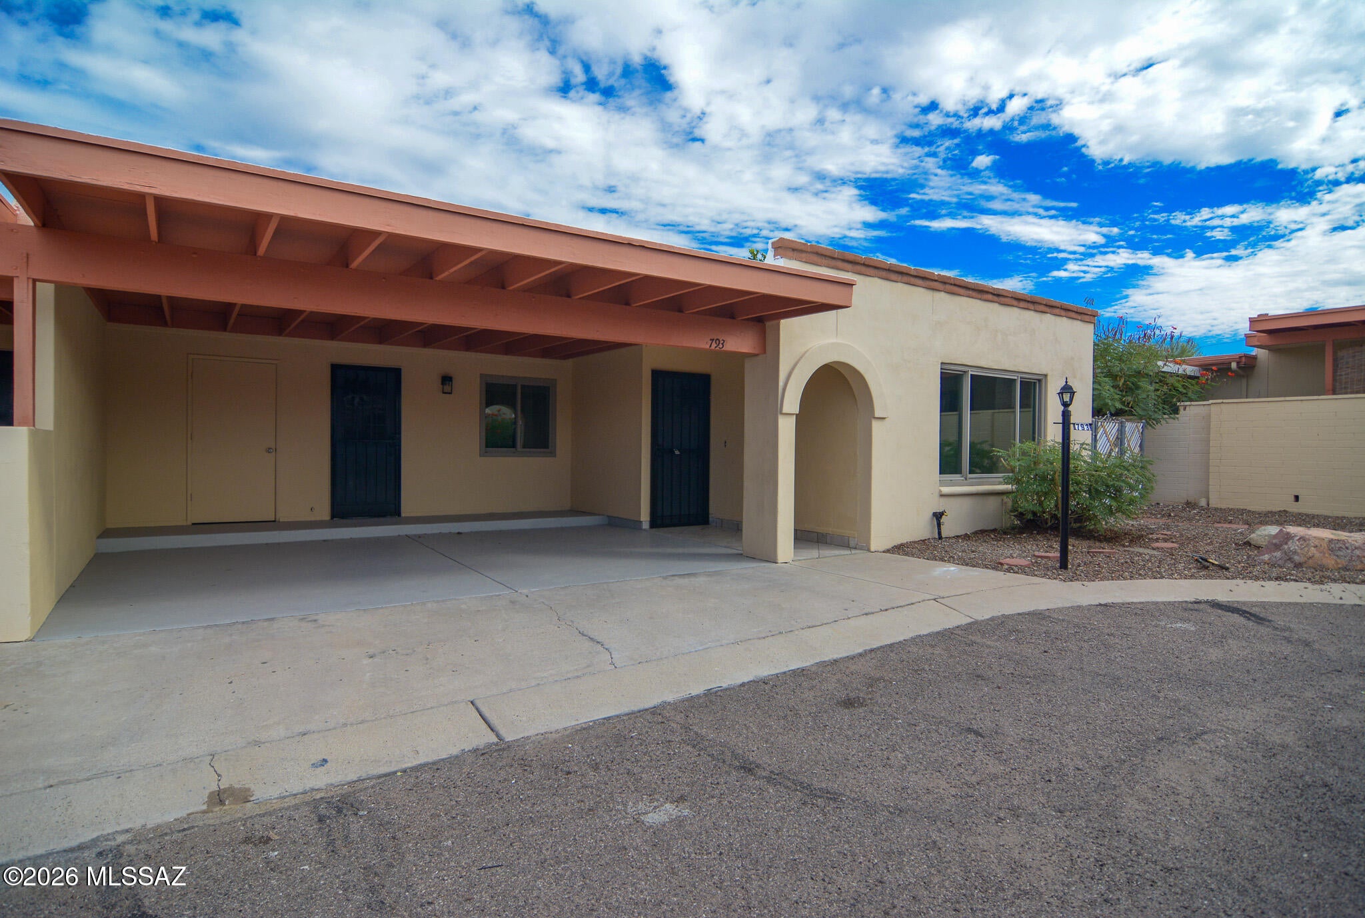
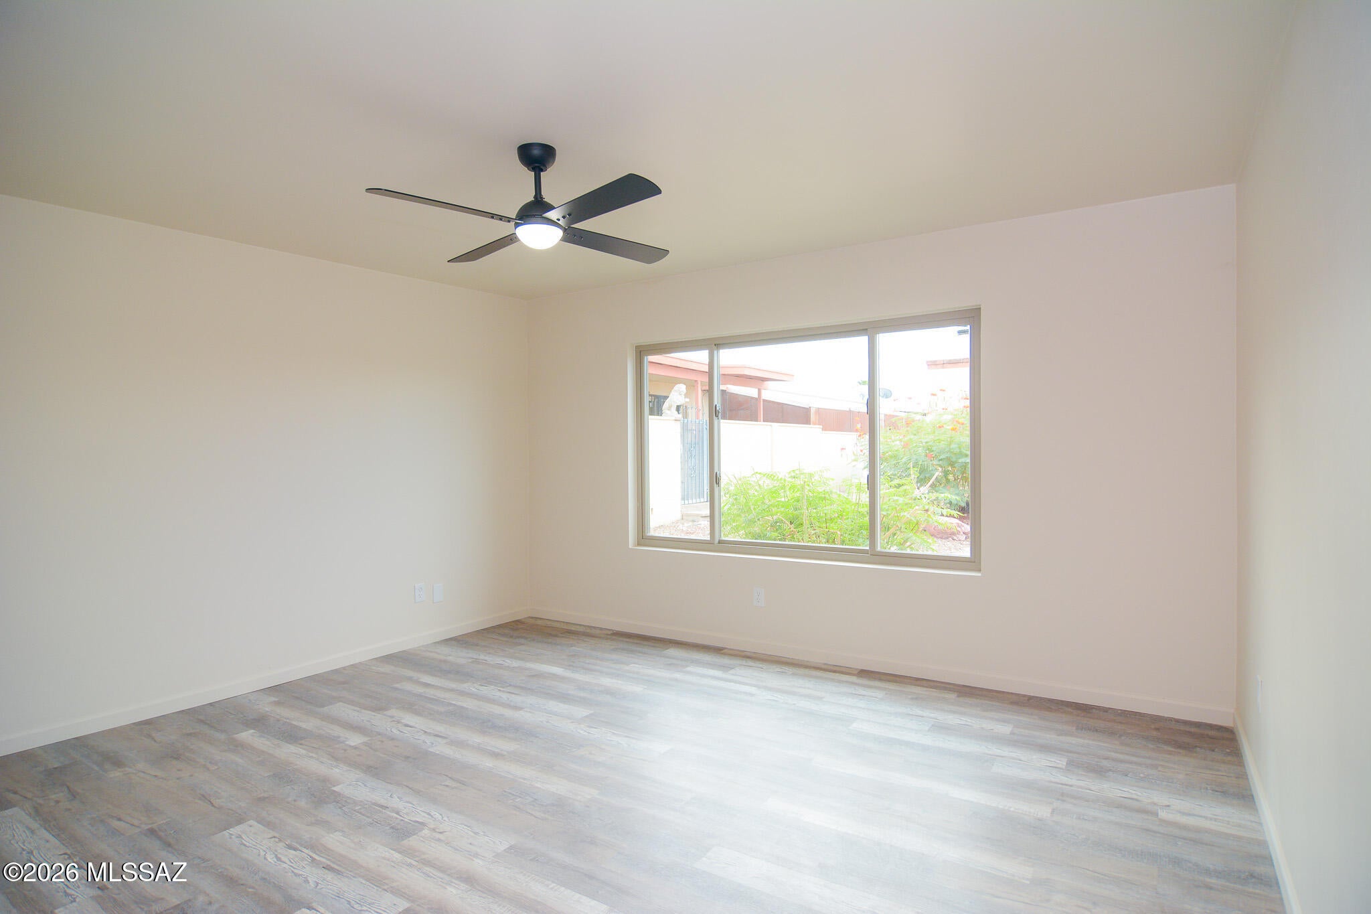
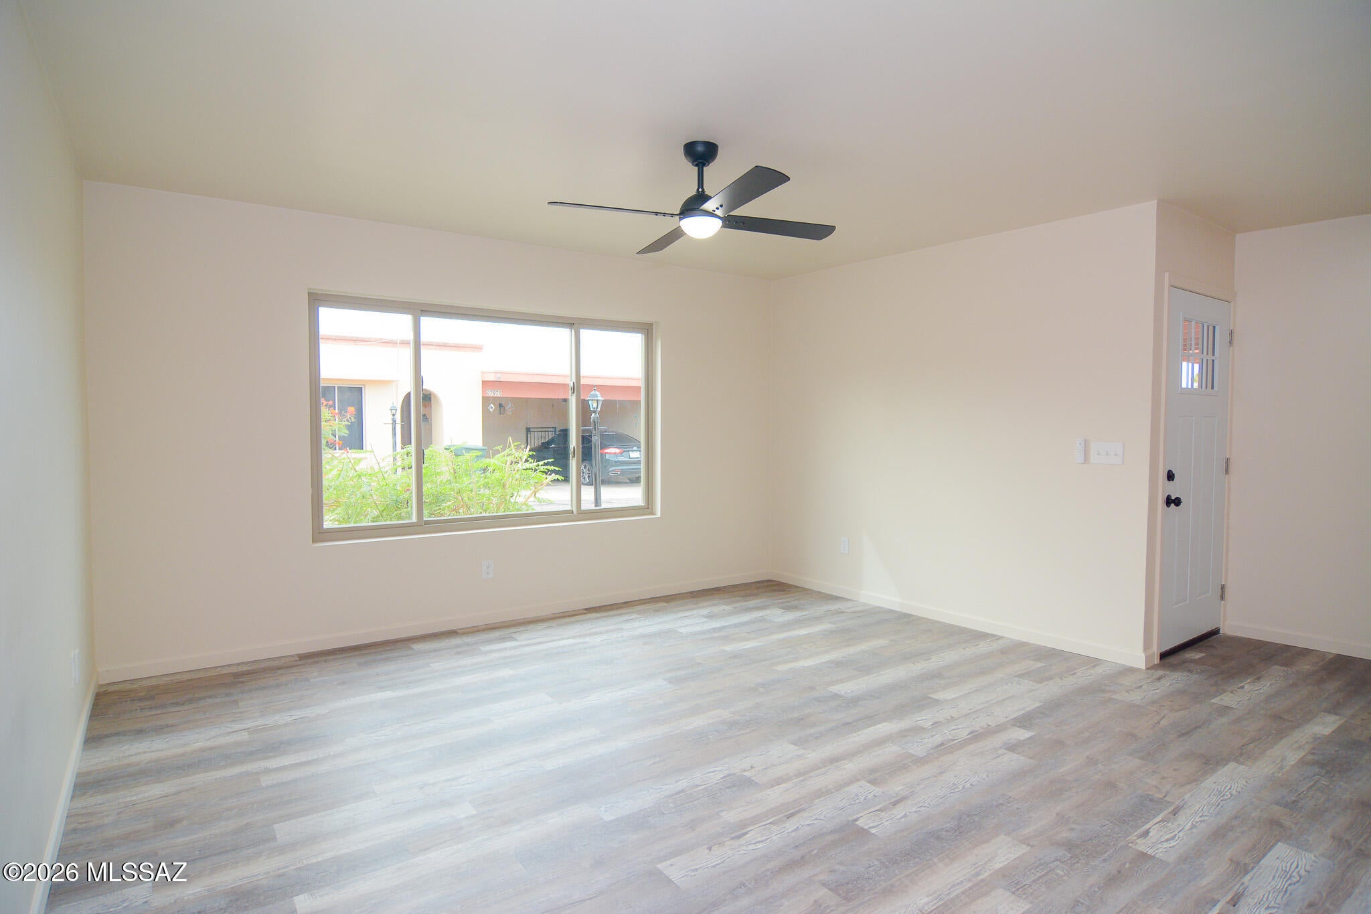
Beautifully remodeled Ranch style townhouse. Located in a convenient East Tucson location. Rich wood look LVP flooring. Updated modern kitchen. New Stainless steel appliances. New custom interior paint. New carpet and padding in bedrooms. Updated bathrooms. Ceiling fans in living room and bedrooms. Owner's suite features walk in closet. Fenced yard. Mature trees. Lot features community pool access from back yard. Upgraded door hardware and light fixtures. Dual pane windows. Two car carport. Mountain Views. This home shows beautifully.
Save
Ask
Tour
Hide
Listing Snapshot
Price
$249,500
Days On Site
1 Day
Bedrooms
2
Inside Area (SqFt)
1,406 sqft
Total Baths
2
Full Baths
2
Partial Baths
N/A
Lot Size
0.07 Acres
Year Built
1973
MLS® Number
22624389
Status
Active
Property Tax
$1,547.91
HOA/Condo/Coop Fees
$100 monthly
Sq Ft Source
Assessor
Friends & Family
Recent Activity
| yesterday | Listing first seen on site | |
| yesterday | Listing updated with changes from the MLS® |
General Features
Acres
0.07
Attached Garage
Yes
Carport
2
Disclosures
Insurance Claims History ReportLead-Based PaintSeller Prop Disclosure
Levels
One
Parking
AttachedGarage
Property Sub Type
Townhouse
Security
Smoke Detector(s)
SqFt Total
1406
Style
Ranch
Utilities
Natural Gas Available
Water Source
Public
Zoning
Tucson - 03
Interior Features
Appliances
DishwasherDisposalElectric RangeMicrowaveGas Water Heater
Cooling
Central Air
Fireplace Features
None
Flooring
CarpetCeramic TileVinyl
Heating
Natural Gas
Interior
High Speed Internet
Laundry Features
Laundry Room
Save
Ask
Tour
Hide
Exterior Features
Construction Details
Stucco
Fencing
Block
Lot Features
SubdividedFew Trees
Other Structures
Shed(s)
Patio And Porch
Patio
Pool Features
None
Roof
Built-Up
Spa Features
None
View
Mountain(s)
Waterview
Mountain(s)
Community Features
Association Amenities
ClubhousePool
Association Fee
$100.0
Association Fee Frequency
Monthly
Community Features
Pool
MLS Area
East
School District
TUSD
Township
14
Financing Terms Available
FHAVA LoanConventionalCash
Roads
Chip And Seal
Schools
School District
TUSD
Elementary School
Gale
Middle School
Gridley
High School
Sahuaro
Listing courtesy of Empire Management

The data relating to real estate listings on this website comes in part from the Internet Data Exchange (IDX) program of the Multiple Listing Service of Southern Arizona. IDX information is provided exclusively for consumers' personal, non-commercial use and may not be used for any purpose other than to identify prospective properties consumers may be interested in Listings provided by brokerages other than Listing courtesy of Empire Management : are identified with the MLSSAZ IDX Logo. Listing information Copyright 2026 MLS of Southern Arizona. All Rights Reserved.
Last checked 2026-10-07 04:24 PM MST
The data relating to real estate listings on this website comes in part from the Internet Data Exchange (IDX) program of the Multiple Listing Service of Southern Arizona. IDX information is provided exclusively for consumers' personal, non-commercial use and may not be used for any purpose other than to identify prospective properties consumers may be interested in Listings provided by brokerages other than Listing courtesy of Empire Management : are identified with the MLSSAZ IDX Logo. Listing information Copyright 2026 MLS of Southern Arizona. All Rights Reserved.
Last checked 2026-10-07 04:24 PM MST
Tierra Antigua Realty
Neighborhood & Commute
Source: Walkscore
Disclosure: Community information and market data powered by Constellation Data Labs. Information is deemed reliable but not guaranteed.
Save
Ask
Tour
Hide
Did you know? You can invite friends and family to your search. They can join your search, rate and discuss listings with you.