Tierra Antigua Realty | The Agent CoOp

Save
Ask
Tour
Hide
Share
$425,000
6 Days On Site

64345 E Round Robin Lane
Tucson, AZ 85739

For Sale|Single Family Residence|Active
2
Beds
2
Total Baths
2
Full Baths
1,883
SqFt
$226
/SqFt
1991
Built
Subdivision:
Saddlebrooke
County:
Pinal
Call Now: (520) 502-5766
Is this the listing for you? We can help make it yours.
(520) 502-5766
64345 E Round Robin Lane64345 E Round Robin Lane64345 E Round Robin Lane64345 E Round Robin Lane
Save
Ask
Tour
Hide
Share

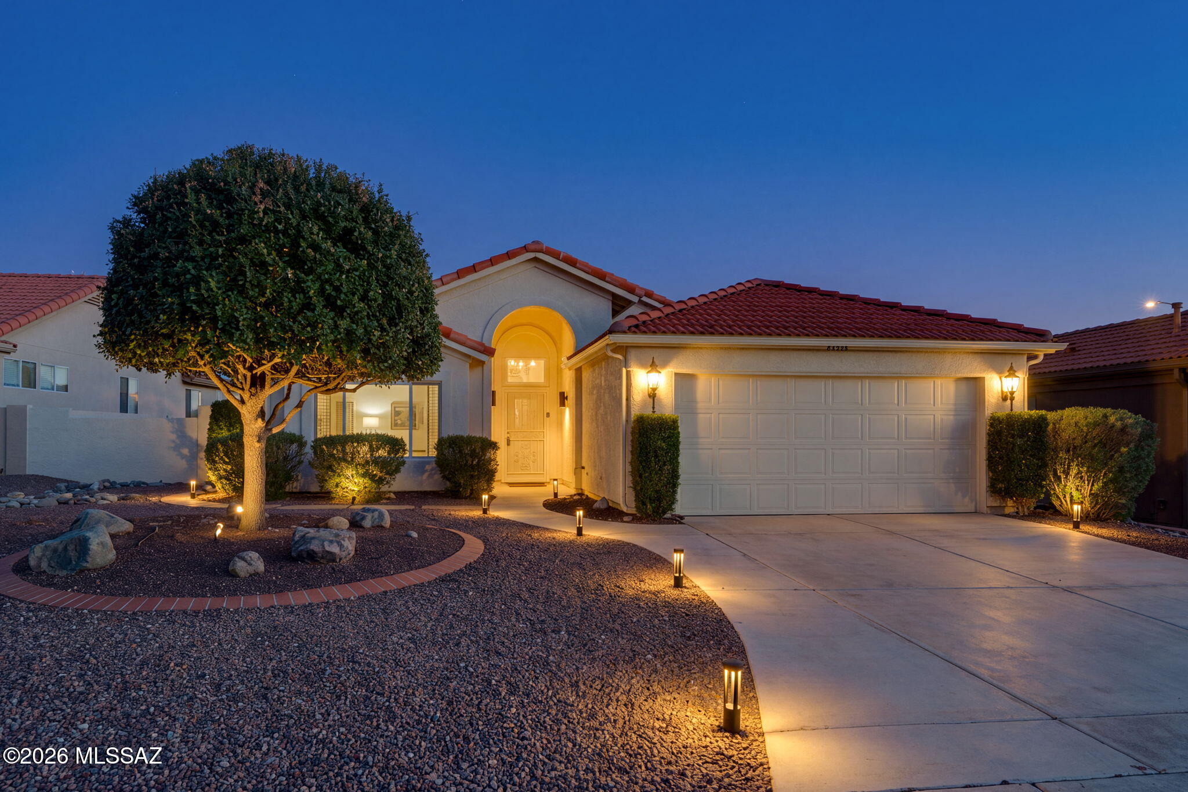
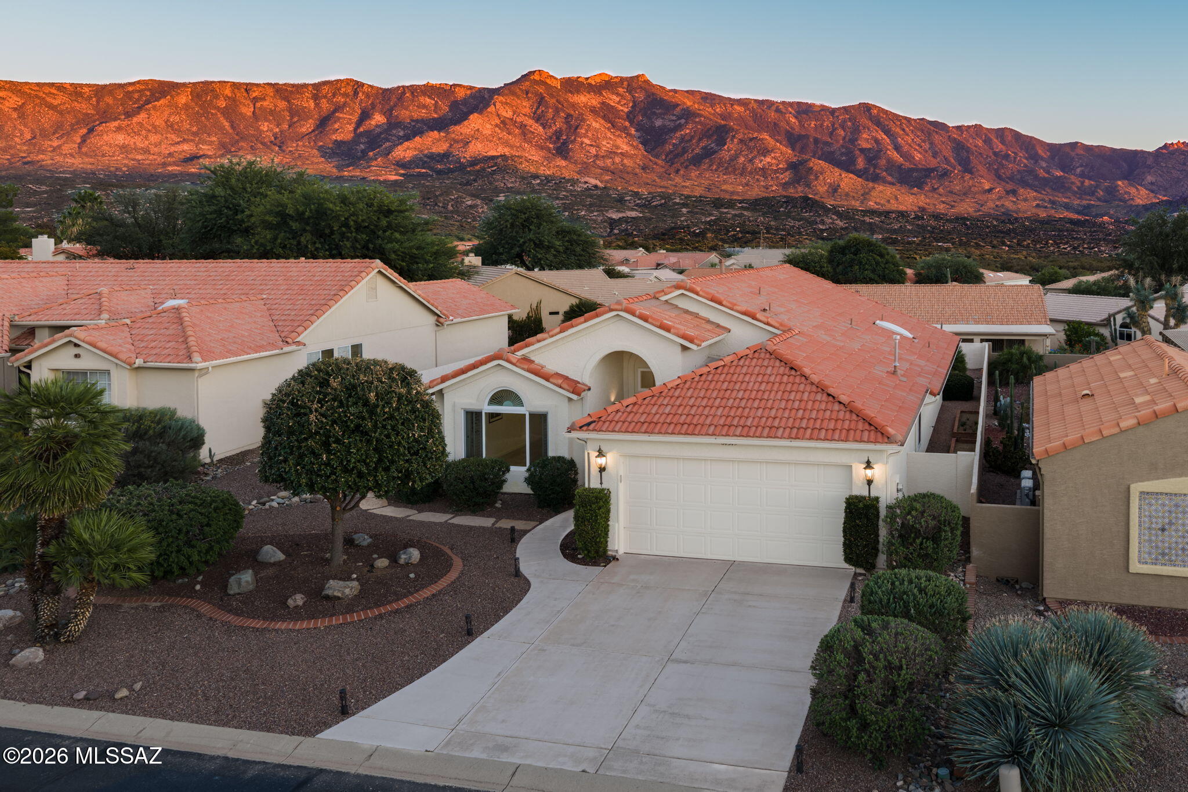
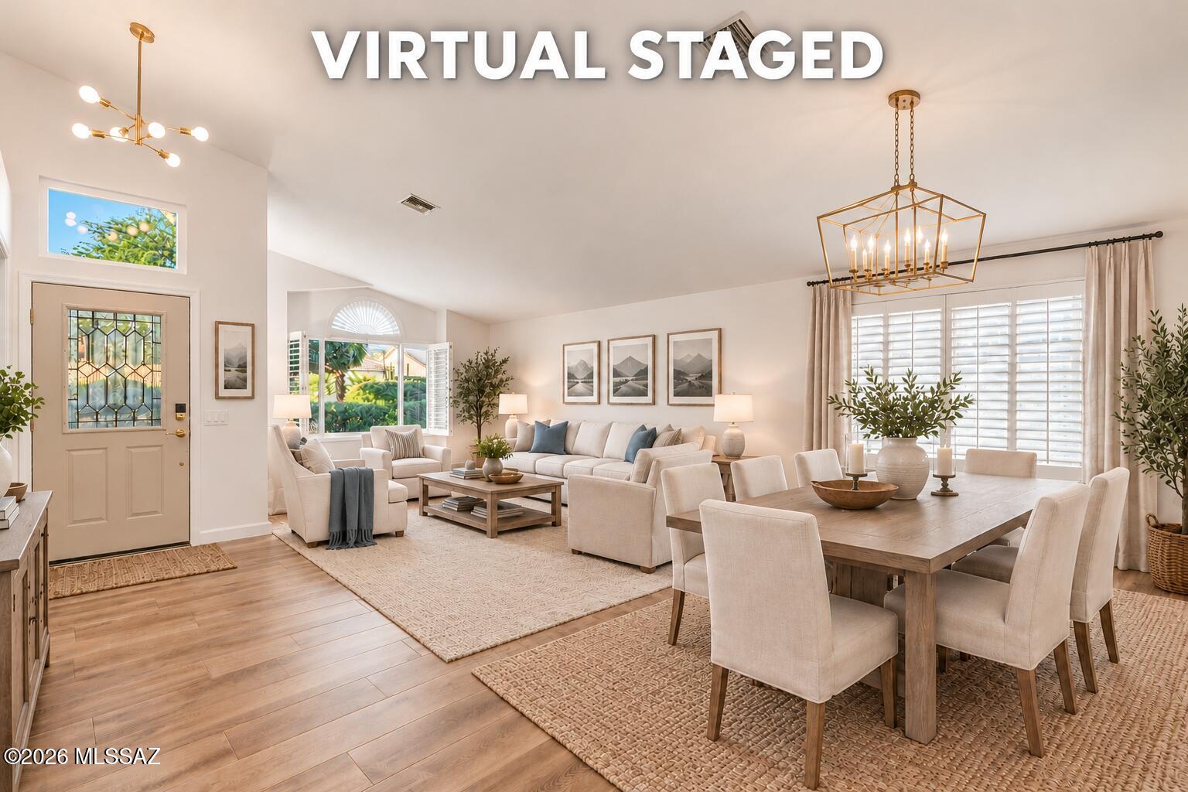
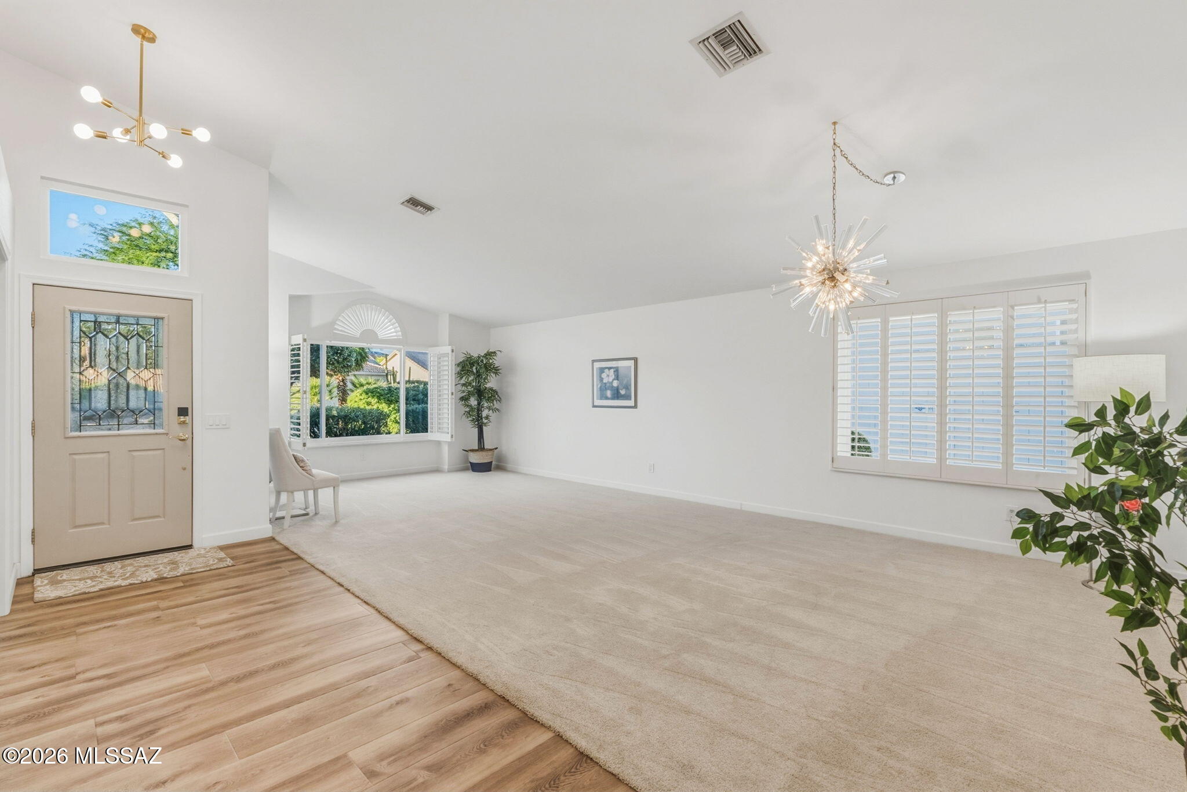
Discover stunning mountain views in this totally renovated 2BD/2BA (1883sq ft) +New Roof, Windows, Carpet, and LVP Flooring. Additional LVP Flooring in LR, DR and GR to be completed this October. The well-equipped and totally renovated kitchen provides plenty of counter space, new cabinetry, new kitchen island, breakfast bar, and snack bar with beverage cooler area. New cabinetry throughout entire home. Pass through the entrance to discover a bright and airy open floor plan. New windows draw in an abundance of bright sunshine and mountain views. Spacious primary suite hosts spa like bathroom and walk in closet. The indoor common spaces transition smoothly outdoors onto a covered rear patio. Framed by scenic mountain views and low-maintenance desert plantings, the manageable, yet expansive lot serves as a peaceful enclave to take in panoramic, front-row views of the Catalina mountain ranges during sunrise or quiet evenings. Living on Round Robin Lane places an enviable active lifestyle right at your doorstep. Residents enjoy close proximity to SaddleBrooke's elite master-planned amenities, including championship golf courses, tennis and pickleball courts, resort-style swimming pools, putting greens, a modern fitness center, and vibrant social clubs.

Save
Ask
Tour
Hide
Share
Listing Snapshot
Price 
$425,000
Days On Site 
6 Days
Bedrooms 
2
Inside Area (SqFt) 
1,883 sqft
Total Baths 
2
Full Baths 
2
Partial Baths 
N/A
Lot Size 
0.16 Acres
Year Built 
1991
MLS® Number 
22624346
Status 
Active
Property Tax 
$2,507.72
HOA/Condo/Coop Fees 
$264 Semi-Annually
Sq Ft Source 
Assessor
Friends & Family
Recent Activity
2 days agoListing updated with changes from the MLS®
2 days agoStatus changed to Active
6 days agoListing first seen on site
General Features
Acres 
0.16
Attached Garage 
Yes
Direction Faces 
Northeast
Disclosures 
Insurance Claims History ReportSeller Prop Disclosure
Garage 
Yes
Garage Spaces 
2
Levels 
One
Parking 
Garage Door OpenerOversizedAttachedGarage
Property Sub Type 
Single Family Residence
Security 
Smoke Detector(s)Carbon Monoxide Detector(s)
SqFt Total 
1883
Style 
Contemporary
Utilities 
Natural Gas Available
Water Source 
Public
Zoning 
Other - CALL
Interior Features
Appliances 
DishwasherDisposalRefrigeratorElectric RangeElectric OvenMicrowaveDryerWasherGas Water Heater
Cooling 
Central Air
Fireplace Features 
None
Flooring 
Carpet
Heating 
Forced AirNatural Gas
Interior 
Kitchen IslandEntrance FoyerVaulted Ceiling(s)Walk-In Closet(s)High CeilingsPantryHigh Speed Internet
Laundry Features 
Laundry RoomWasher Hookup
Spa 
Yes
Window Features 
Skylight(s)Double Pane WindowsPlantation Shutters
Save
Ask
Tour
Hide
Share
Exterior Features
Construction Details 
StuccoFrame
Fencing 
Block
Lot Features 
Sprinklers In FrontSubdividedLevelFew Trees
Patio And Porch 
CoveredPatio
Pool Features 
None
Roof 
Tile
Spa 
Yes
Spa Features 
None
View 
Mountain(s)
Waterview 
Mountain(s)
Windows/Doors 
Skylight(s)Double Pane WindowsPlantation Shutters
Community Features
Association Amenities 
ClubhousePoolRecreation RoomSecuritySpa/Hot TubTennis Court(s)Sport CourtTrail(s)
Association Fee 
$264.0
Association Fee Frequency 
Semi-Annually
Community Features 
PoolGolfTennis Court(s)Fitness Center
MLS Area 
Upper Northwest
School District 
Other
Senior Community 
Yes
Township 
10
Financing Terms Available 
ConventionalCashSubmit
Roads 
Paved
Schools
School District
Other
Elementary School
Other
Middle School
Other
High School
Other
Listing courtesy of Long Realty


The data relating to real estate listings on this website comes in part from the Internet Data Exchange (IDX) program of the Multiple Listing Service of Southern Arizona. IDX information is provided exclusively for consumers' personal, non-commercial use and may not be used for any purpose other than to identify prospective properties consumers may be interested in Listings provided by brokerages other than Listing courtesy of Long Realty : are identified with the MLSSAZ IDX Logo. Listing information Copyright 2026 MLS of Southern Arizona. All Rights Reserved.

Last checked 2026-10-12 06:37 PM MST

Tierra Antigua Realty

Neighborhood & Commute
Source: Walkscore
Disclosure: Community information and market data powered by Constellation Data Labs. Information is deemed reliable but not guaranteed.
Save
Ask
Tour
Hide
Share