Tierra Antigua Realty | The Agent CoOp

Save
Ask
Tour
Hide
Share
$592,000
1 Day On Site

1445 E Golden Rock Way
Green Valley, AZ 85614

For Sale|Single Family Residence|Active
2
Beds
3
Total Baths
2
Full Baths
1
Partial Bath
1,884
SqFt
$314
/SqFt
2024
Built
Subdivision:
Quail Creek II Unit 35B
County:
Pima
Call Now: (520) 502-5766
Is this the listing for you? We can help make it yours.
(520) 502-5766
1445 E Golden Rock Way1445 E Golden Rock Way1445 E Golden Rock Way1445 E Golden Rock Way
Save
Ask
Tour
Hide
Share

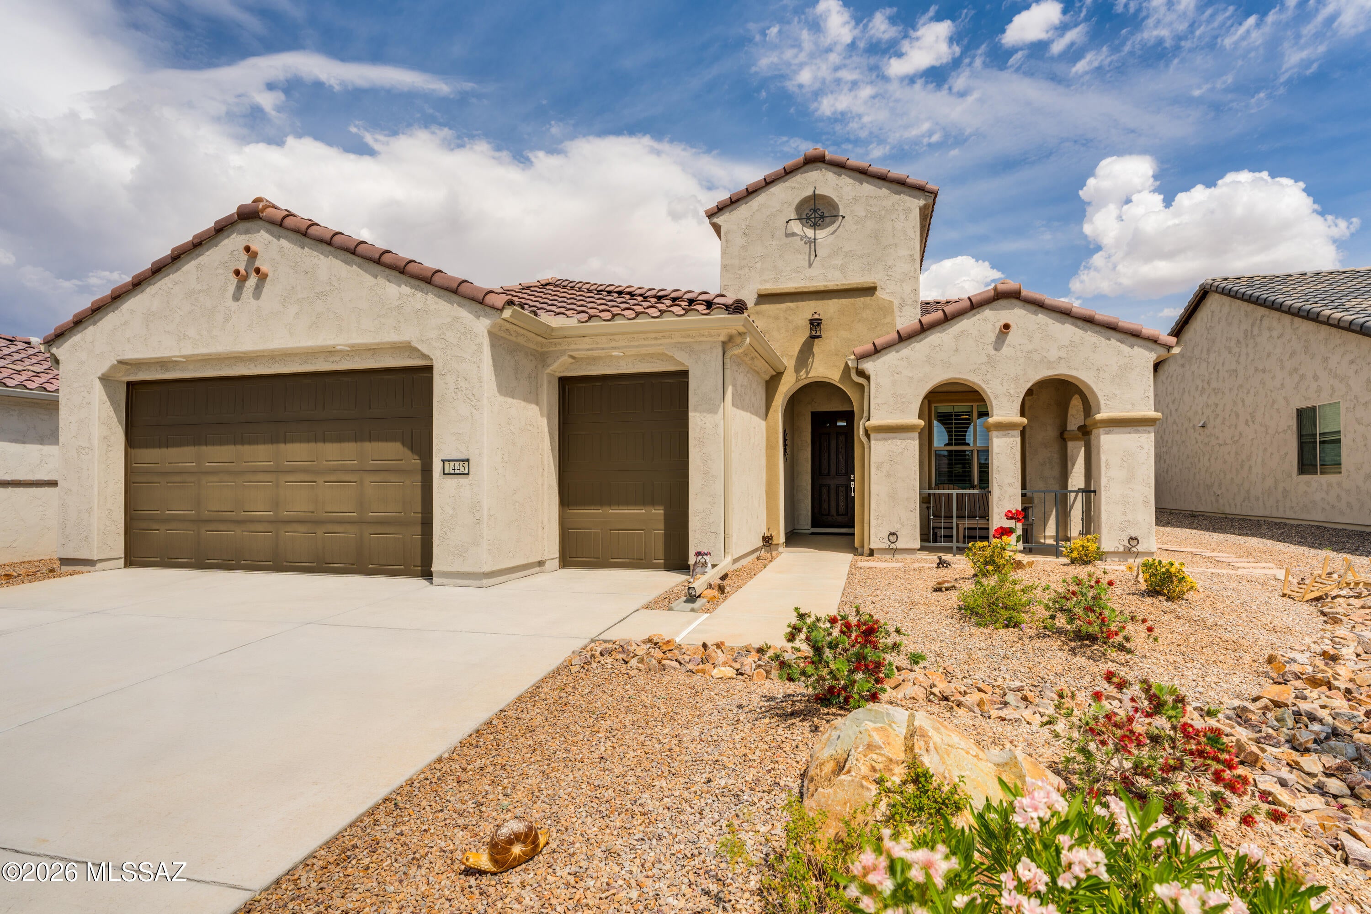
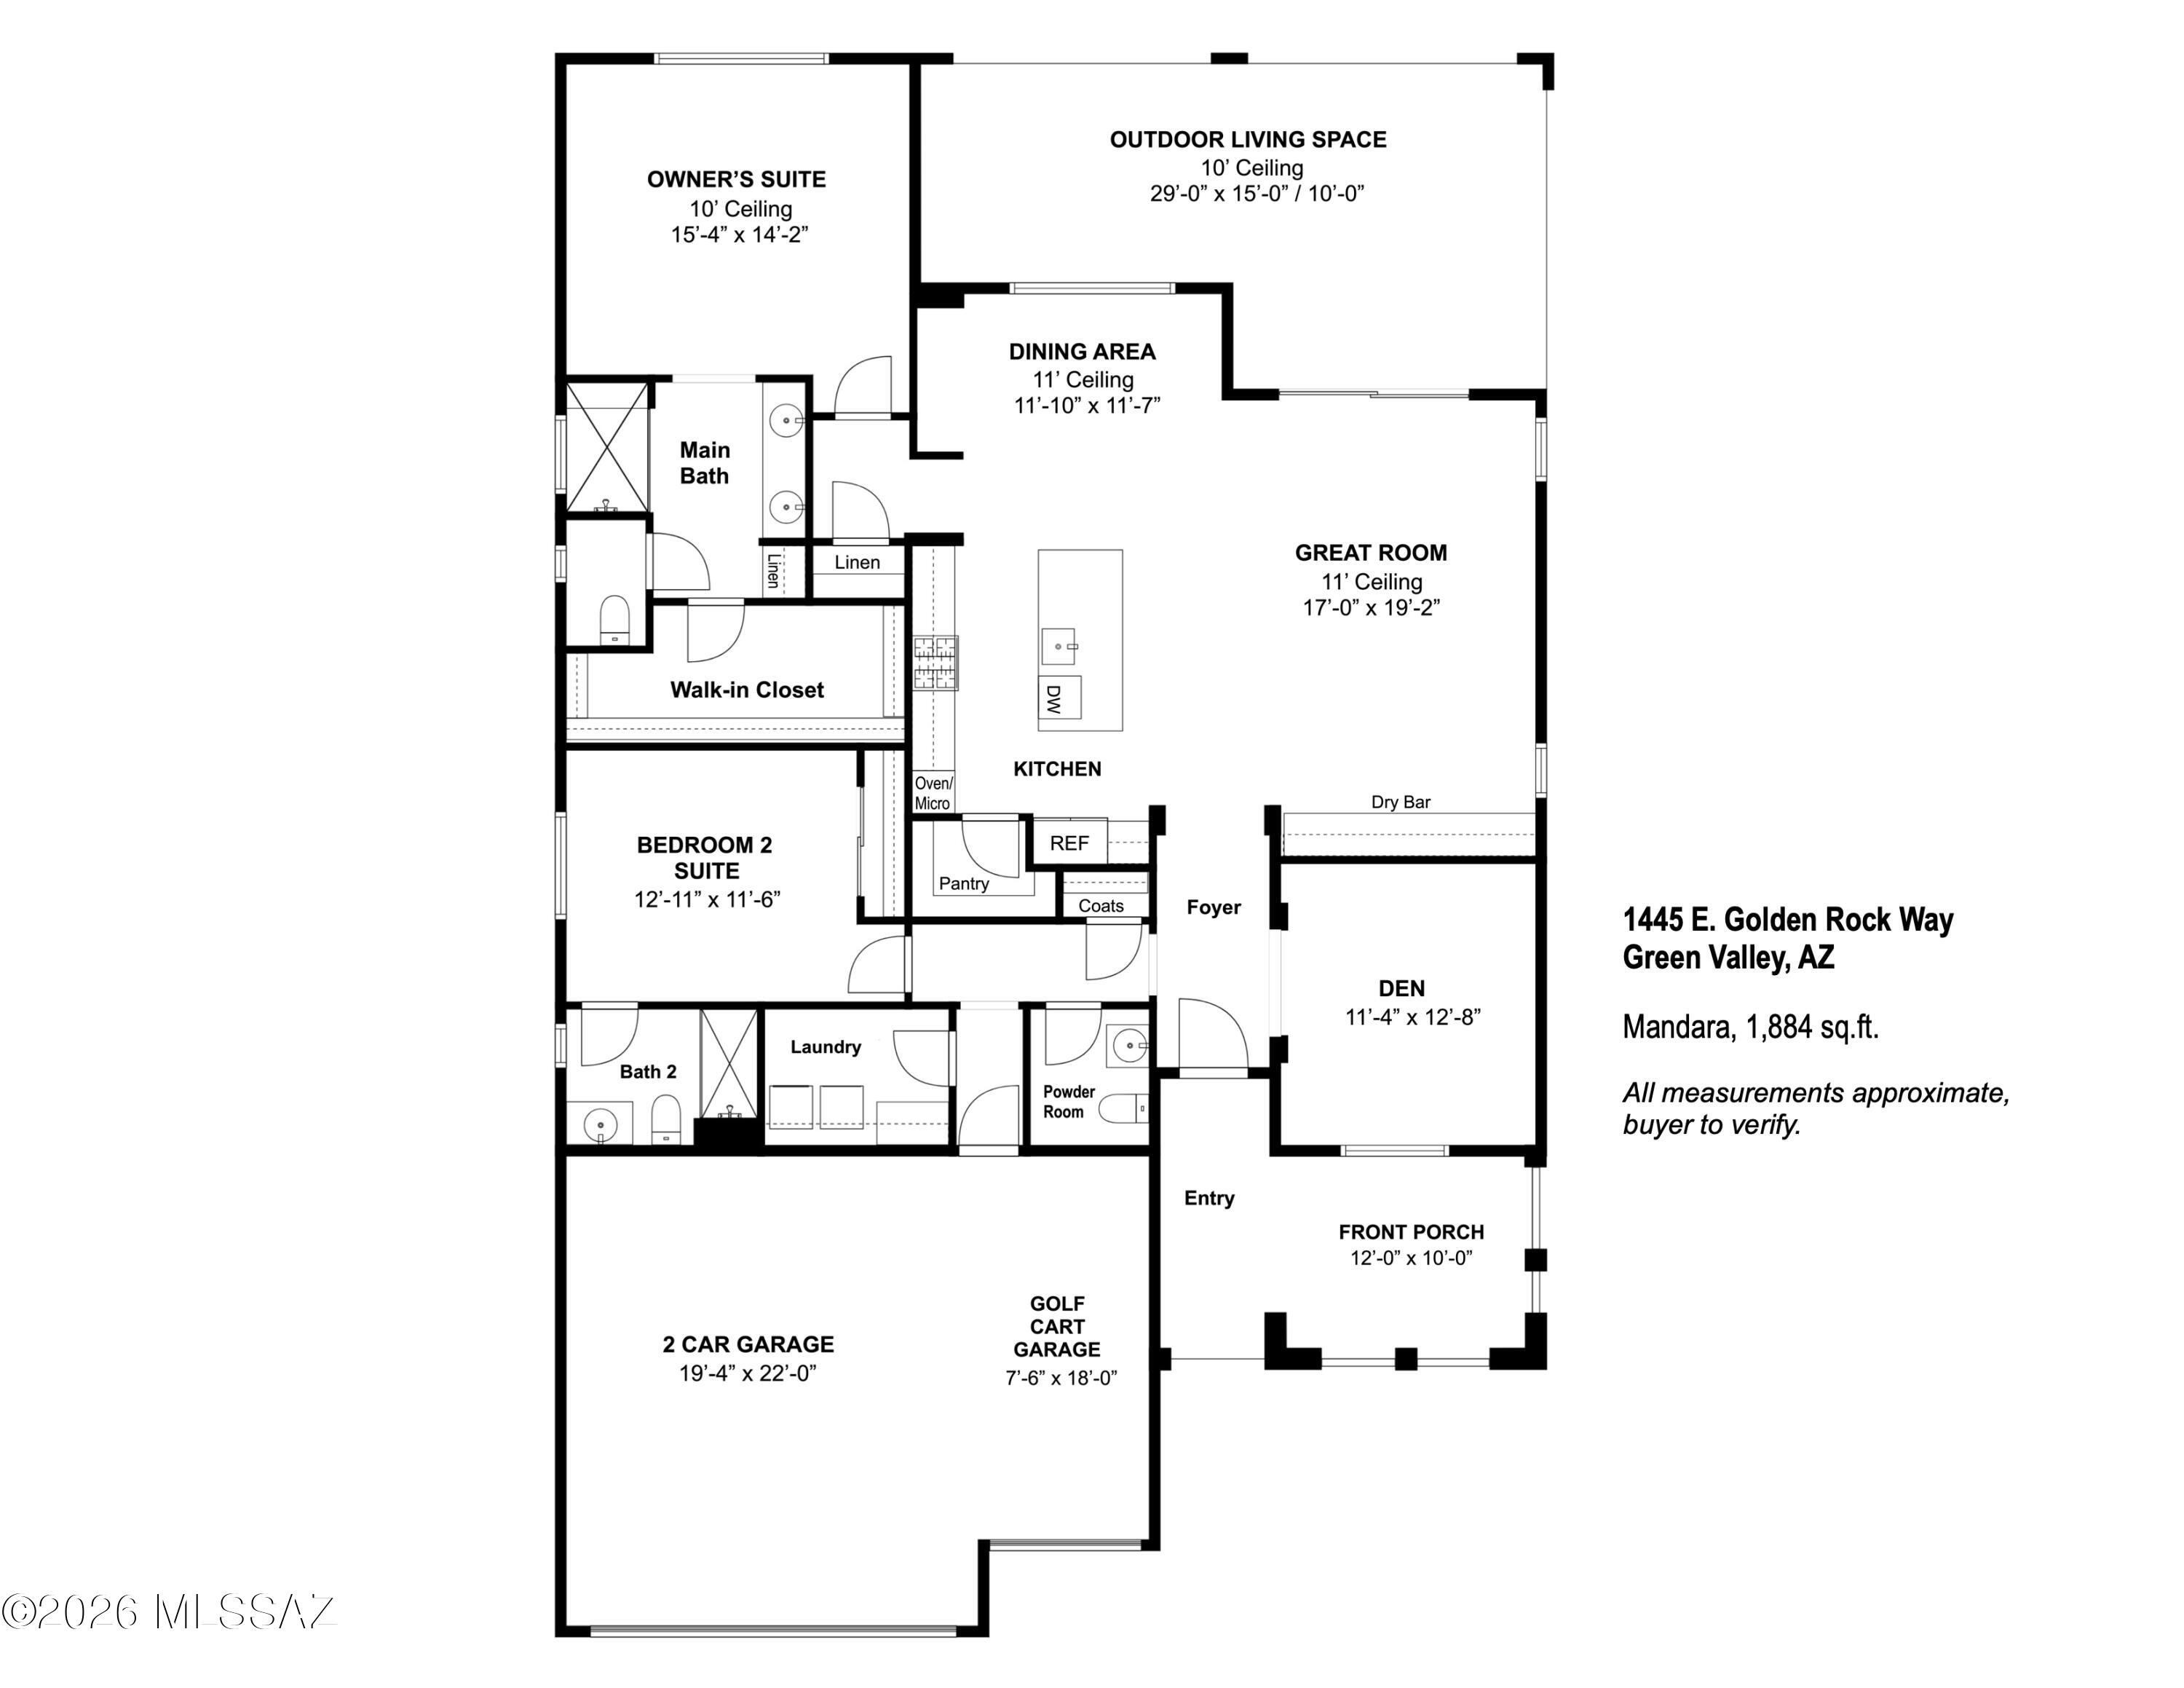
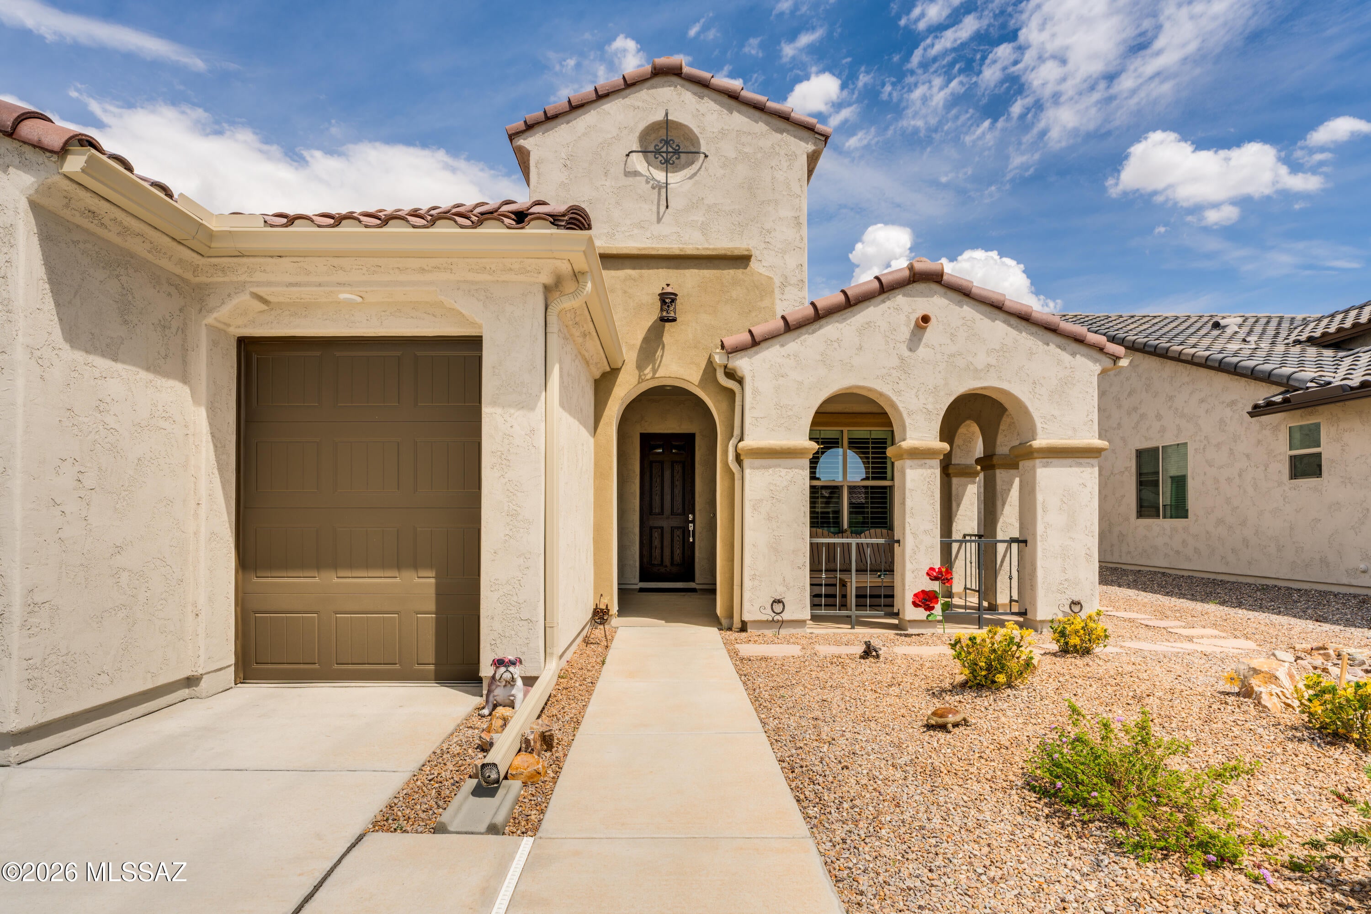
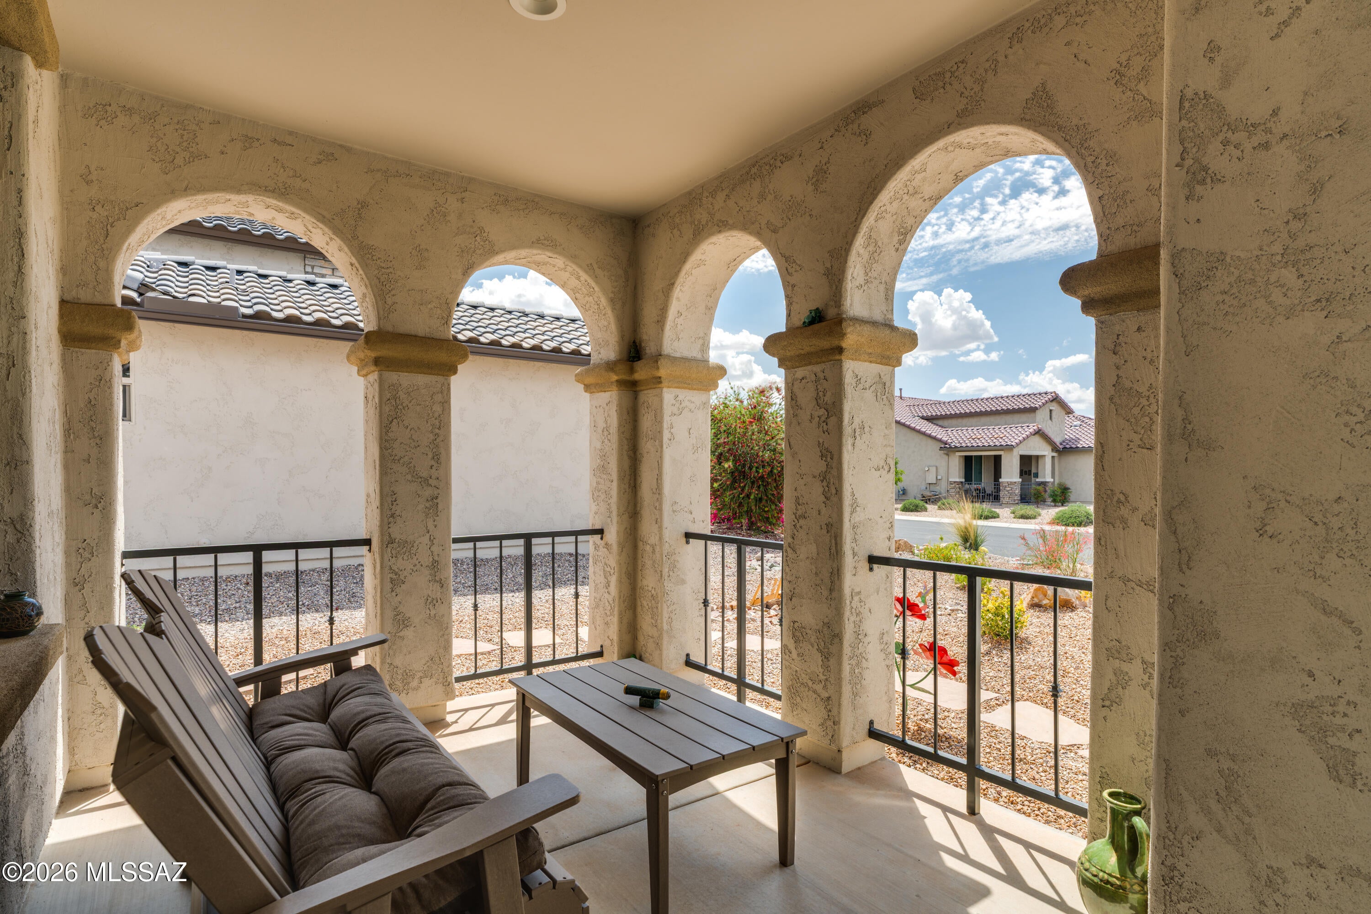
Why wait months to build? This gently occupied and meticulously maintained 2024 Mandara model is situated on an elevated lot backing to common area and natural arroyo, and a northeast-facing backyard that captures breathtaking sunrise views. This 2 BR, 2.5 BA + den home offers 1,884 sq.ft. of thoughtfully designed living space. A welcoming front porch opens to an inviting foyer and flows into an open-concept floor plan with a spacious great room and separate dining area. Interior features include luxury vinyl plank flooring in the main living areas, carpet in the bedrooms, upgraded fans and lighting, and plantation shutters throughout. The chef's kitchen showcases upgraded cabinetry with 41'' uppers, quartz countertops, a center island with breakfast bar, pendant lighting and single-bowl stainless sink, pantry closet, and stainless appliances including a gas cooktop, wall oven, and microwave. The owner's suite features a walk-in closet and a well-appointed bath with dual vanities, quartz counters, undermount sinks, and an all-tile shower. A split bedroom design ensures privacy, with a guest bedroom offering its own en suite bath and tile shower. A versatile den is ideal for a home office, reading nook, music or hobby space, while a separate powder room provides added convenience for guests. Enjoy outdoor living on the spacious rear patio with electronic screens, gas stub for BBQ or future outdoor kitchen, and low-care landscaping, all overlooking the serene desert, common area, and natural arroyo. Additional highlights include a 2-car garage with a dedicated golf cart garage, rain gutters, energy-efficient construction, and a tankless water heater for modern comfort and convenience. A perfect blend of modern design, efficiency, and tranquil desert living.

Save
Ask
Tour
Hide
Share
Listing Snapshot
Price 
$592,000
Days On Site 
1 Day
Bedrooms 
2
Inside Area (SqFt) 
1,884 sqft
Total Baths 
3
Full Baths 
2
Partial Baths 
1
Lot Size 
0.15 Acres
Year Built 
2024
MLS® Number 
22624324
Status 
Active
Property Tax 
$4,716.51
HOA/Condo/Coop Fees 
$276 Semi-Annually
Sq Ft Source 
Assessor
Friends & Family
Recent Activity
yesterdayListing first seen on site
yesterdayListing updated with changes from the MLS®
General Features
Acres 
0.15
Attached Garage 
Yes
Direction Faces 
Southwest
Disclosures 
Insurance Claims History ReportSeller Prop Disclosure
Garage 
Yes
Garage Spaces 
2.5
Levels 
One
Parking 
Garage Door OpenerGolf Cart GarageAttachedGarage
Property Sub Type 
Single Family Residence
Security 
Smoke Detector(s)Carbon Monoxide Detector(s)
SqFt Total 
1884
Style 
Contemporary
Utilities 
Natural Gas Available
Water Source 
Public
Zoning 
Sahuarita - SP
Interior Features
Appliances 
Tankless Water HeaterExhaust FanDisposalConvection OvenElectric OvenGas CooktopMicrowaveENERGY STAR Qualified DishwasherENERGY STAR Qualified RefrigeratorWater PurifierDryerWasherGas Water Heater
Cooling 
Central AirCeiling Fan(s)
Fireplace Features 
None
Flooring 
Carpet
Heating 
Forced AirNatural GasExhaust Fan
Interior 
Kitchen IslandEntrance FoyerWalk-In Closet(s)High CeilingsPantryHigh Speed Internet
Laundry Features 
Laundry RoomWasher Hookup
Spa 
Yes
Window Features 
Double Pane WindowsPlantation Shutters
Save
Ask
Tour
Hide
Share
Exterior Features
Construction Details 
StuccoFrame
Fencing 
Wrought Iron
Lot Features 
Sprinklers In FrontFew Trees
Patio And Porch 
CoveredPatio
Pool Features 
None
Roof 
Tile
Spa 
Yes
Spa Features 
None
View 
Desert
Waterview 
Desert
Windows/Doors 
Double Pane WindowsPlantation Shutters
Community Features
Accessibility Features 
Grip-Accessible FeaturesSmart Technology
Association Amenities 
ClubhousePoolRecreation RoomSaunaSecuritySpa/Hot TubTennis Court(s)Sport CourtRecreation FacilitiesTrail(s)
Association Fee 
$276.0
Association Fee Frequency 
Semi-Annually
Community Features 
PoolGolfTennis Court(s)Fitness CenterGated
MLS Area 
Green Valley Northeast
School District 
Continental Elementary School District #39
Senior Community 
Yes
Township 
18
Financing Terms Available 
VA LoanConventionalCash
Roads 
Paved
Schools
School District
Continental Elementary School District #39
Elementary School
Continental
Middle School
Continental
High School
Optional
Listing courtesy of Tierra Antigua Realty


The data relating to real estate listings on this website comes in part from the Internet Data Exchange (IDX) program of the Multiple Listing Service of Southern Arizona. IDX information is provided exclusively for consumers' personal, non-commercial use and may not be used for any purpose other than to identify prospective properties consumers may be interested in Listings provided by brokerages other than Listing courtesy of Tierra Antigua Realty : are identified with the MLSSAZ IDX Logo. Listing information Copyright 2026 MLS of Southern Arizona. All Rights Reserved.

Last checked 2026-10-07 04:24 PM MST

Tierra Antigua Realty

Neighborhood & Commute
Source: Walkscore
Disclosure: Community information and market data powered by Constellation Data Labs. Information is deemed reliable but not guaranteed.
Save
Ask
Tour
Hide
Share