
3380 W Blacksill DriveTucson, AZ 85741
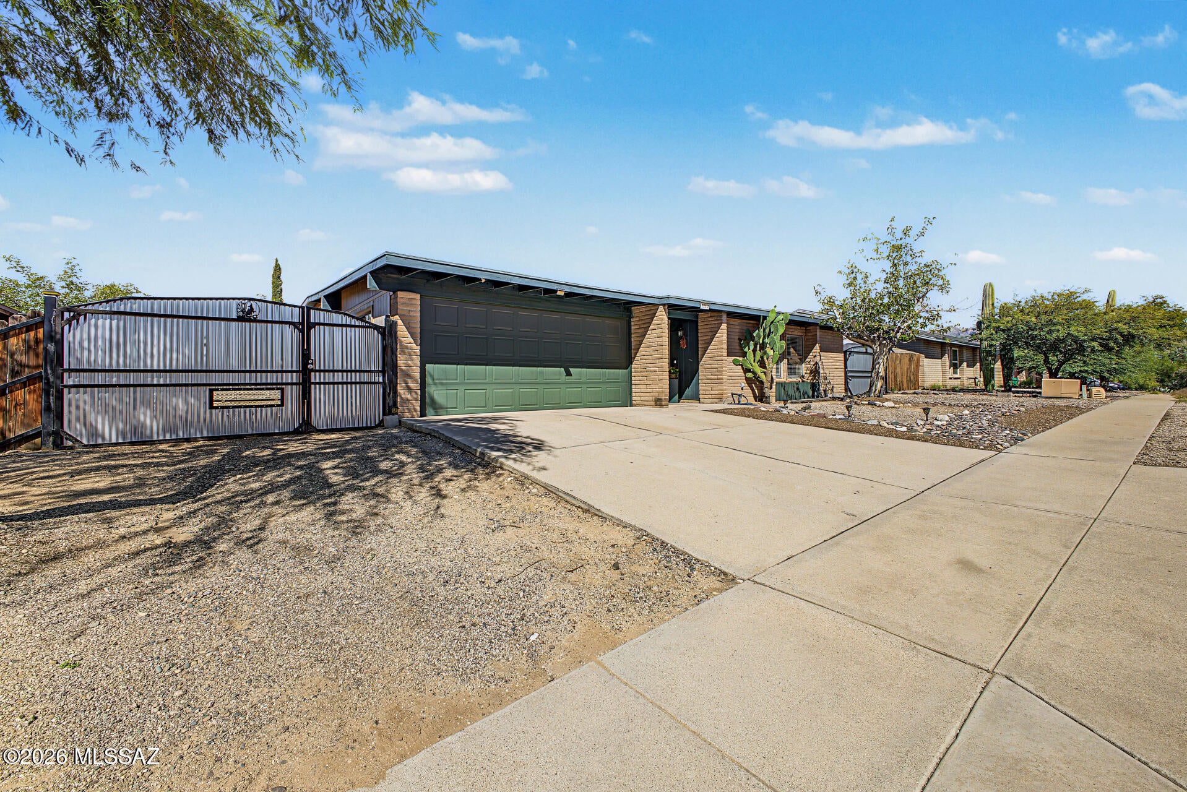
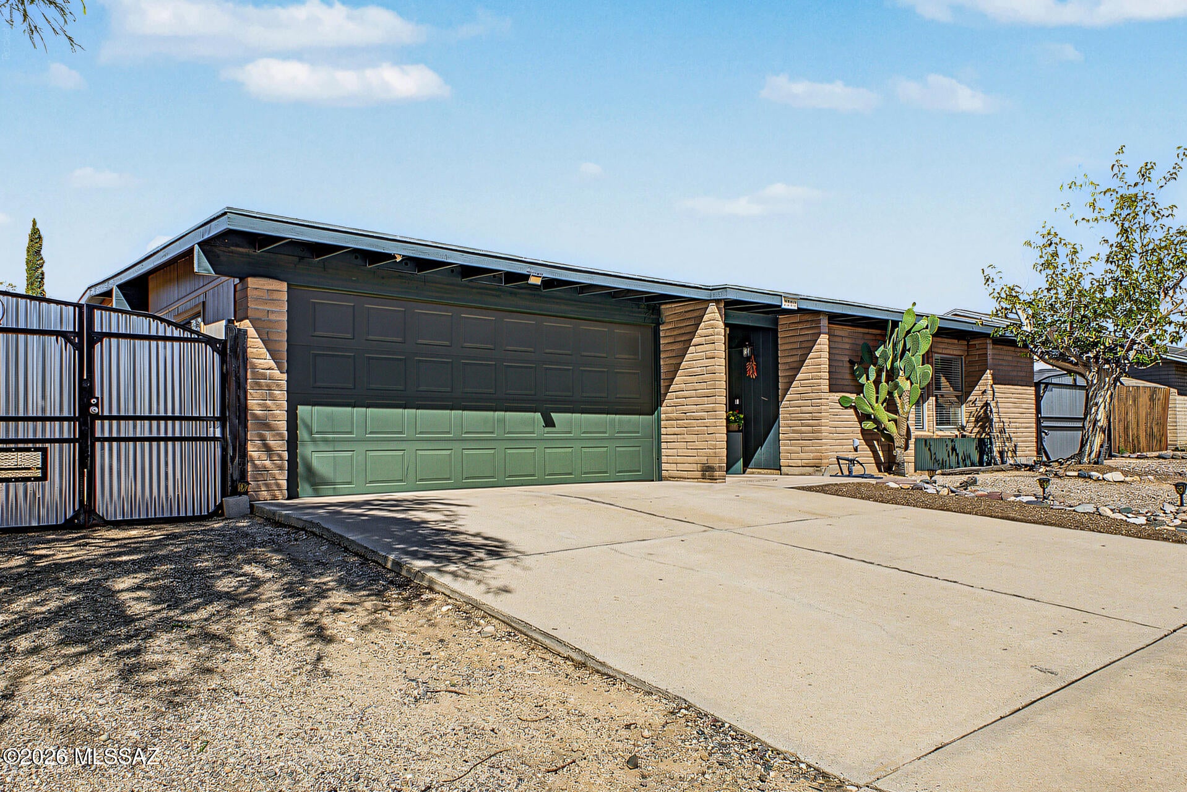
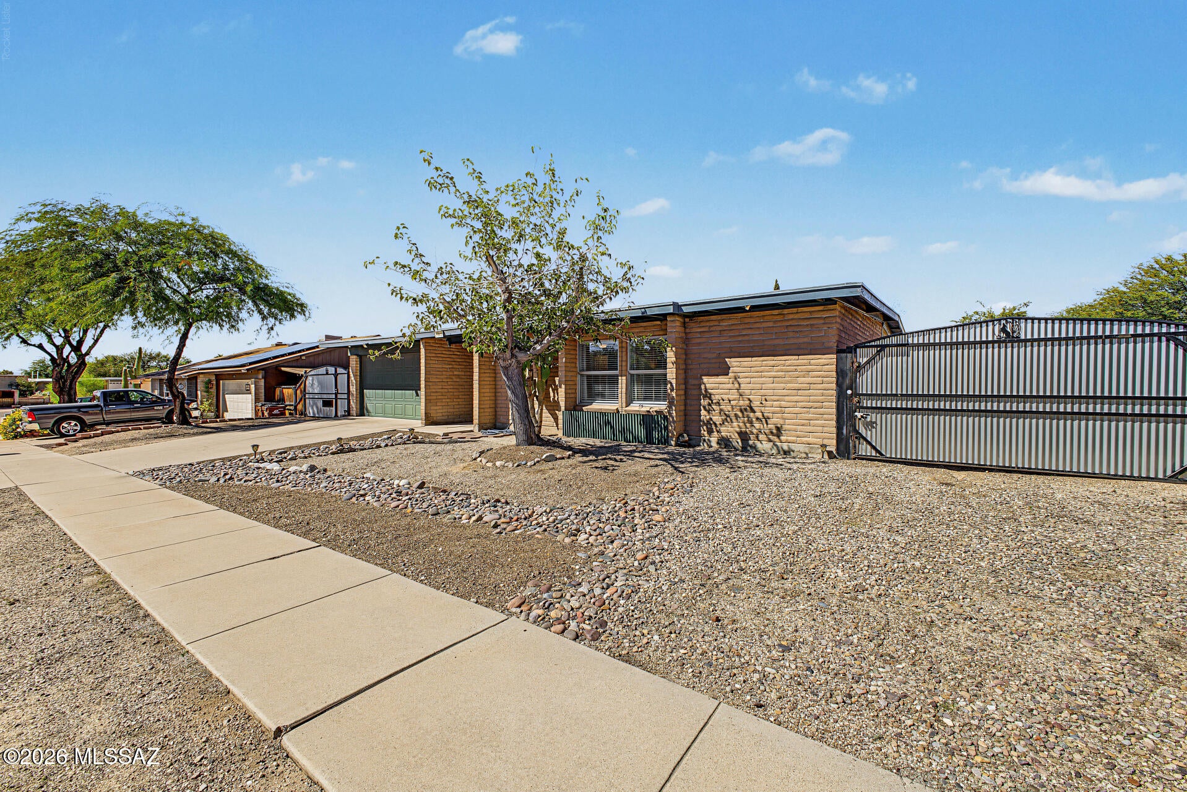
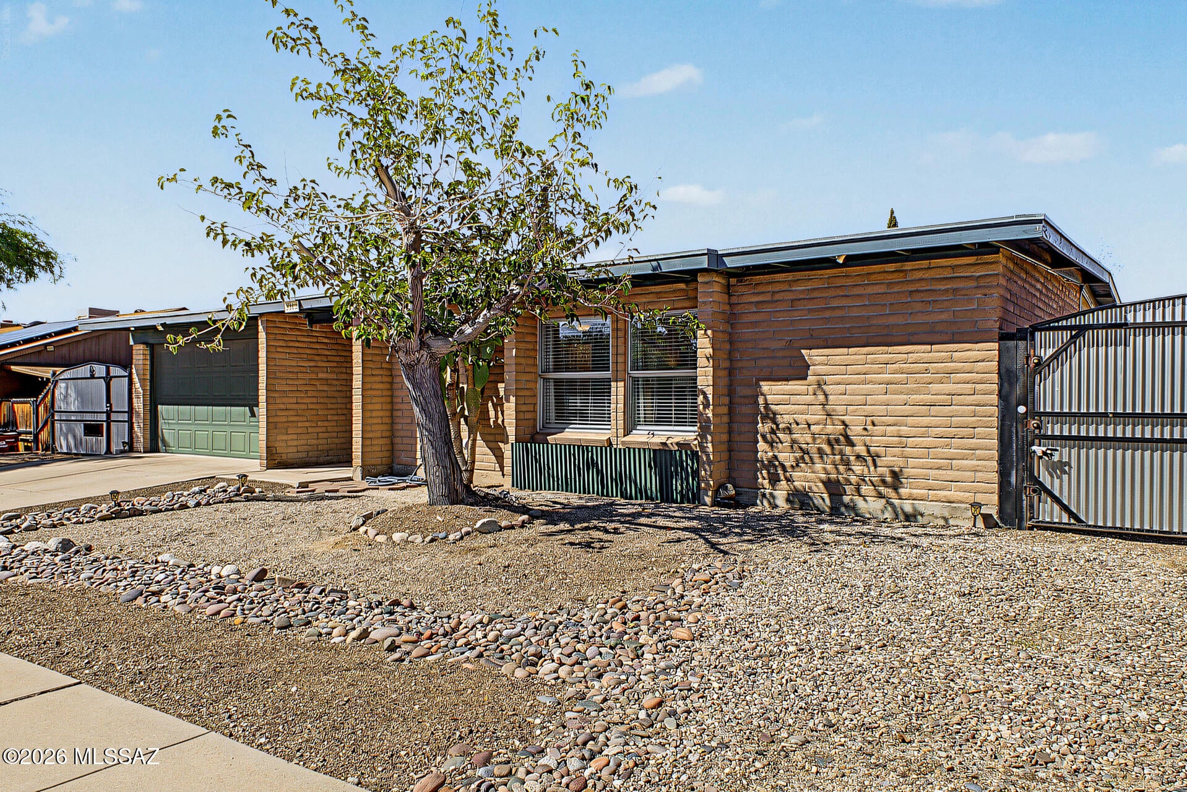
This beautifully appointed home in Metropolitan estates could be your next forever home, investment rental property, or Airbnb; ready to go fully furnished, right down to the silverware. Recently updated with neutral fresh paints, luxury vinyl plank flooring, modern light fixtures, and ceiling fans along with a contemporary aesthetic, this home boasts a spacious great room design incorporating the living room, kitchen, and dining room. The kitchen is roomy, showcasing the stunning granite countertops, a sleek slide in cook top with free-standing range hood, and ample pantry and cabinet storage, truly a baker or home chef's dream. The kitchen houses a secret pet-door with access to the fully fenced private back yard for your furry best friends. A robust a/c system for the home and swamp cooler for the garage (not currently working) make for comfortable Tucson summers. Park vehicles or set up a workshop/craft room in a clean and inviting two car garage with 60amp sub panel with a 220v power outlet. There's also the perfect work room for power tools and benches, already outfitted with ventilation hookup for two 3D printers. The garage is equipped with additional lights for improved brightness and visibility. Two well-lit and cozy covered entertaining areas in the back are perfect for gatherings of all kinds. Both side gates open for vehicle access (it is possible to fit two 36 ft RV's, one on each side) with one 30-amp RV power hookup on the east side. Store those extra toys or keepsakes in the 10 ft x 20 ft storage shed in the back and be ready to host events with ample parking upfront with room for four vehicles in front drive areas for those family or holiday celebrations. Each of the three bedrooms have 2" faux-blinds as well as 100% light-blocking curtains for those sleep-in weekend days. The two updated bathrooms (master bath with walk-in tiled shower, guest bath with tub and tiled walls) and minimal maintenance front & back yards finish out this great home. Make it yours today. Established in the 1980's and located just minutes off I-10, amenities are plentiful near this home's location and all within a 10-minute drive; multiple grocery stores, coffee shops, retail stores, restaurants, auto and home hardware stores, retail shopping, world-class golfing, pickleball courts, YMCA and private gyms, churches, Catalina State Park, and The Loop; a paved biking-walking-running path that extends for miles in both directions along the river path system connecting the Santa Cruz and Cañada del Oro areas. Very quiet neighborhood. house can be sold furnished with separate bill of sale. (all furnishings, décor items, kitchenware and all appliances) - for the right offer. Excludes the 36 ft Toy Hauler on side of home
| 7 days ago | Listing first seen on site | |
| 7 days ago | Listing updated with changes from the MLS® |

The data relating to real estate listings on this website comes in part from the Internet Data Exchange (IDX) program of the Multiple Listing Service of Southern Arizona. IDX information is provided exclusively for consumers' personal, non-commercial use and may not be used for any purpose other than to identify prospective properties consumers may be interested in Listings provided by brokerages other than Listing courtesy of Tierra Antigua Realty : are identified with the MLSSAZ IDX Logo. Listing information Copyright 2026 MLS of Southern Arizona. All Rights Reserved.
Last checked 2026-10-09 04:20 PM MST
Tierra Antigua Realty
Did you know? You can invite friends and family to your search. They can join your search, rate and discuss listings with you.