
2711 W Camino De La CatervaTucson, AZ 85742
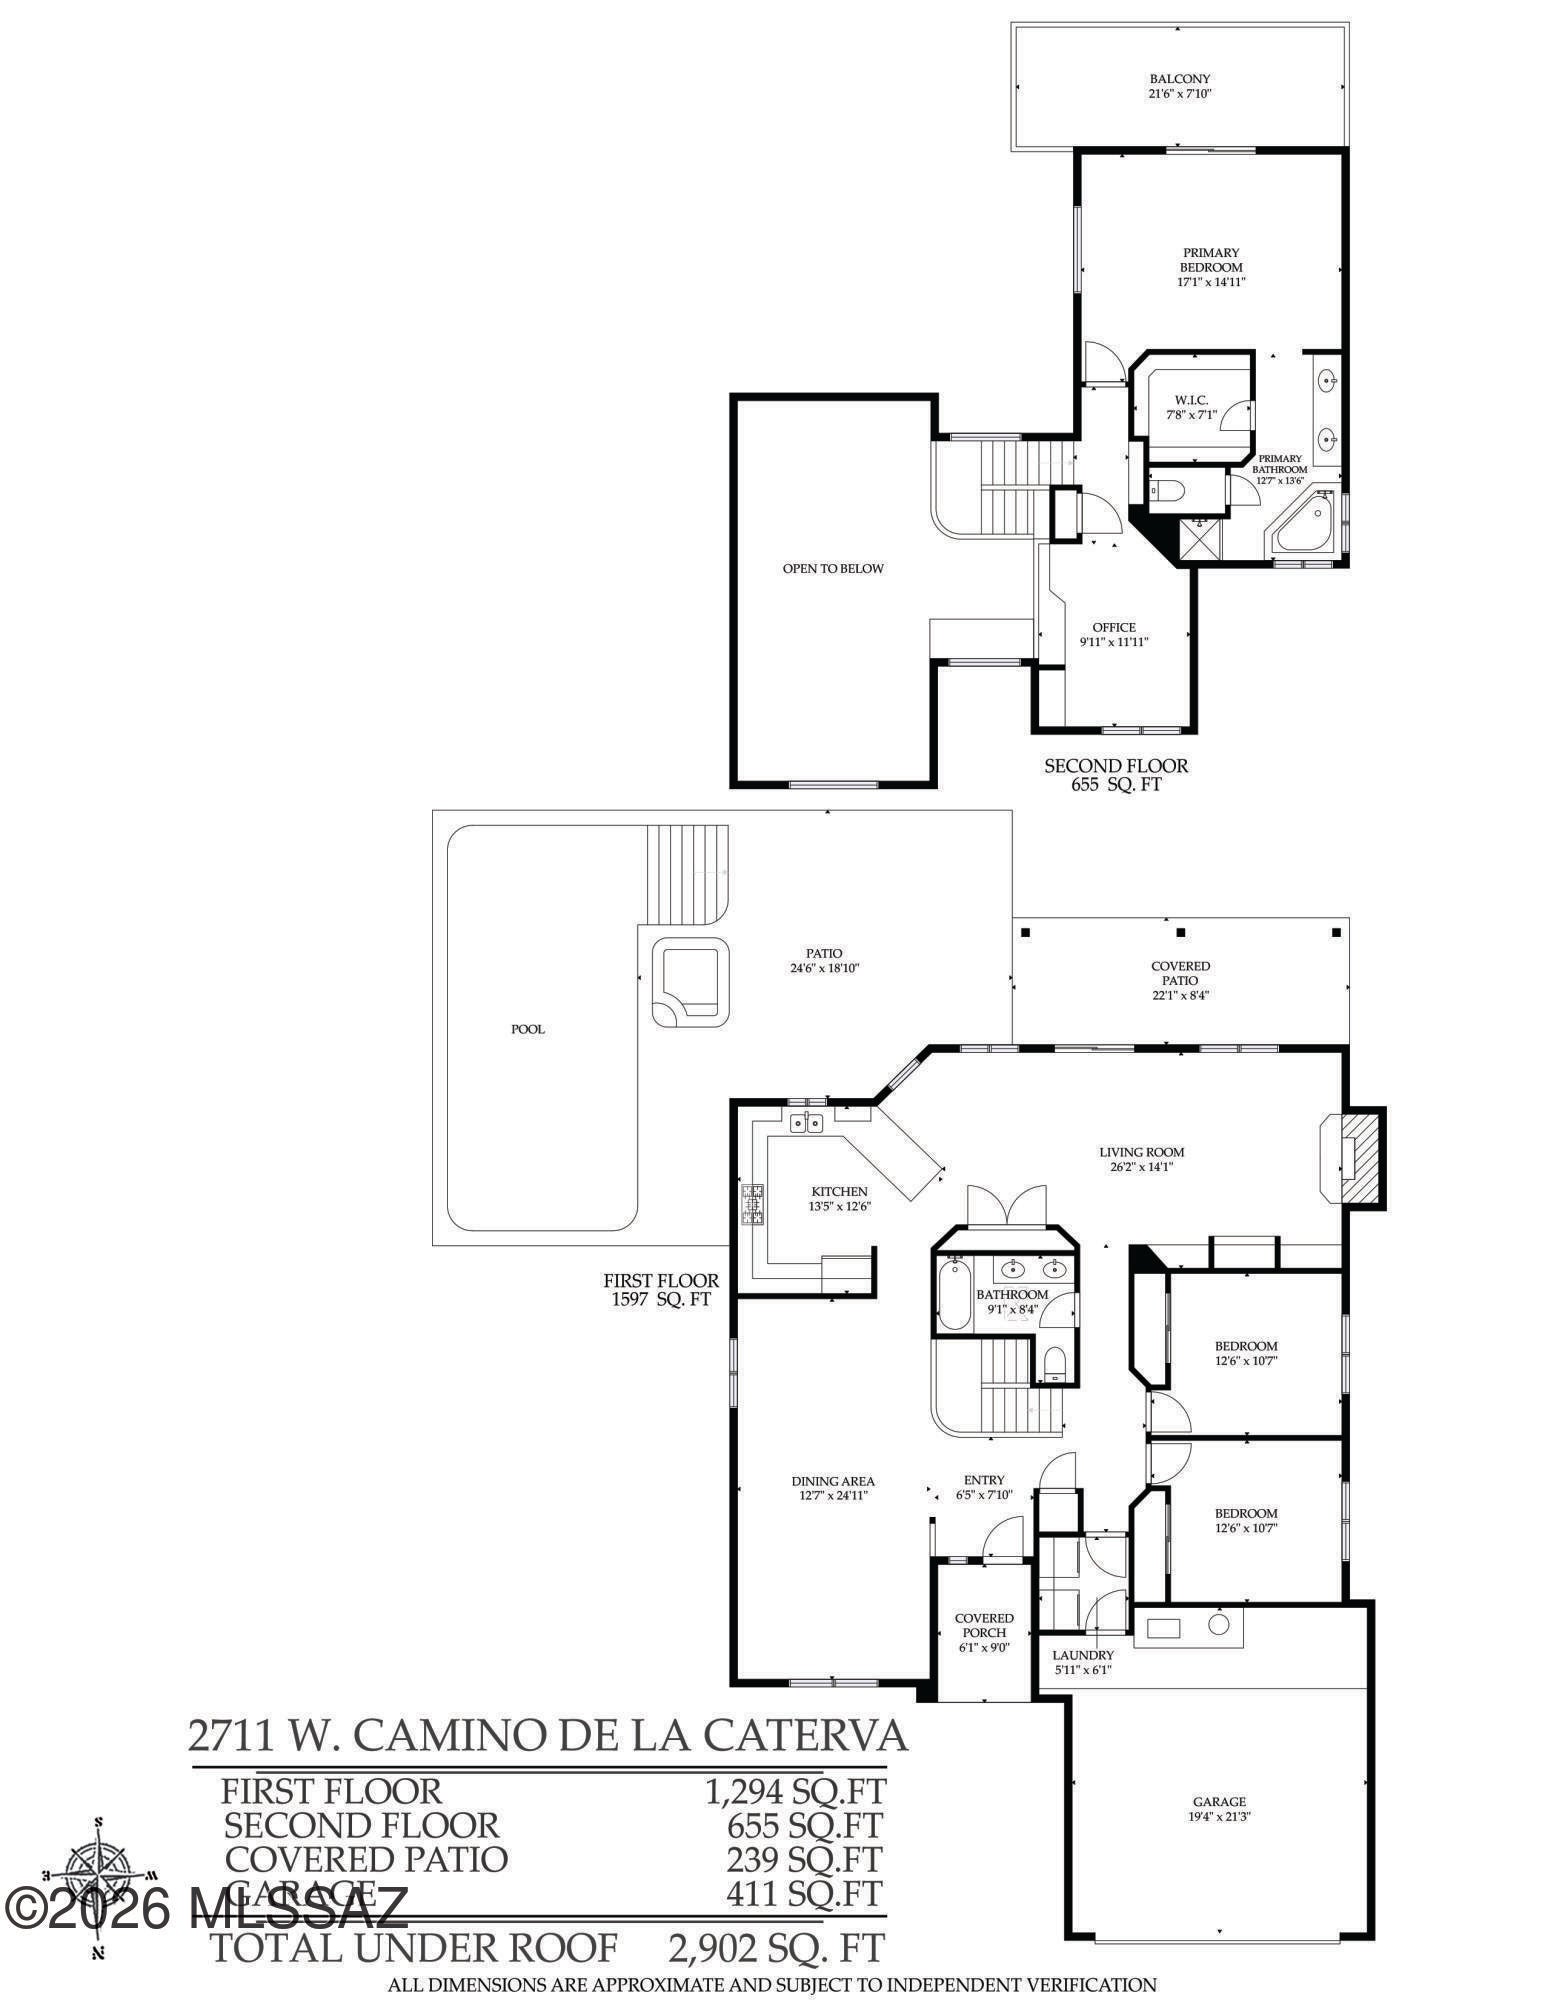
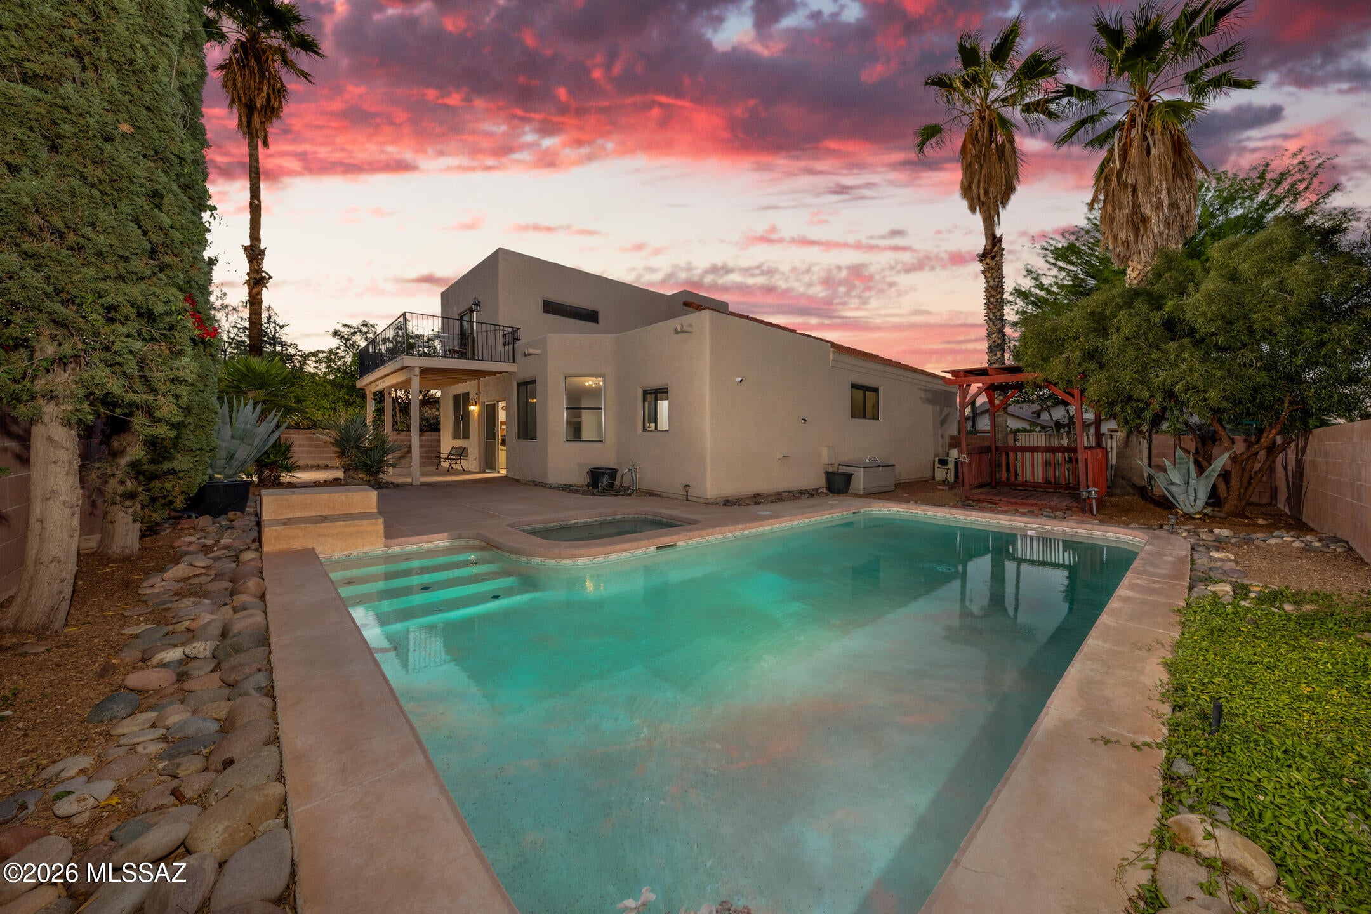
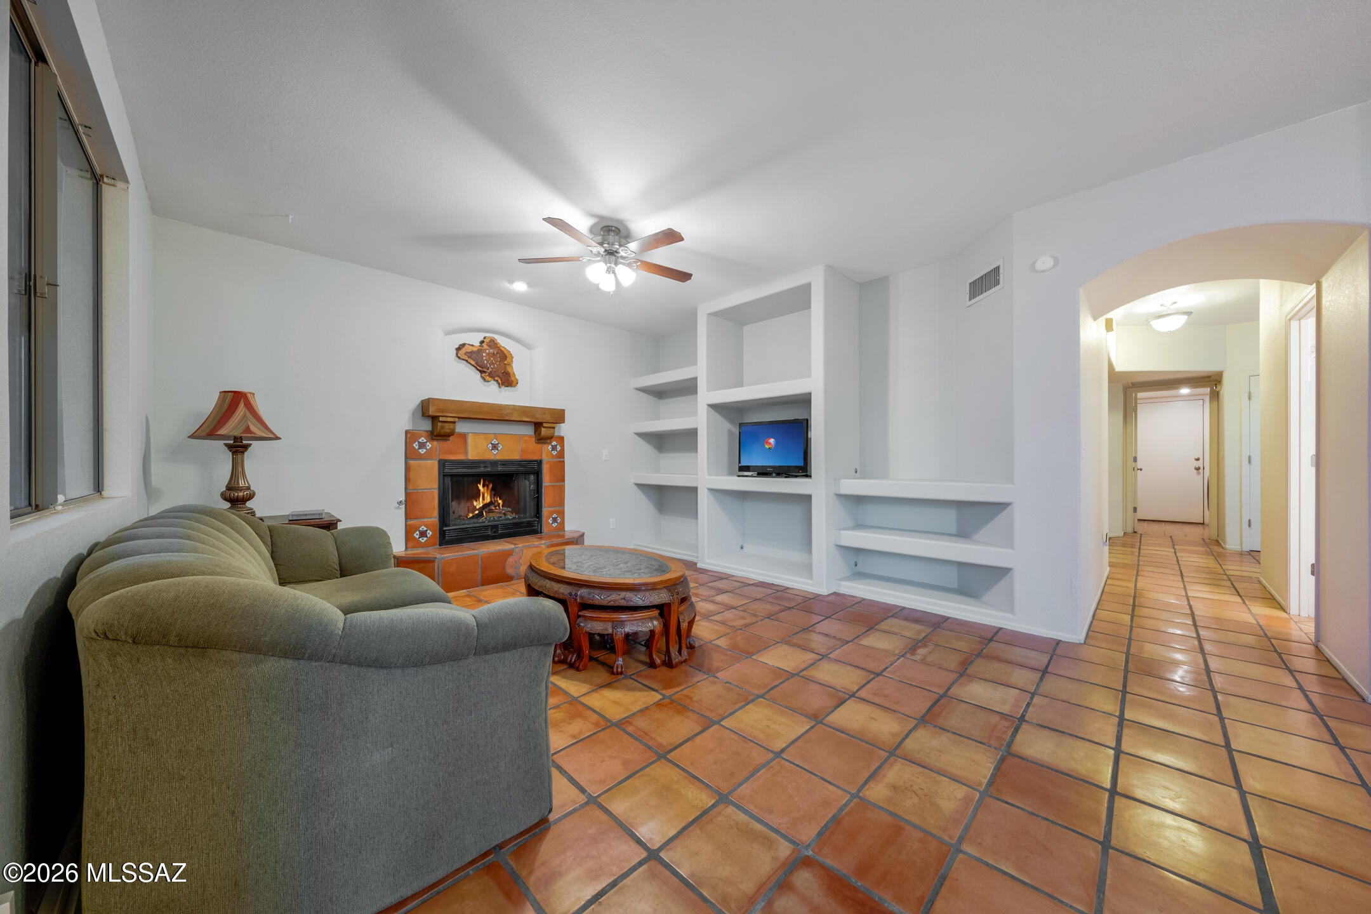
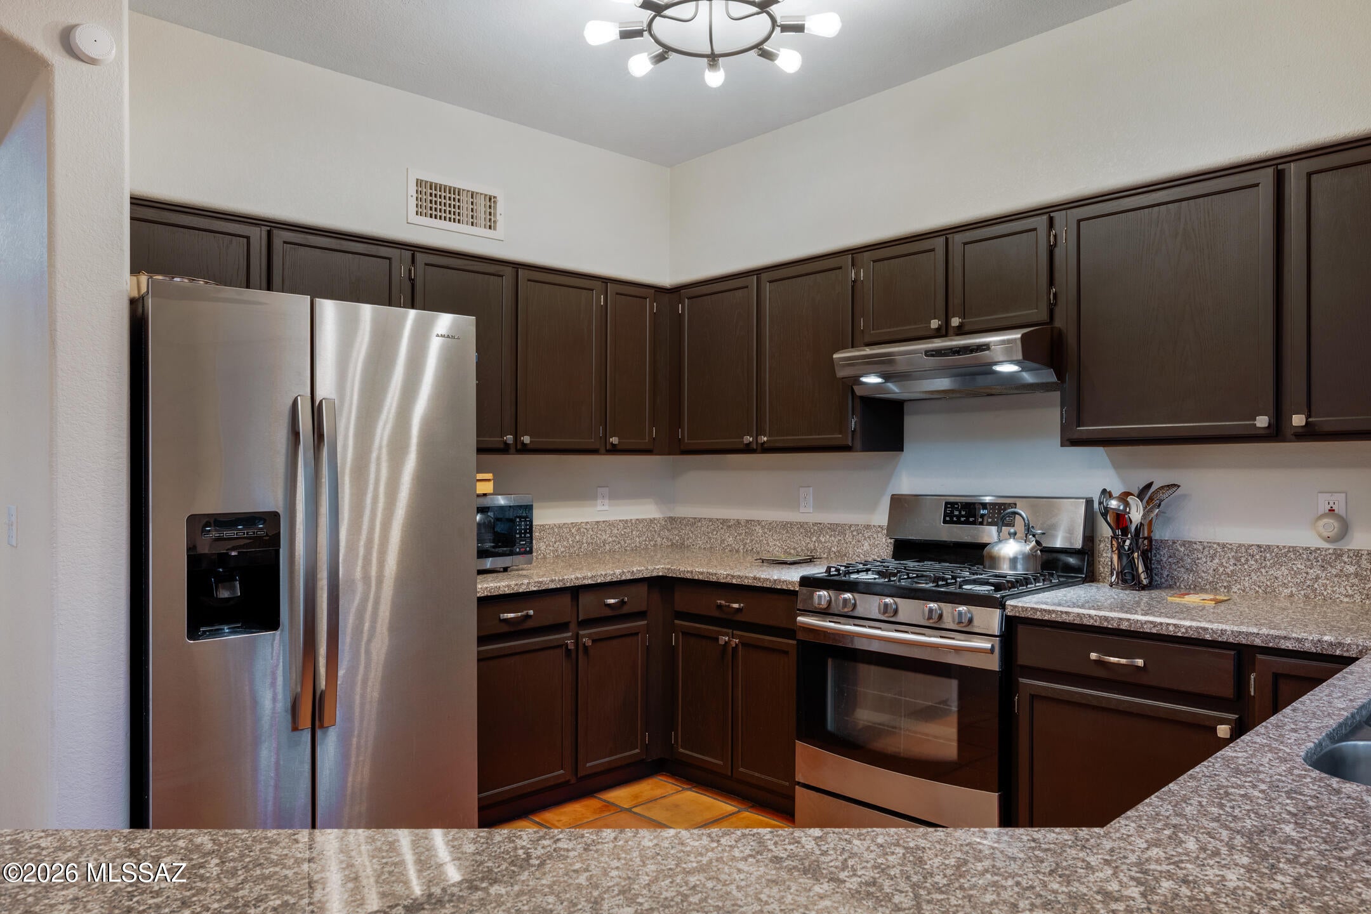
Welcome to this spacious 3-bedroom, 2-bath home in Linda Vista Estates II, offering 2,252 sq ft of comfortable living with a versatile layout and scenic mountain views. Built in 1994, this two-story home features a grand entry with vaulted ceilings that open to a formal living and dining area--ideal for everyday living and entertaining. The kitchen is equipped with granite countertops, stainless steel appliances, a breakfast bar, a pantry, and a cozy breakfast nook, all flowing into the adjacent family room with a wood-burning fireplace that also includes gas plumbing for added flexibility. The split floor plan offers two bedrooms and a full bath on the main level, while the upstairs is dedicated to a private primary suite and loft.
| a week ago | Listing first seen on site | |
| a week ago | Listing updated with changes from the MLS® |

The data relating to real estate listings on this website comes in part from the Internet Data Exchange (IDX) program of the Multiple Listing Service of Southern Arizona. IDX information is provided exclusively for consumers' personal, non-commercial use and may not be used for any purpose other than to identify prospective properties consumers may be interested in Listings provided by brokerages other than Listing courtesy of Long Realty : are identified with the MLSSAZ IDX Logo. Listing information Copyright 2026 MLS of Southern Arizona. All Rights Reserved.
Last checked 2026-10-09 05:47 PM MST
Tierra Antigua Realty
Did you know? You can invite friends and family to your search. They can join your search, rate and discuss listings with you.