Tierra Antigua Realty | The Agent CoOp

Save
Ask
Tour
Hide
Share
$1,070,000
8 Days On Site

32011 S Hancock Drive
Oracle, AZ 85623

For Sale|Single Family Residence|Active
2
Beds
3
Total Baths
2
Full Baths
1
Partial Bath
2,957
SqFt
$362
/SqFt
2020
Built
Subdivision:
Saddlebrooke Ranch
County:
Pinal
Call Now: (520) 502-5766
Is this the listing for you? We can help make it yours.
(520) 502-5766
32011 S Hancock Drive32011 S Hancock Drive32011 S Hancock Drive32011 S Hancock Drive
Save
Ask
Tour
Hide
Share

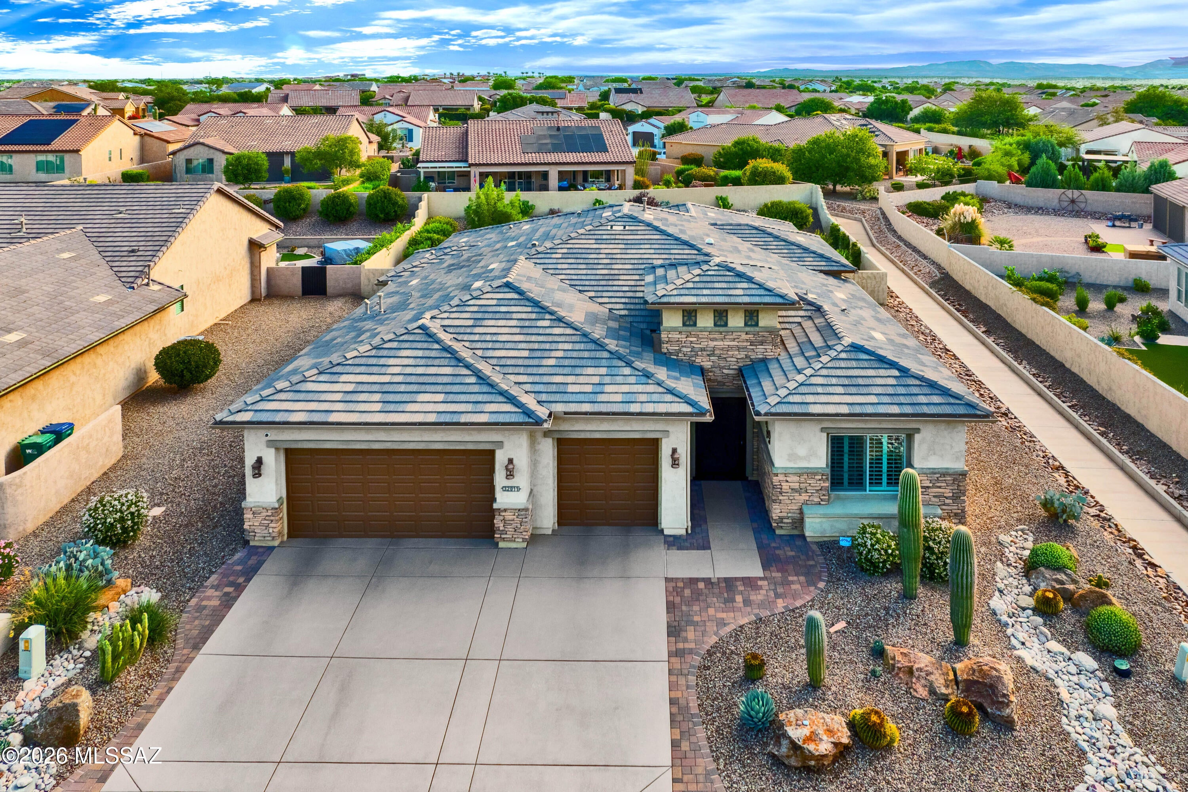
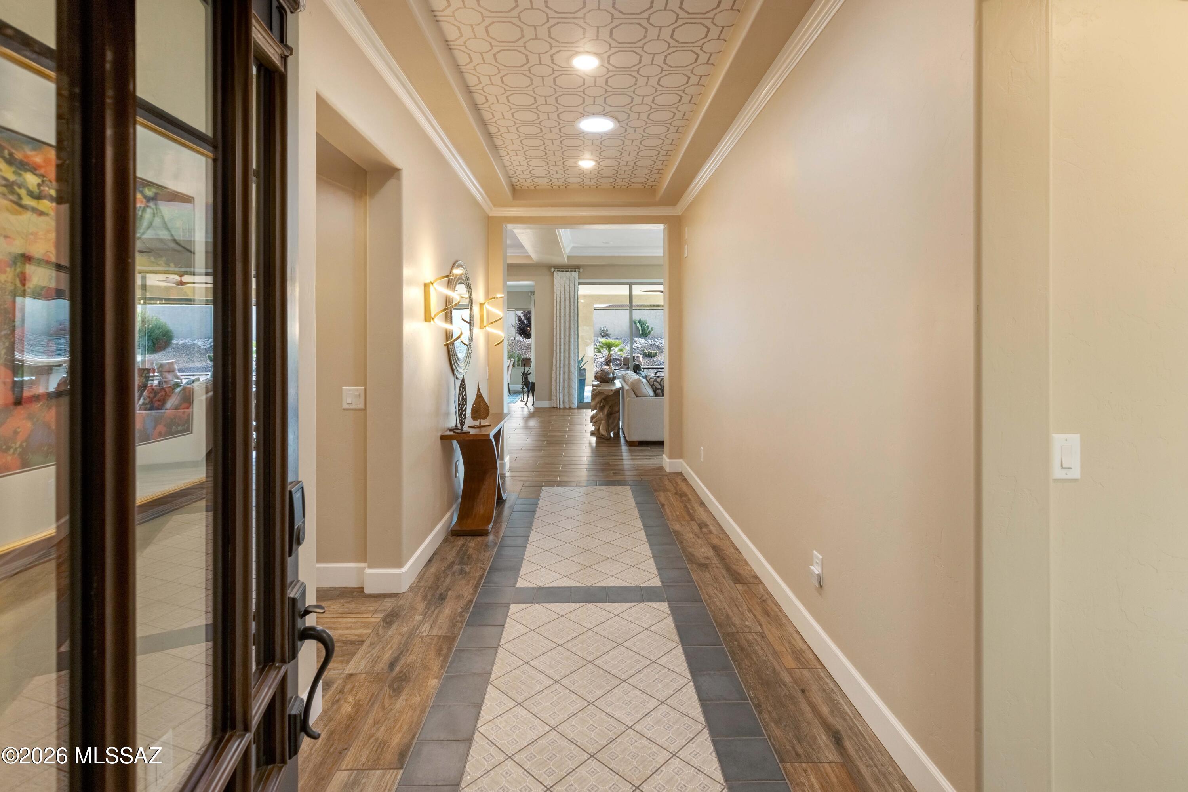
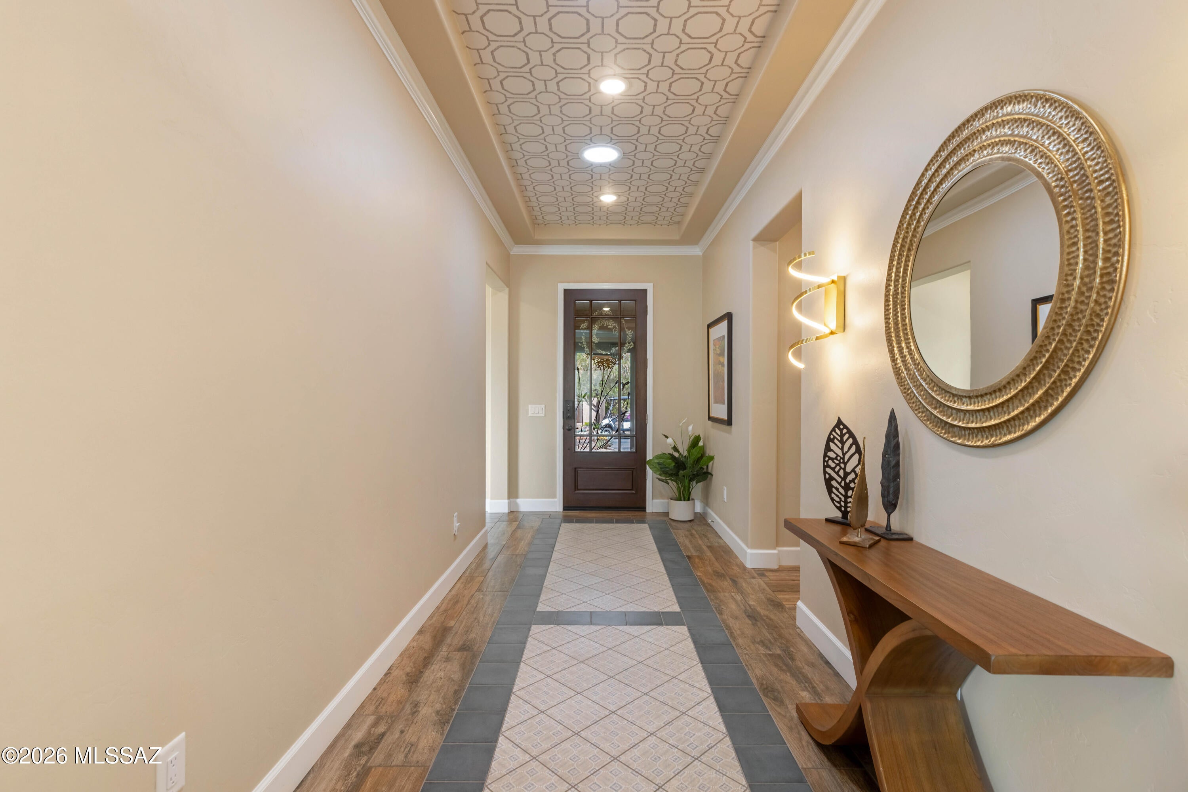
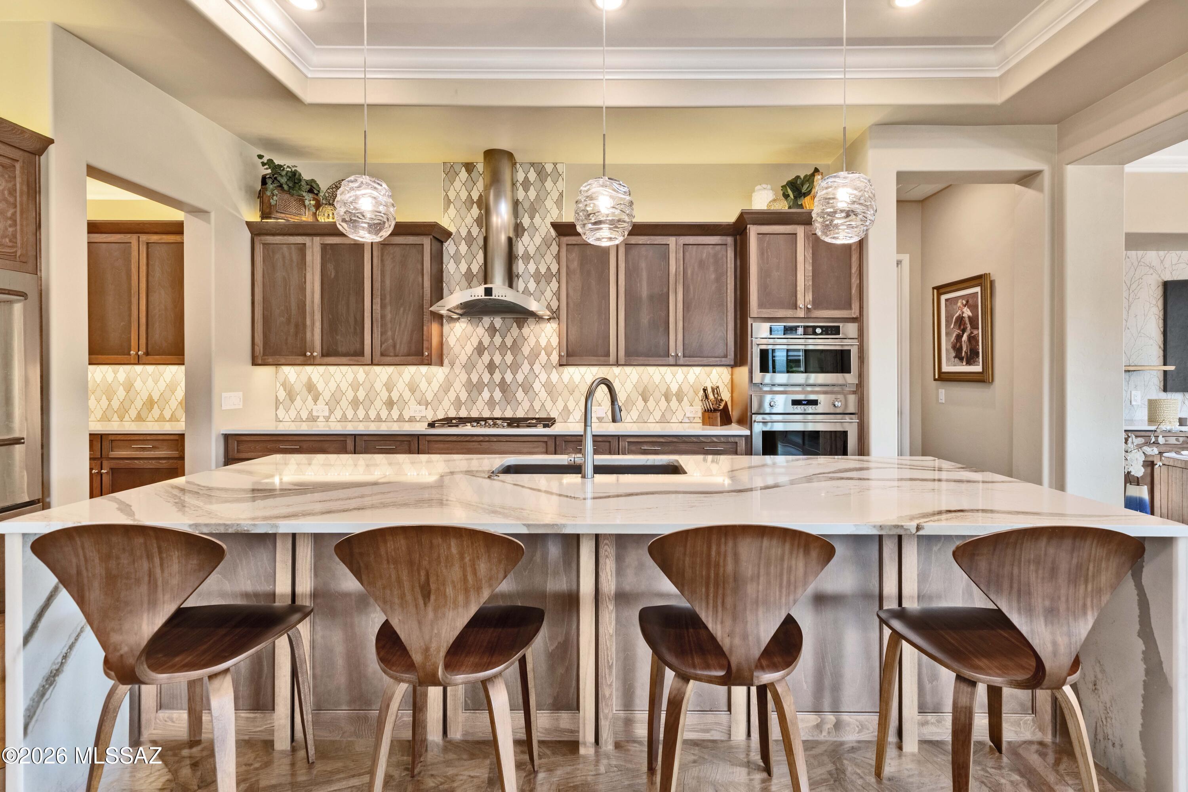
Oversized, exceptionally private Avalon lot with expansive rear-yard separation and unusually open sightlines. This 2,957 sq ft Avalon (2 bed, 2.5 bath, den, 2020) sits on the largest Avalon homesite currently available or recently sold in SaddleBrooke Ranch, approximately 25% larger than the next-largest lot. The rear faces directly east for afternoon shade, and a 16-foot easement along the right side creates additional breathing room. Rather than being tightly surrounded by neighbors, the rear looks across neighboring backyards, not side yards, for an unusually open, private feel. Designer finishes and a designer's touch give this home its own personality from the minute you step inside -- this is not your cookie-cutter resale. Crown molding throughout, a marble accent wall in the family room, and a custom barn door in the primary suite. The kitchen features a quartz island with a dramatic waterfall edge and indirect accent lighting. An oversized 16-ft-wide, 9-ft-tall retractable four-panel slider opens the family room completely to an outside oasis -- an extended covered porch with a built-in fireplace and retractable rolling shades for year-round comfort. The photos are beautiful, but seeing it in person will knock your socks off. Schedule your private showing today.

Save
Ask
Tour
Hide
Share
Listing Snapshot
Price 
$1,070,000
Days On Site 
8 Days
Bedrooms 
2
Inside Area (SqFt) 
2,957 sqft
Total Baths 
3
Full Baths 
2
Partial Baths 
1
Lot Size 
0.26 Acres
Year Built 
2020
MLS® Number 
22623917
Status 
Active
Property Tax 
$4,145
HOA/Condo/Coop Fees 
$287 Semi-Annually
Sq Ft Source 
Assessor
Friends & Family
Recent Activity
a week agoListing first seen on site
a week agoListing updated with changes from the MLS®
General Features
Acres 
0.26
Attached Garage 
Yes
Disclosures 
Insurance Claims History ReportSeller Prop Disclosure
Garage 
Yes
Garage Spaces 
3
Levels 
One
Parking 
Garage Door OpenerGolf Cart GarageStorageWorkshop in Garage
Property Sub Type 
Single Family Residence
SqFt Total 
2957
Style 
Southwestern
Utilities 
Natural Gas Available
Water Source 
Public
Zoning 
Oracle - CR3
Interior Features
Appliances 
Exhaust FanDishwasherDisposalRefrigeratorGas CooktopMicrowaveWine CoolerDryerWasherGas Water Heater
Cooling 
Central AirCeiling Fan(s)
Fireplace 
Yes
Fireplace Features 
Gas
Fireplaces 
1
Flooring 
CarpetCeramic Tile
Heating 
Forced AirNatural GasExhaust Fan
Interior 
Kitchen IslandHigh CeilingsBuilt-in FeaturesPantryHigh Speed Internet
Laundry Features 
Laundry RoomWasher Hookup
Spa 
Yes
Save
Ask
Tour
Hide
Share
Exterior Features
Construction Details 
StuccoFrame
Exterior 
Built-in Barbecue
Lot Features 
Sprinklers In Front
Other Structures 
Workshop
Patio And Porch 
CoveredPatio
Roof 
Tile
Spa 
Yes
Spa Features 
None
View 
Desert
Waterview 
Desert
Community Features
Accessibility Features 
Grip-Accessible FeaturesSmart TechnologyAccessible Hallway(s)
Association Amenities 
ClubhousePoolRecreation RoomSpa/Hot TubTennis Court(s)Sport CourtRecreation FacilitiesJogging PathTrail(s)
Association Fee 
$287.0
Association Fee Frequency 
Semi-Annually
Community Features 
PoolGolfTennis Court(s)Fitness CenterGated
MLS Area 
Upper Northwest
School District 
Other
Senior Community 
Yes
Township 
10
Financing Terms Available 
FHAVA LoanConventionalCash
Roads 
Paved
Schools
School District
Other
Elementary School
Other
Middle School
Other
High School
Other
Listing courtesy of West USA Realty


The data relating to real estate listings on this website comes in part from the Internet Data Exchange (IDX) program of the Multiple Listing Service of Southern Arizona. IDX information is provided exclusively for consumers' personal, non-commercial use and may not be used for any purpose other than to identify prospective properties consumers may be interested in Listings provided by brokerages other than Listing courtesy of West USA Realty : are identified with the MLSSAZ IDX Logo. Listing information Copyright 2026 MLS of Southern Arizona. All Rights Reserved.

Last checked 2026-10-09 05:07 PM MST

Tierra Antigua Realty

Neighborhood & Commute
Source: Walkscore
Disclosure: Community information and market data powered by Constellation Data Labs. Information is deemed reliable but not guaranteed.
Save
Ask
Tour
Hide
Share