
620 N Fairhaven DriveVail, AZ 85641
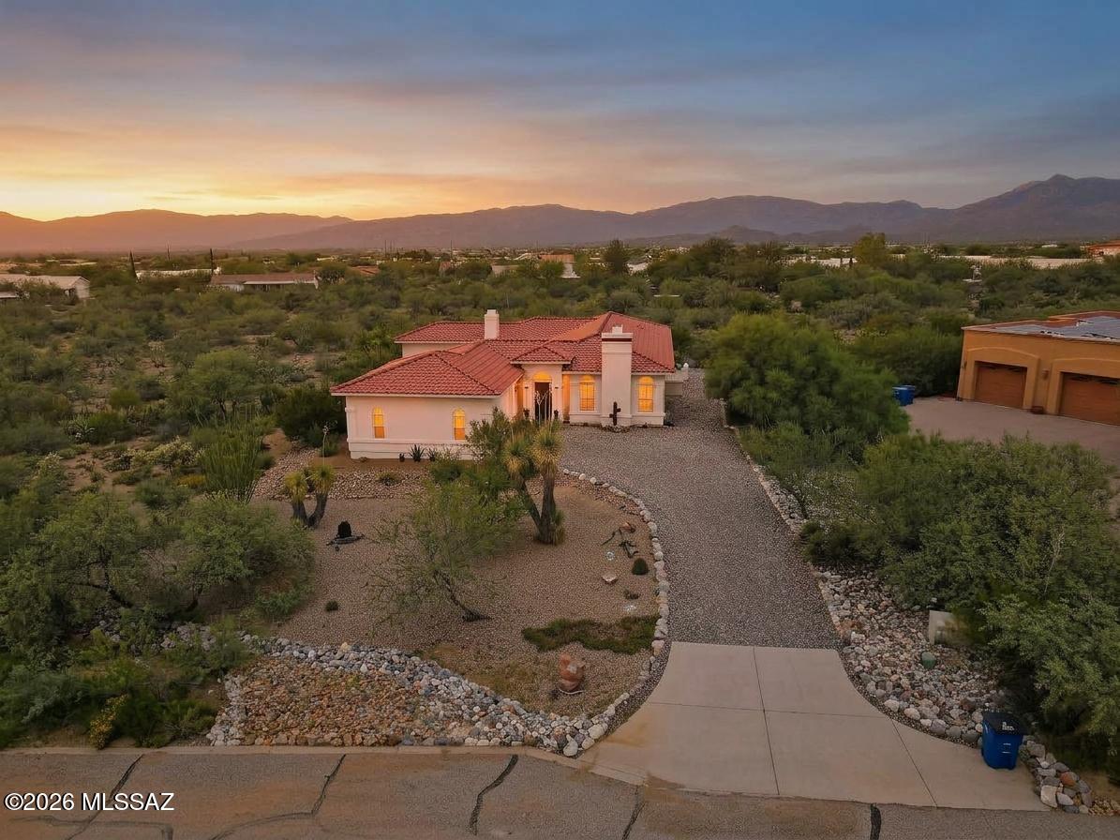
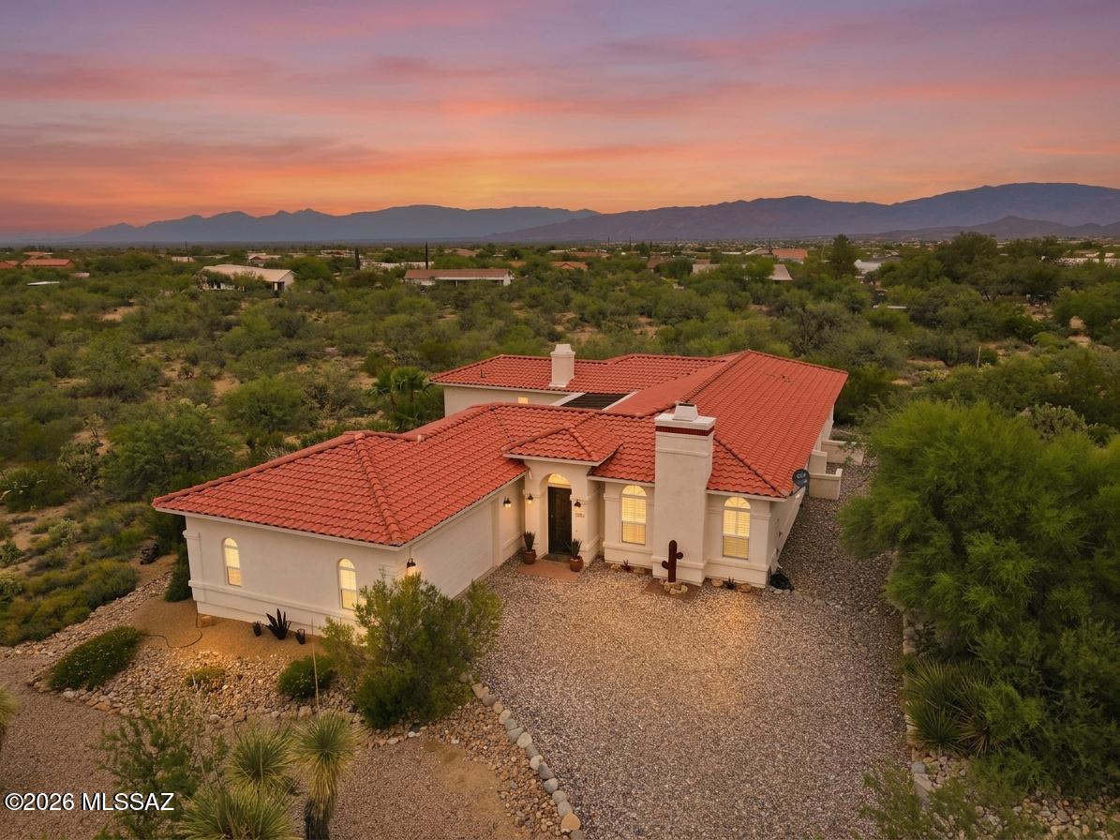
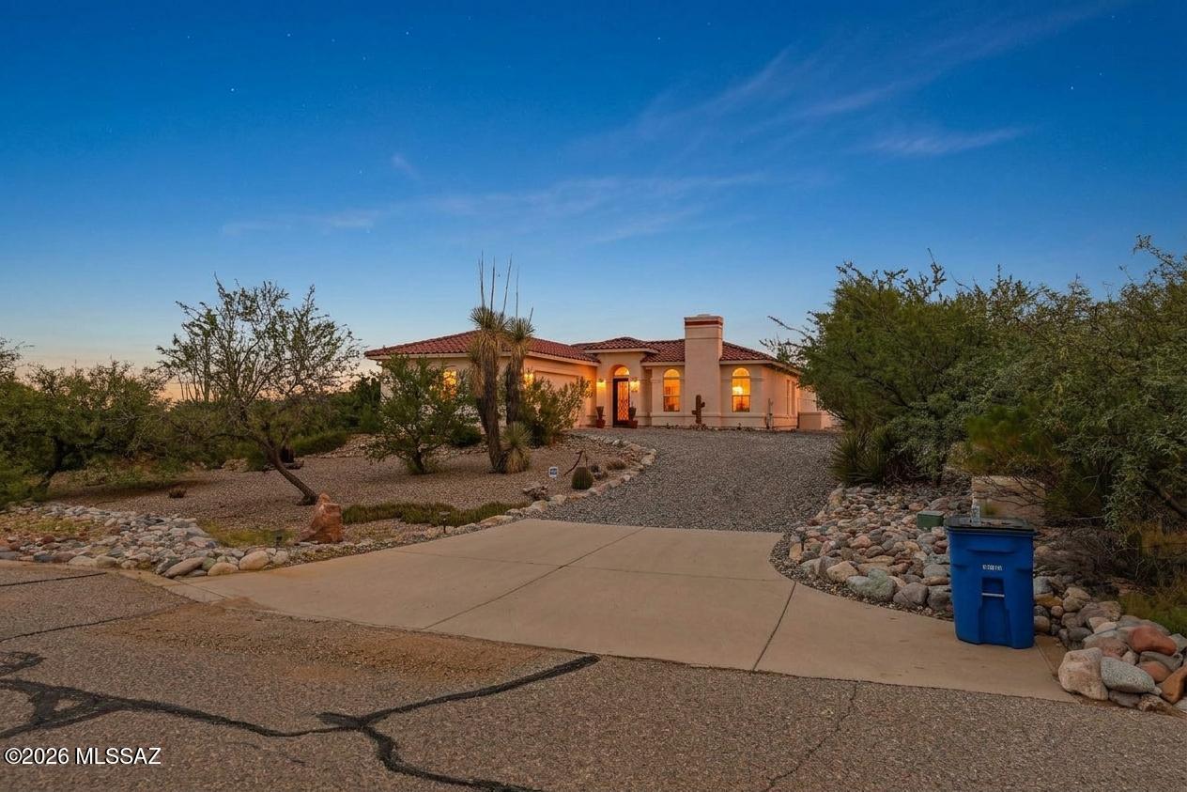
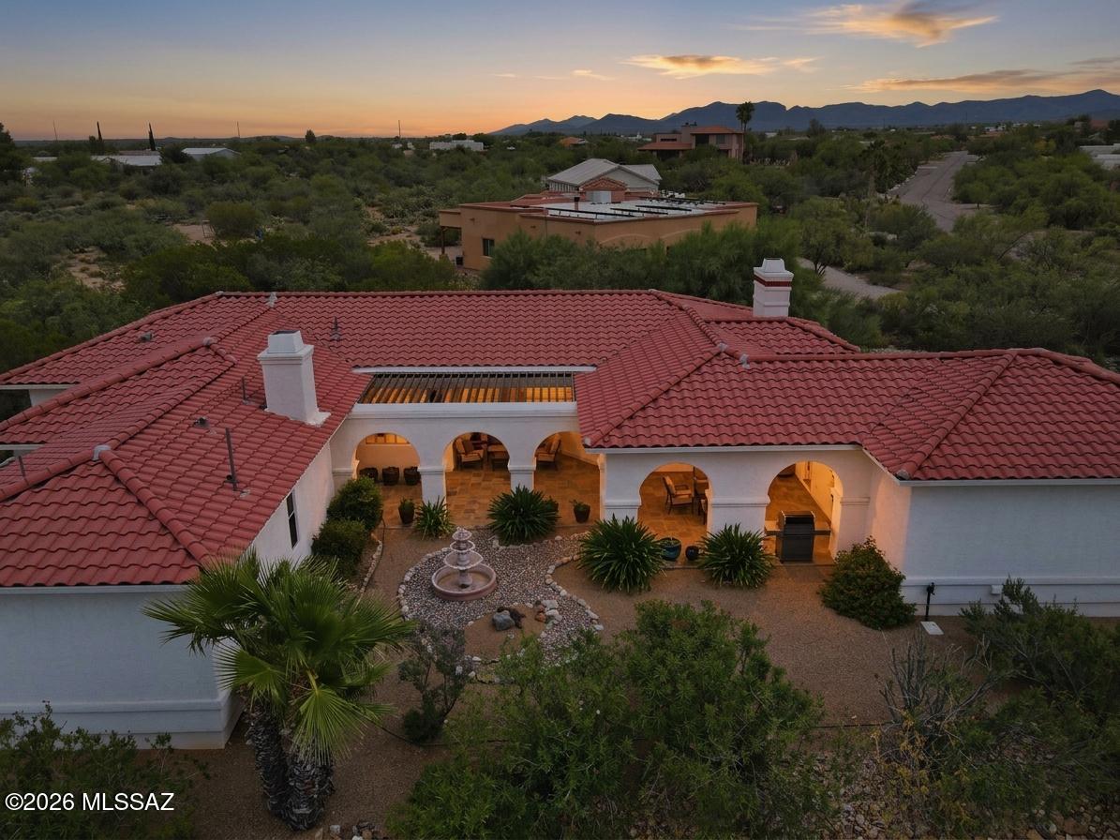
🌵 Desert Charm Meets Modern Comfort 🌄 Welcome to your own slice of private Sonoran paradise! Amazing opportunity for 2,228 SqFt, split floor plan, 3 bed/2 full bath, all electric Southwestern modern contemporary home with finished 590 SqFt, 2.5 car garage, the freedom of no HOA, located in desirable New Tucson neighborhood in the vaunted Vail School district. Custom-built in 2003 by the original owners and lovingly maintained ever since. Immaculate condition with pride of ownership evident throughout! Single story, no stairs, no steps on spacious 1.0 acre CR1 lot, NE/SE orientation, concrete tile roof, low maintenance beautifully landscaped front and back yards. Enter through the custom iron security door into a beautiful, covered 822 SqFt courtyard with slate tile flooring-- a peaceful, private space that feels like an extension of the home. The courtyard provides convenient access to the garage, the main entrance to the home, and a separate entrance directly into the primary suite, making it an incredibly functional and relaxing outdoor living space. Inside experience soaring 12' painted ceilings (no popcorn), energy efficient dual pane windows, plantation shutters, window blinds, tile flooring throughout, recessed lighting, wired for alarm, 2018 new HVAC, digital thermostat, 2020 new water heater, internal laundry room with sink, washer and dryer included, shaker internal doors, ceiling fans, living room with wood burning fireplace and built-in entertainment center, gorgeous exposed wood beam columns add warmth and character to the formal dining area, conveniently located just off the living room. The kitchen is highlighted by stunning full-slab Silestone countertops with a beautiful sparkling blue finish, creating a unique, elegant focal point that really catches the eye. Enjoy bar seating, stainless steel appliance package including convection double oven, built-in microwave, refrigerator with ice/water dispenser, matching dishwasher, metal undermount double sink and maple shaker kitchen cabinets, adjacent to breakfast area. Spacious guest bedrooms complement the massive primary suite designed for comfort and privacy, featuring a wood-burning beehive fireplace and private outdoor access. The ensuite bathroom offers executive-height dual sinks with Corian countertops, a grand jetted tub, separate walk-in shower and spacious walk-in closet. Looking for a quiet, serene modern home with privacy on an acre? Priced below the $562,980 RVM property value report, call to make an appointment to view this beautiful home for yourself today!
| 11 hours ago | Price changed to $529,900 | |
| 11 hours ago | Listing updated with changes from the MLS® | |
| a week ago | Listing first seen on site |

The data relating to real estate listings on this website comes in part from the Internet Data Exchange (IDX) program of the Multiple Listing Service of Southern Arizona. IDX information is provided exclusively for consumers' personal, non-commercial use and may not be used for any purpose other than to identify prospective properties consumers may be interested in Listings provided by brokerages other than Listing courtesy of Tierra Antigua Realty : are identified with the MLSSAZ IDX Logo. Listing information Copyright 2026 MLS of Southern Arizona. All Rights Reserved.
Last checked 2026-10-09 05:47 PM MST
Tierra Antigua Realty
Did you know? You can invite friends and family to your search. They can join your search, rate and discuss listings with you.