
2751 N Neruda LaneTucson, AZ 85712
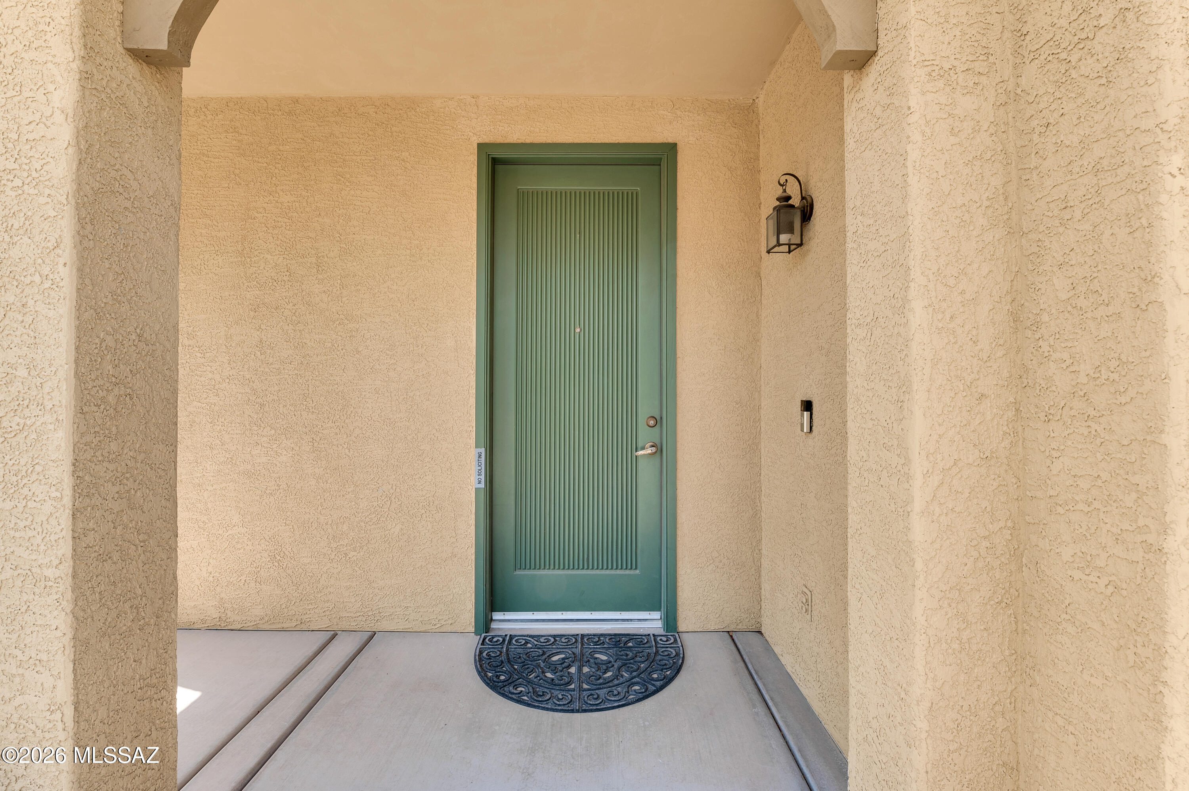
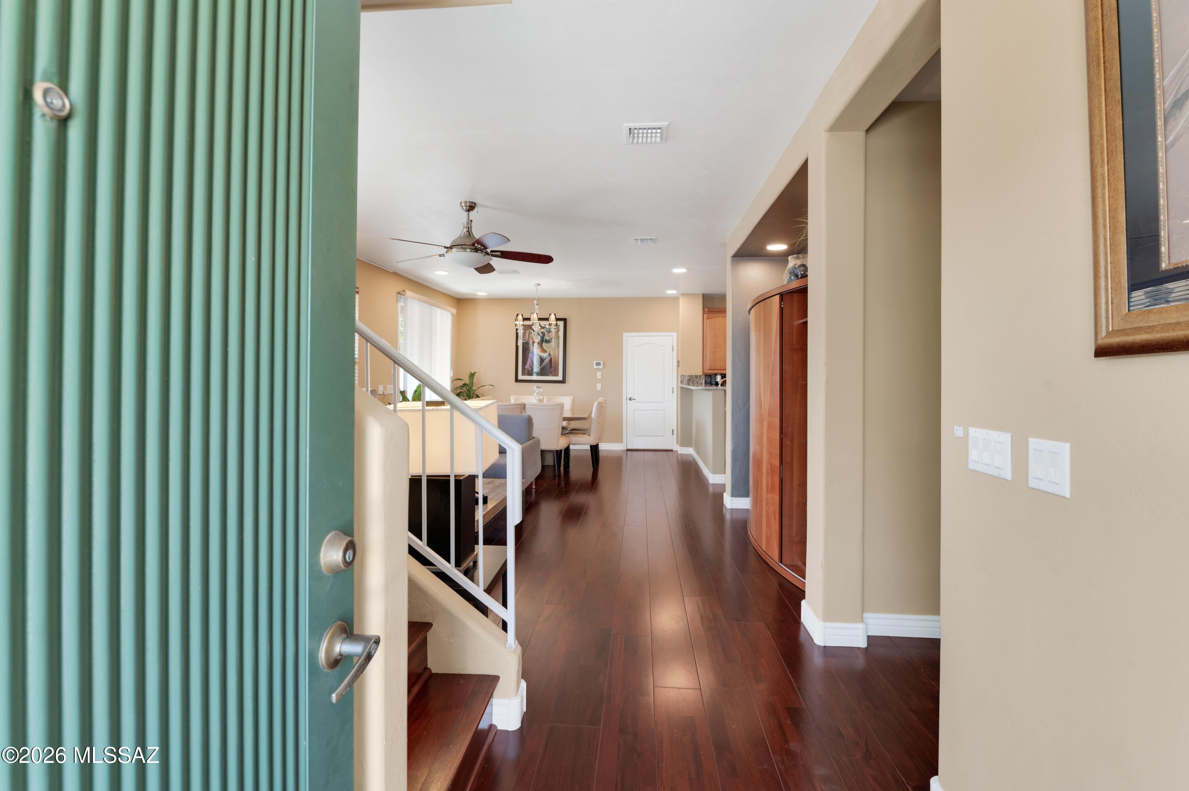
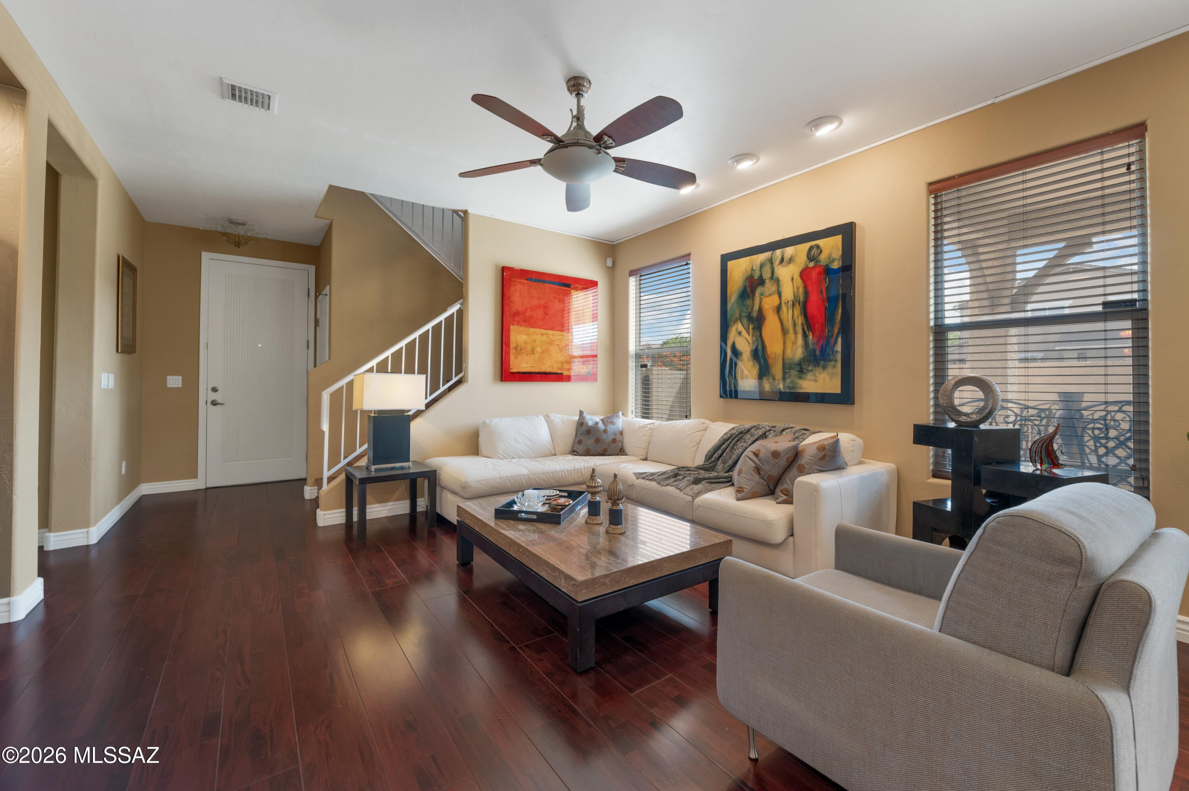
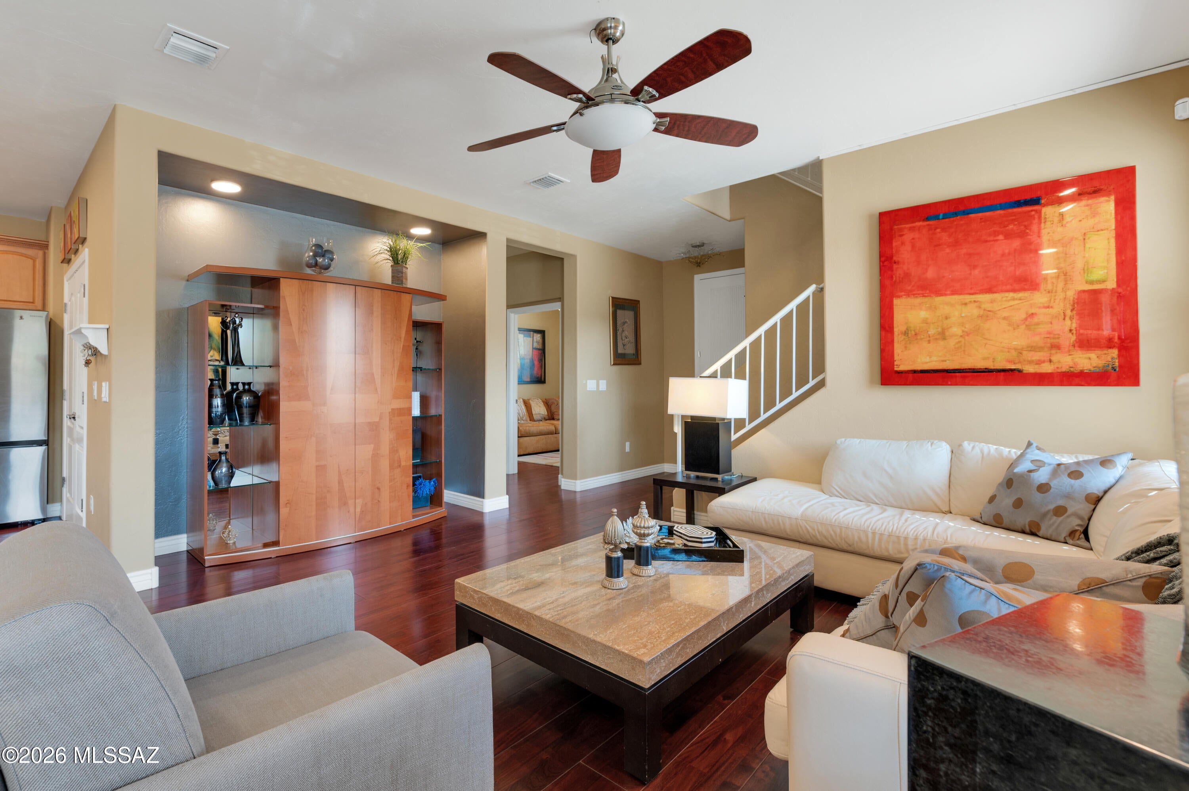
Perfectly positioned in a desirable central Tucson location directly across from Fort Lowell Park, this extensively upgraded, move-in-ready home offers an impressive combination of modern finishes, functional living spaces, and exceptional attention to detail. Just minutes from the Rillito River Park bike path, Tucson Medical Center, shopping, dining, and everyday conveniences, this property delivers an outstanding opportunity to enjoy both comfort and accessibility. From the moment you step inside, you'll appreciate the meticulous care and thoughtful improvements that distinguish this home. Beautiful wood flooring flows throughout the main living areas on both the first and second levels, creating a warm, cohesive aesthetic, while plush carpeting in the bedrooms provides an added touch of comfort. Upgraded, thicker baseboards and oversized cabinetry further elevate the interior, showcasing the attention to detail found throughout. The fully remodeled kitchen is a true centerpiece of the home, featuring stunning granite countertops, a custom backsplash, an elegant waterfall countertop feature, stainless steel appliances, and an abundance of cabinetry for exceptional storage. A spacious double-door pantry provides additional convenience, while the upgraded cabinetry offers both enhanced functionality and a refined appearance. Whether preparing everyday meals or entertaining guests, this beautifully appointed kitchen was designed to impress. The thoughtfully designed floor plan includes a conveniently located downstairs guest bedroom accompanied by a full bathroom featuring an upgraded vanity and walk-in shower--providing excellent flexibility for guests, multigenerational living, or a private home office. As you make your way upstairs, the beautiful wood flooring continues, complementing the home's inviting atmosphere. The generously sized primary suite offers a comfortable private retreat, complete with dual vanity sinks, ample space, and a spacious closet. The laundry room is equally impressive, offering abundant storage to help keep everyday essentials organized and easily accessible. Step outside and discover an inviting backyard designed for relaxation and entertaining! The covered patio features attractive tile pavers, while low-maintenance artificial turf provides a beautiful outdoor setting without the upkeep of traditional grass. An impressive built-in outdoor grill creates the perfect space for weekend barbecues and gatherings, complemented by existing water plumbing for a future outdoor kitchen sink. Whether hosting friends or enjoying a quiet Tucson evening, this thoughtfully improved outdoor space adds another dimension to the home's appeal. Beyond its beautiful finishes, this property offers an extensive collection of valuable upgrades focused on comfort, efficiency, and everyday convenience. Notable improvements include a newer American Standard HVAC system, upgraded roof insulation, a whole-house water filtration system conveniently located in the garage, surround sound, and an epoxy-coated garage floor. These enhancements reflect the care and investment that have gone into maintaining and improving this exceptional residence. Location is yet another standout feature! Situated directly across from Fort Lowell Park, residents can enjoy convenient access to expansive outdoor recreation, sports facilities, walking areas, and community activities just moments from their doorstep. The nearby Rillito River Park bike path provides additional opportunities to enjoy Tucson's outdoor lifestyle, while Tucson Medical Center and surrounding amenities are only minutes away. Immaculately maintained and extensively upgraded, this remarkable property offers far more than meets the eye. From its remodeled kitchen and beautiful flooring to its versatile floor plan, inviting outdoor entertaining area, and numerous mechanical and functional improvements, every detail contributes to a home that is as practical as it is appealing. An exceptional opportunity to own a truly move-in-ready residence in a prime Tucson location. Homes offering this combination of upgrades, condition, and convenience deserve to be experienced in person. Schedule your private showing today and discover everything this beautiful property has to offer!
| a week ago | Listing first seen on site | |
| a week ago | Listing updated with changes from the MLS® |

The data relating to real estate listings on this website comes in part from the Internet Data Exchange (IDX) program of the Multiple Listing Service of Southern Arizona. IDX information is provided exclusively for consumers' personal, non-commercial use and may not be used for any purpose other than to identify prospective properties consumers may be interested in Listings provided by brokerages other than Listing courtesy of Long Realty : are identified with the MLSSAZ IDX Logo. Listing information Copyright 2026 MLS of Southern Arizona. All Rights Reserved.
Last checked 2026-10-09 04:20 PM MST
Tierra Antigua Realty
Did you know? You can invite friends and family to your search. They can join your search, rate and discuss listings with you.