
1830 W Camino UrbanoGreen Valley, AZ 85622
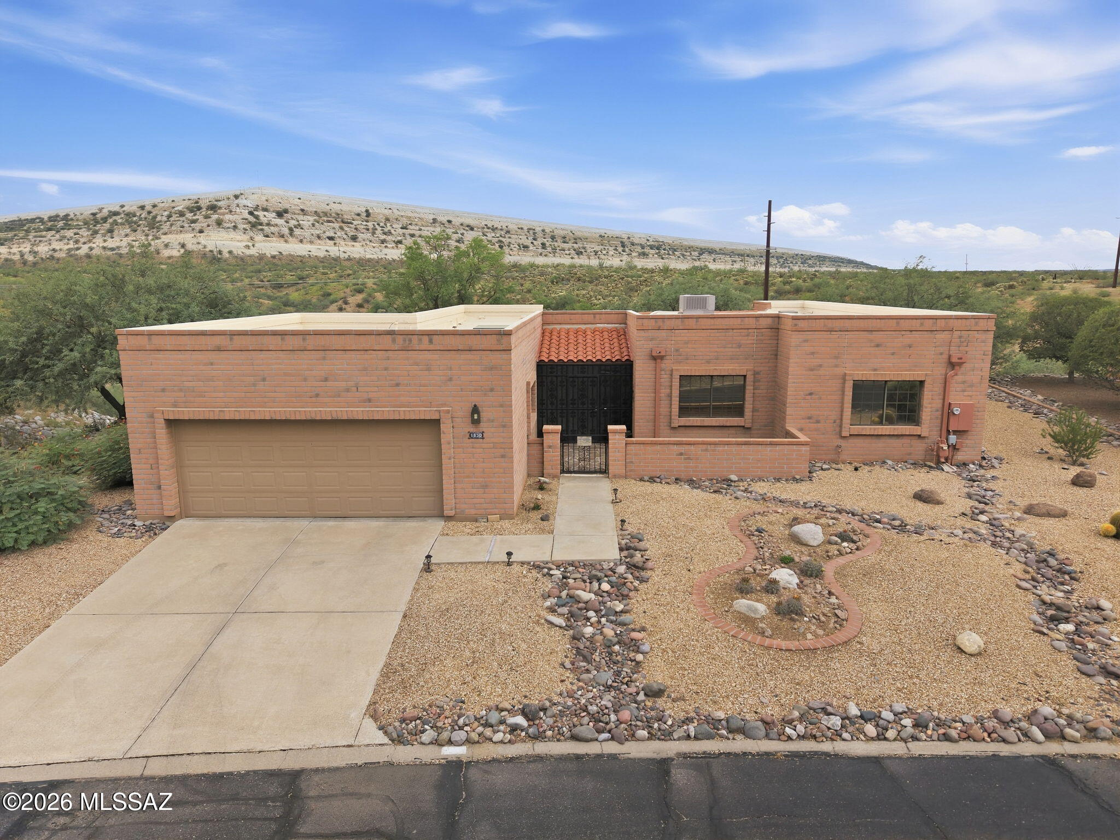
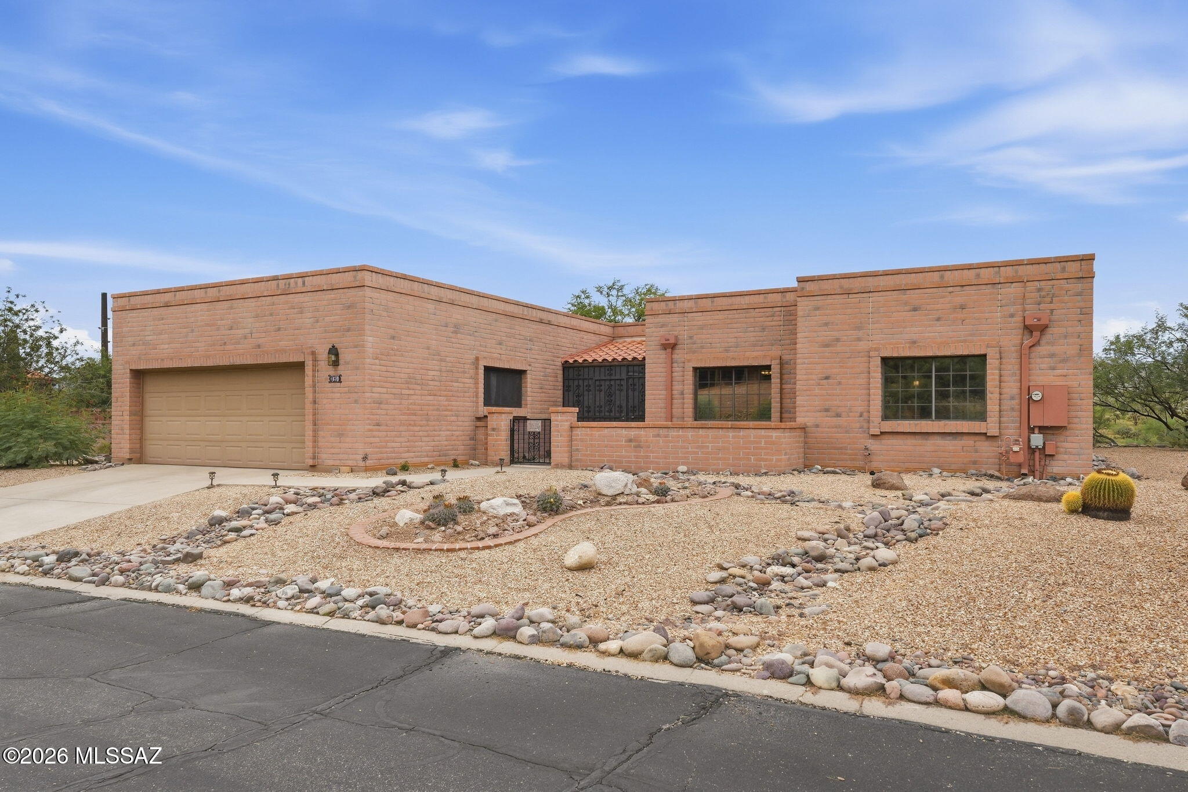
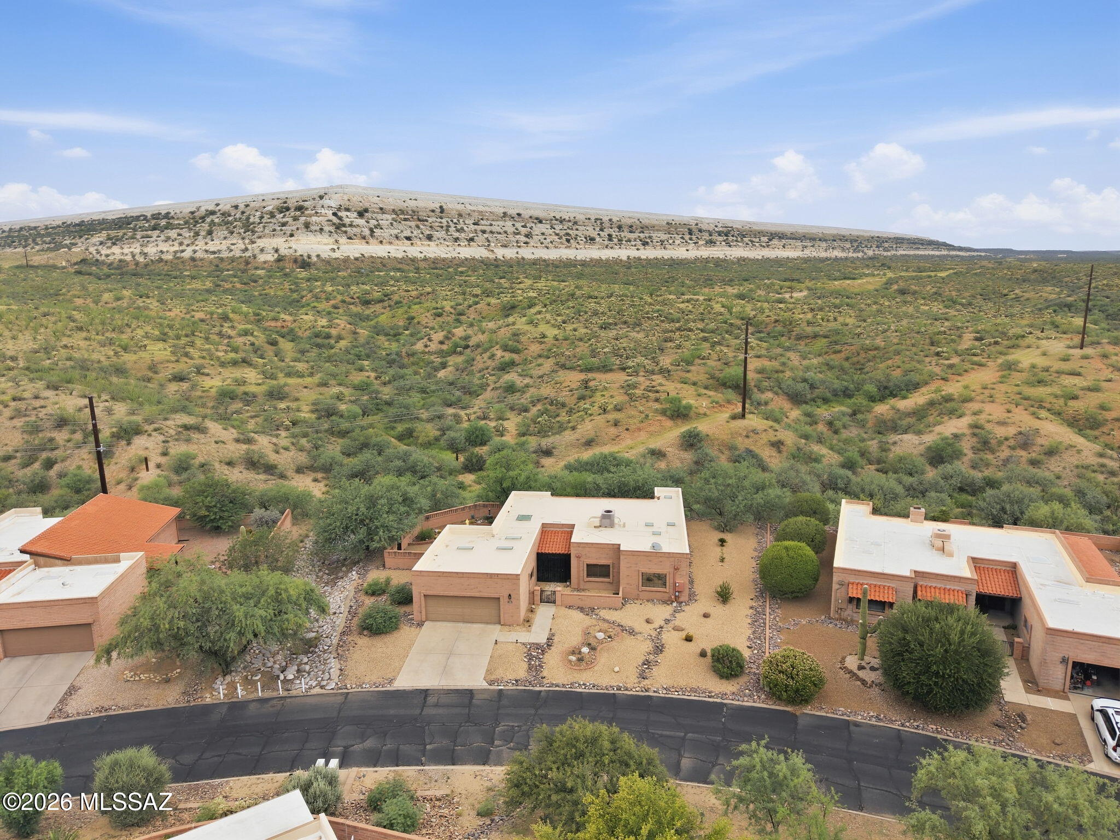
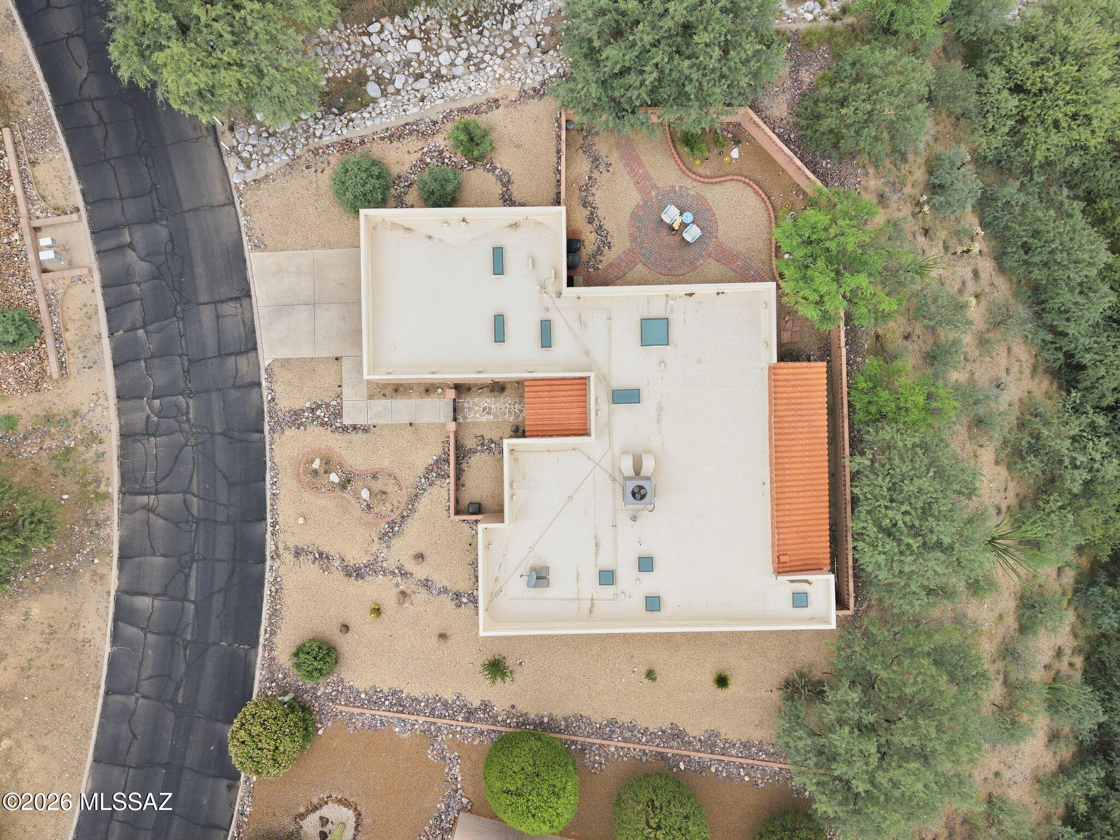
Settle into the peaceful Canoa Estates lifestyle in this meticulously maintained block home, with no rear neighbors and shopping, restaurants, and recreation centers nearby. A three-course roofing membrane installed in October 2025 comes with a transferable warranty, the exterior block was sealed in 2022, and the HVAC has been regularly serviced under a long-term maintenance contract. Factory UV-coated windows with added sunscreens help keep the home comfortable, while Basswood shutters installed in 2021 add a polished touch throughout. Eight Velux skylights with argon-filled tempered glass, installed in 2020, bring natural light into the home, beginning in the welcoming foyer. The living room pairs wood-look vinyl flooring and neutral walls with a large slider to the back porch, plus a flexible inset for a display cabinet, extra seating, or a dry bar. There is room for a generous dining table, and new ceiling fans installed throughout in 2022-2023 add everyday comfort. In the kitchen, two-tone painted cabinetry provides abundant storage alongside generous counter space and modern appliances, including a refrigerator less than a year old. A Culligan whole-house water softener and under-sink reverse osmosis system add convenience, while the adjacent bonus area can become a breakfast nook or a handy spot for organizing outdoor gear. The spacious office or den features solid wood pocket doors and Classy Closets cherry cabinetry with extensive desk and storage space yet still leaves room for a sofa or reading chairs. The primary bedroom offers wood-look vinyl flooring, Basswood shutters, a newer ceiling fan, direct access to its bathroom, and a slider to the back porch. Its bath has ample counter space, a place for a makeup chair, two corner medicine cabinets, and a separate room for the walk-in shower and toilet; a deep walk-in closet keeps clothing organized. The roomy guest bedroom carries through the flooring and shutters, while the guest bath offers a makeup station, tub/shower, and linen closet. A newer LG washer and dryer, upper cabinets, drip rod, and built-in desk with additional storage make the laundry room especially useful. The extra-large, two-car garage offers a workbench, cabinets, and a separate storage room with shelving, giving you plenty of space for projects and organization. It also has 220 electrical installed, and the garage door was serviced with new mechanics in 2025 and comes with a transferable warranty. Outside, the wrought iron and screened back porch creates an Arizona Room-style retreat with flagstone flooring and room to gather. A professionally installed, sealed paver walkway leads to a sitting area with automatic embedded lighting for evenings under the Arizona sky. The enclosed backyard has a raised slump block wall for added privacy, a new grated iron gate for side access, and open space behind the home. It is a wonderful setting to enjoy the quiet, the views, and the ease of Canoa Estates living.
| 2 weeks ago | Listing first seen on site | |
| 2 weeks ago | Listing updated with changes from the MLS® |

The data relating to real estate listings on this website comes in part from the Internet Data Exchange (IDX) program of the Multiple Listing Service of Southern Arizona. IDX information is provided exclusively for consumers' personal, non-commercial use and may not be used for any purpose other than to identify prospective properties consumers may be interested in Listings provided by brokerages other than Listing courtesy of RE/MAX Signature : are identified with the MLSSAZ IDX Logo. Listing information Copyright 2026 MLS of Southern Arizona. All Rights Reserved.
Last checked 2026-10-09 05:17 PM MST
Tierra Antigua Realty
Did you know? You can invite friends and family to your search. They can join your search, rate and discuss listings with you.