
60571 E Arroyo Vista DriveOracle, AZ 85623
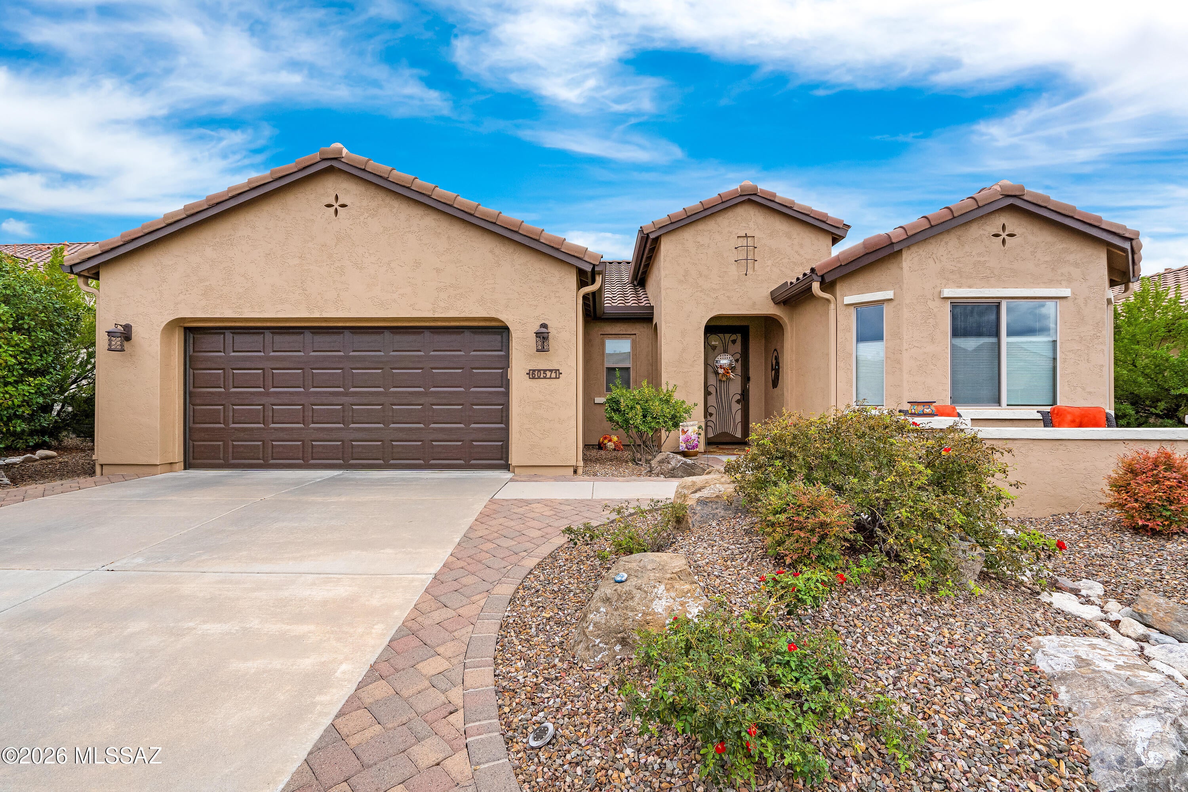
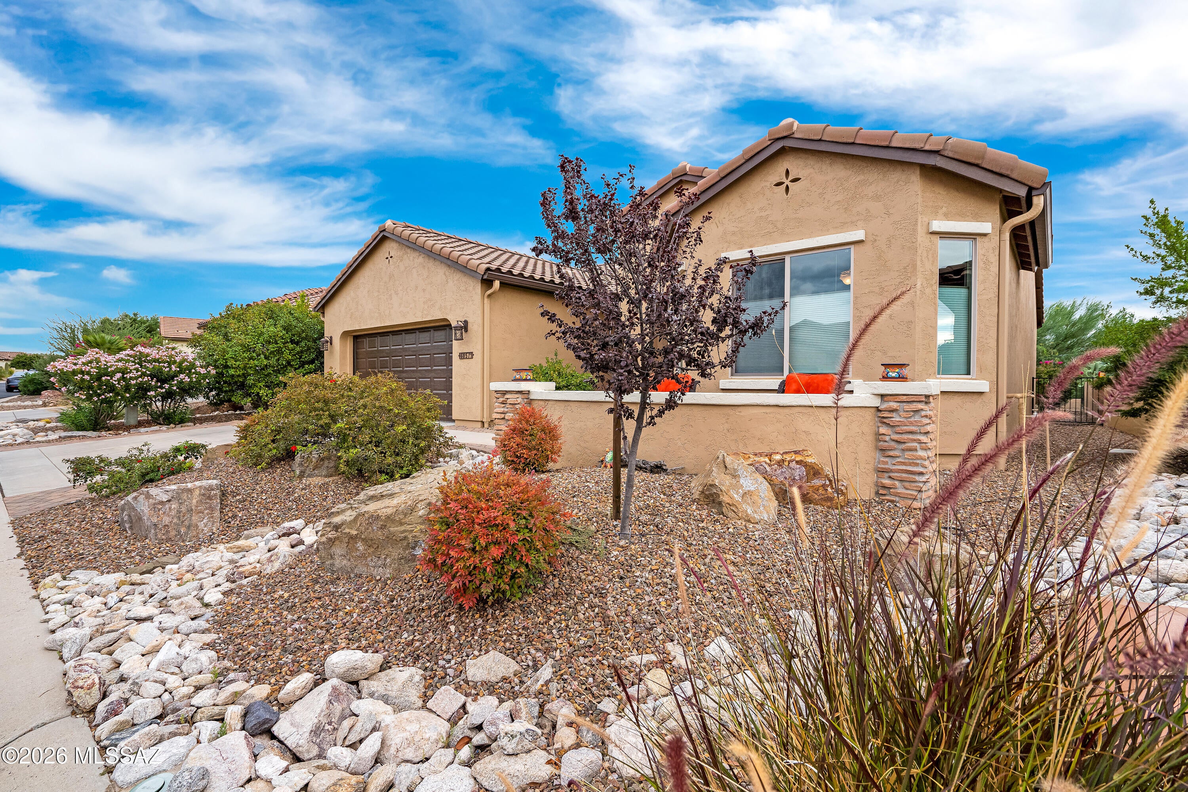
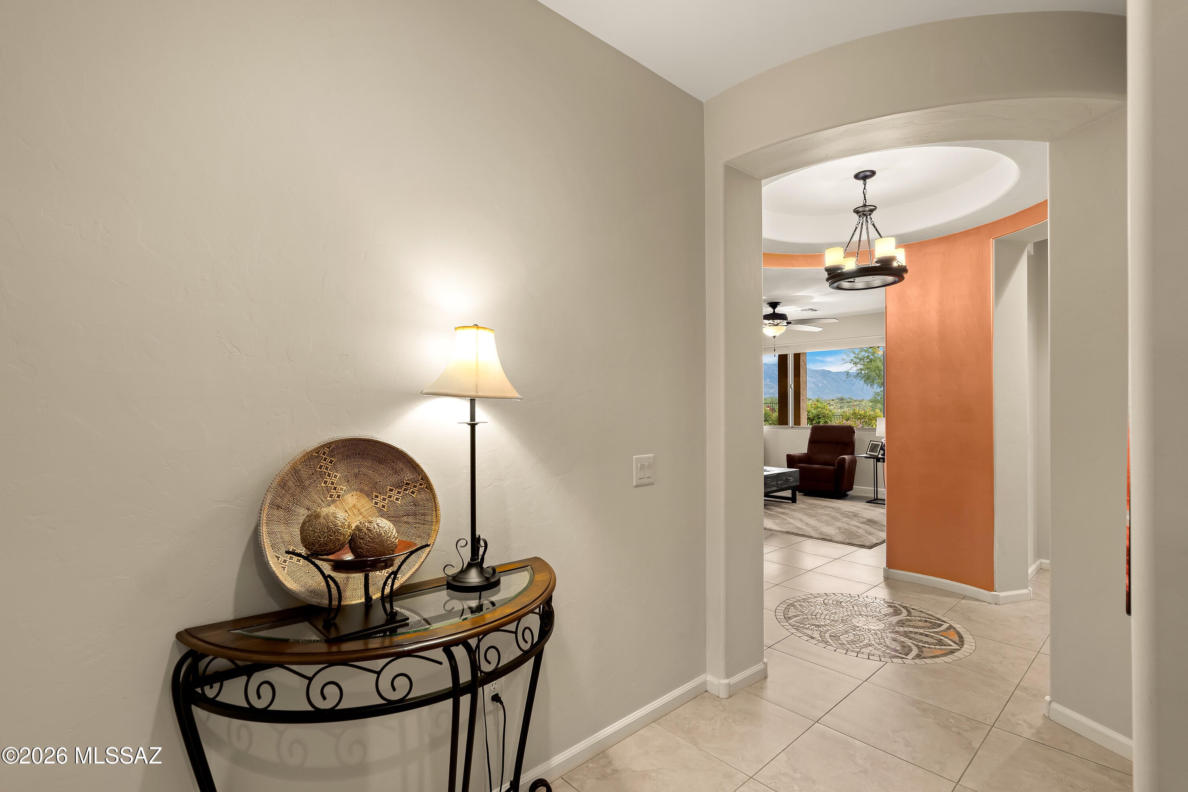
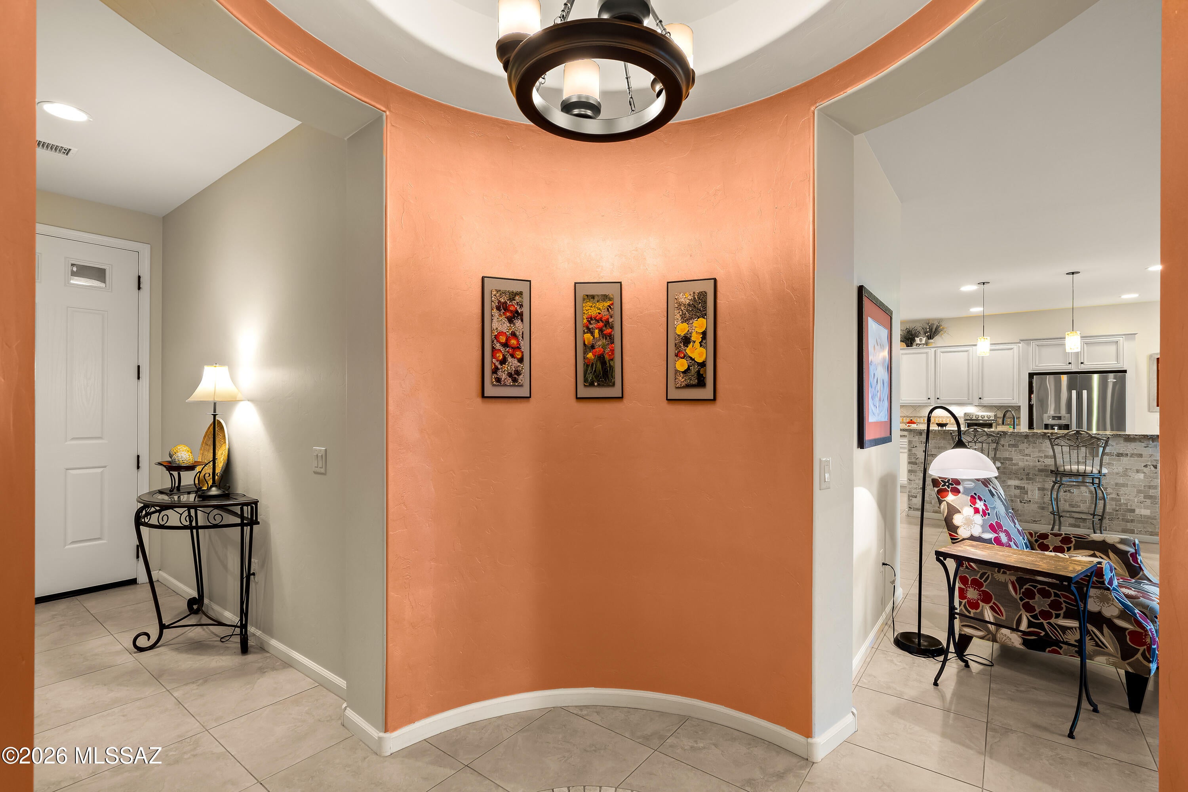
A mountain view, a glowing fire pit, and a home filled with character--this is the home you'll want to see in person. Set in SaddleBrooke Ranch and lovingly cared for by its original owner, this 2-bedroom, 2-bath home offers 1,718 square feet of inviting living space and a backyard made for enjoying Arizona outdoors. The charm begins at the front porch, where there's room to sit and stay awhile. Inside, the great room welcomes you with a gas fireplace and raised hearth, creating a warm focal point for quiet evenings or time with friends. The kitchen has its own beautiful personality: creamy white cabinetry with an antiqued glaze, Golden Crystal granite countertops, a custom tile backsplash, under-cabinet lighting, an island, and a cheerful breakfast nook. These details give the space a warmth that feels right at home. A bay window adds character to the primary bedroom, which also features a walk-in closet. The primary bath offers a tiled shower with a frameless glass enclosure, while another bay window brings natural light into the guest bedroom. Tile flooring extends through much of the home, and the two-car garage includes a utility sink. Then there's the backyard. Fully fenced and lushly landscaped, it's a lovely place to spend the day and an even better place to end it. Stretch out on the extended paver patio, gather around the fire pit as the evening cools, and take in the mountain views beyond. Close to the community entrance and SaddleBrooke Ranch amenities, this home puts golf, pickle ball, tennis, bocce, indoor and resort-style outdoor pools, and Ranch House dining within easy reach. With its thoughtful upgrades, unmistakable pride in ownership, and outdoor setting, this charming home is ready for its next chapter.
| 2 weeks ago | Listing first seen on site | |
| 2 weeks ago | Listing updated with changes from the MLS® |

The data relating to real estate listings on this website comes in part from the Internet Data Exchange (IDX) program of the Multiple Listing Service of Southern Arizona. IDX information is provided exclusively for consumers' personal, non-commercial use and may not be used for any purpose other than to identify prospective properties consumers may be interested in Listings provided by brokerages other than Listing courtesy of Realty One Group Integrity : are identified with the MLSSAZ IDX Logo. Listing information Copyright 2026 MLS of Southern Arizona. All Rights Reserved.
Last checked 2026-10-09 04:25 PM MST
Tierra Antigua Realty
Did you know? You can invite friends and family to your search. They can join your search, rate and discuss listings with you.