
3429 E Glenn StreetTucson, AZ 85716
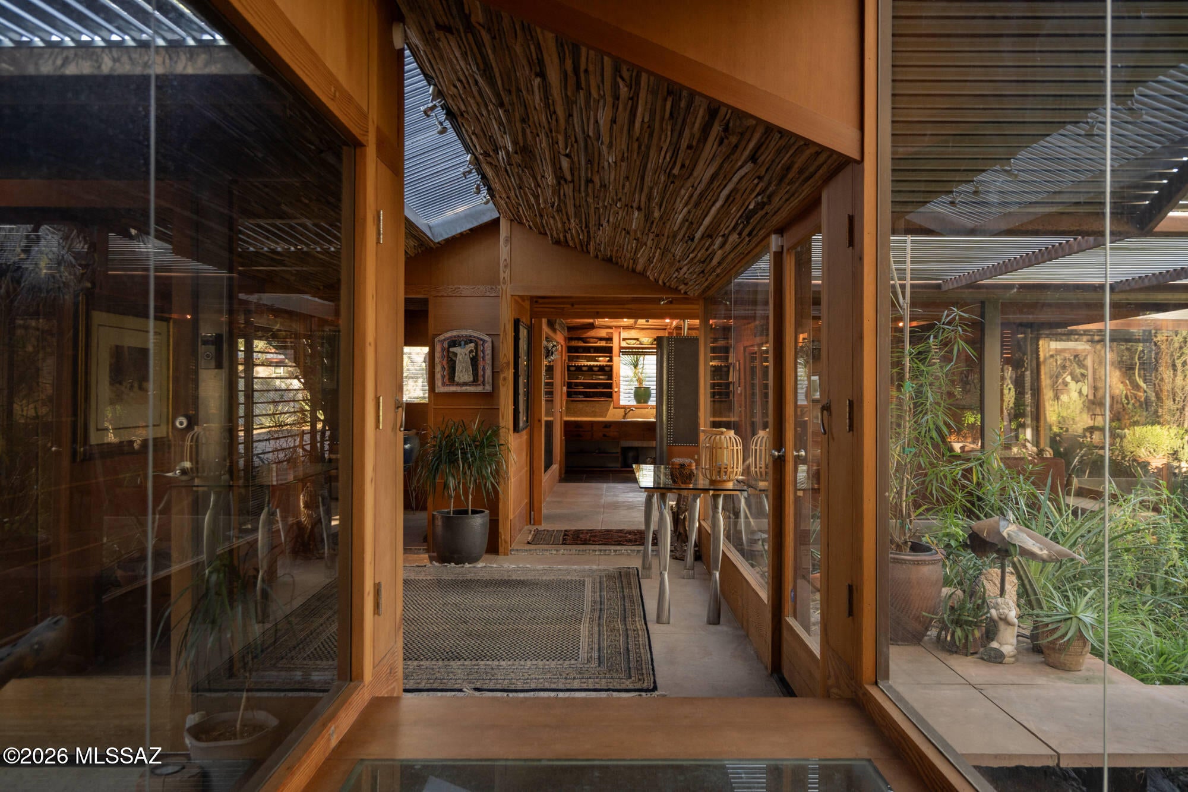
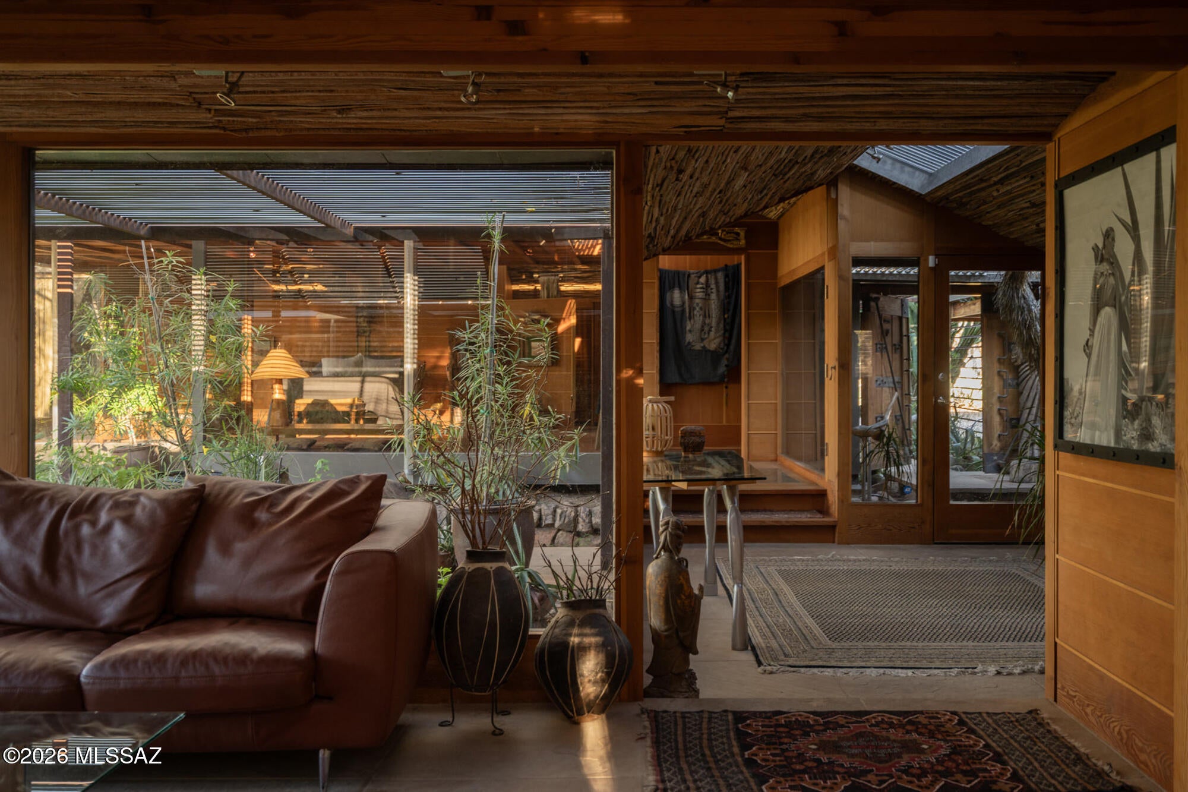
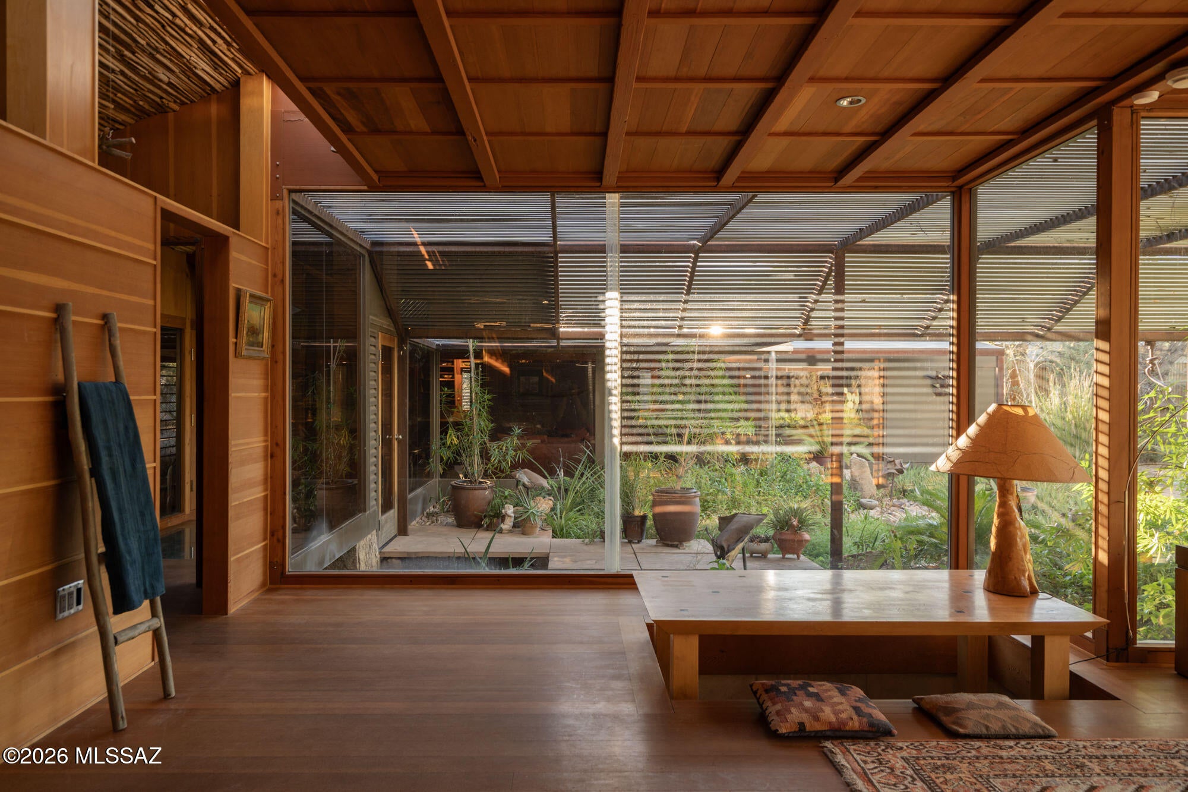
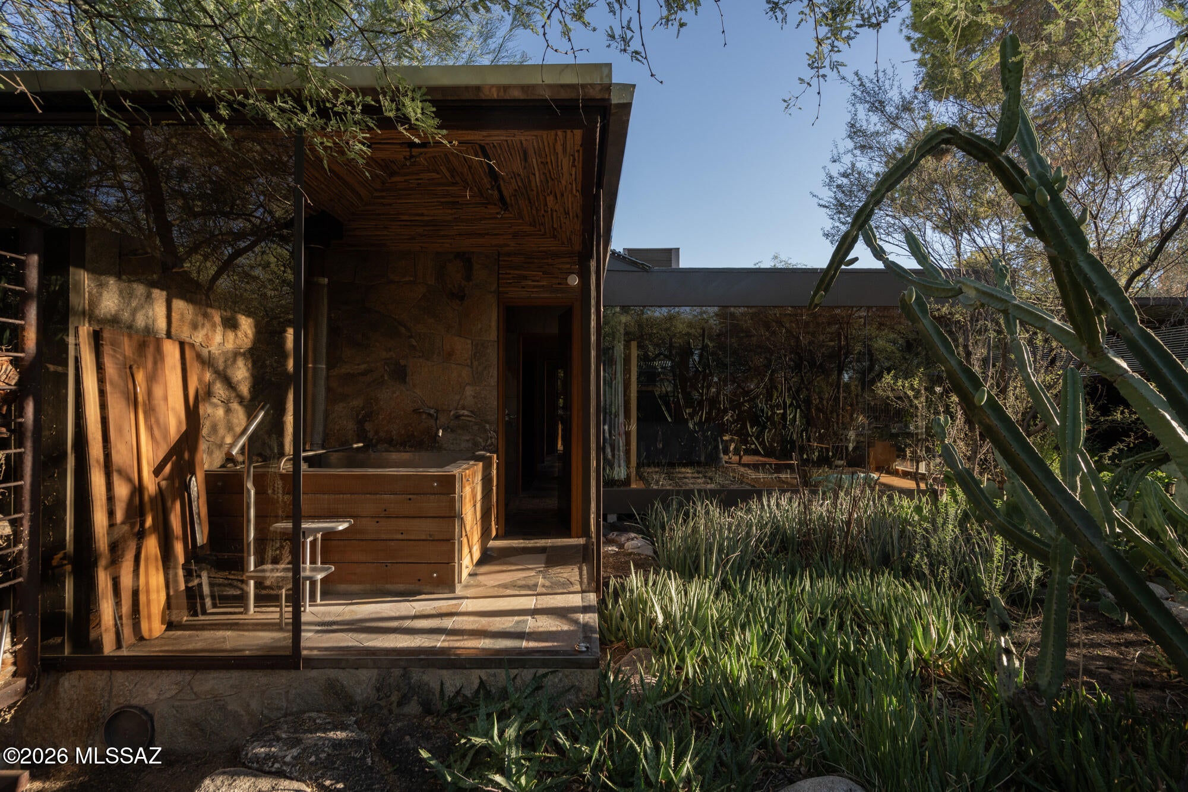
Once the personal residence of award winning Architect and builder Ron Fridlind, this private central Tucson compound was transformed and expanded over several decades. The work reflects a deeply personal architectural language shaped by Japanese design, desert living and an enduring respect for craft. Set well back from the street on a secluded .86 acre parcel, the 2,516 square foot main residence is surrounded by mature desert landscape, courtyards and raised garden beds. Large panes of glass draw the gardens into the home, allowing shifting light and views of the landscape to shape the interior throughout the day. Natural materials and carefully considered details unfold throughout the two bedroom, two bath home. Straight grain Douglas fir wraps walls, ceilings and floors, while stone, rustic saguaro rib ceilings and sculptural steel elements give each room its own character. Three custom metal fireplaces are woven throughout the house as both functional objects and works of art. The procession through the house begins at a recessed entry tucked beneath a steel trellis and within native plantings. From the foyer, expansive views extend into the garden, with the primary suite to the right, the guest suite to the left and the living, kitchen and dining spaces ahead. Quiet and secluded, the guest suite looks west into the southern courtyard. Conceived as a private retreat, the spacious primary bedroom also has views into the surrounding gardens. The bathing space includes a custom stainless steel shower, wood sauna and wood fired soaking tub. Two large sliding glass panels allow this intimate space to open completely to the outdoors. A separate 768 square foot studio provides a climate controlled space for creative or professional work, complete with a mini-split system and half bath. An additional 280 square foot detached building offers further studio, workshop or storage possibilities. Four covered parking spaces and an electronic entry gate complete the property. The parcel has been surveyed and can be divided, creating the potential to develop or sell the rear portion of the property with separate access from Monte Vista. This property is a wonderful example of an expressive architectural composition. Tactile and deeply connected to its desert setting. It offers a rare degree of privacy, space and creative possibility in the heart of Tucson.
| 3 days ago | Listing updated with changes from the MLS® | |
| 3 days ago | Status changed to Active Under Contract | |
| 2 weeks ago | Listing first seen on site |

The data relating to real estate listings on this website comes in part from the Internet Data Exchange (IDX) program of the Multiple Listing Service of Southern Arizona. IDX information is provided exclusively for consumers' personal, non-commercial use and may not be used for any purpose other than to identify prospective properties consumers may be interested in Listings provided by brokerages other than Listing courtesy of Tierra Antigua Realty : are identified with the MLSSAZ IDX Logo. Listing information Copyright 2026 MLS of Southern Arizona. All Rights Reserved.
Last checked 2026-10-09 04:25 PM MST
Tierra Antigua Realty
Did you know? You can invite friends and family to your search. They can join your search, rate and discuss listings with you.