
Save
Ask
Tour
Hide
$359,900
15 Days On Site
3723 W Via Los OlmecasTucson, AZ 85746
For Sale|Single Family Residence|Active
4
Beds
2
Total Baths
2
Full Baths
1,621
SqFt
$222
/SqFt
2026
Built
Subdivision:
Sorrel Ridge Estates
County:
Pima
Call Now: (520) 502-5766
Is this the listing for you? We can help make it yours.
(520) 502-5766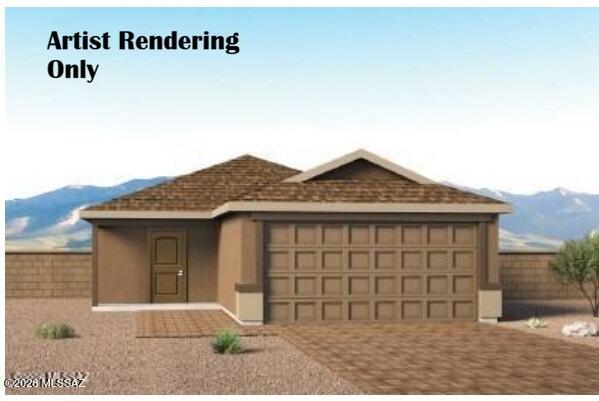
Save
Ask
Tour
Hide
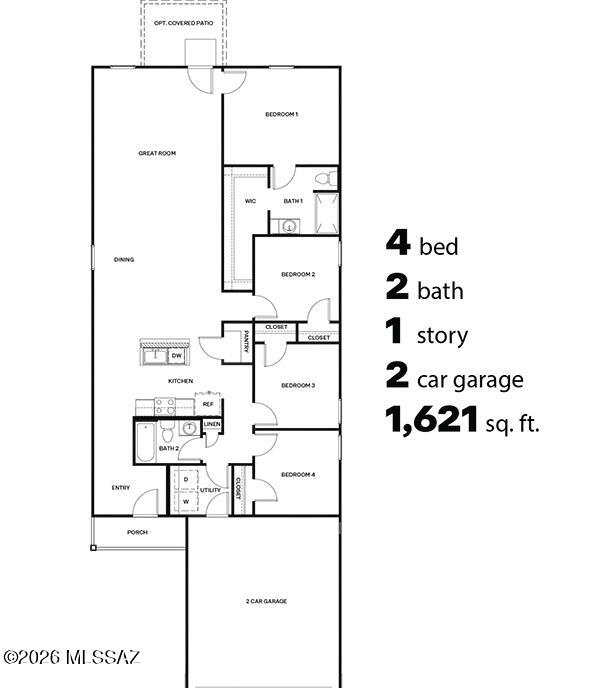
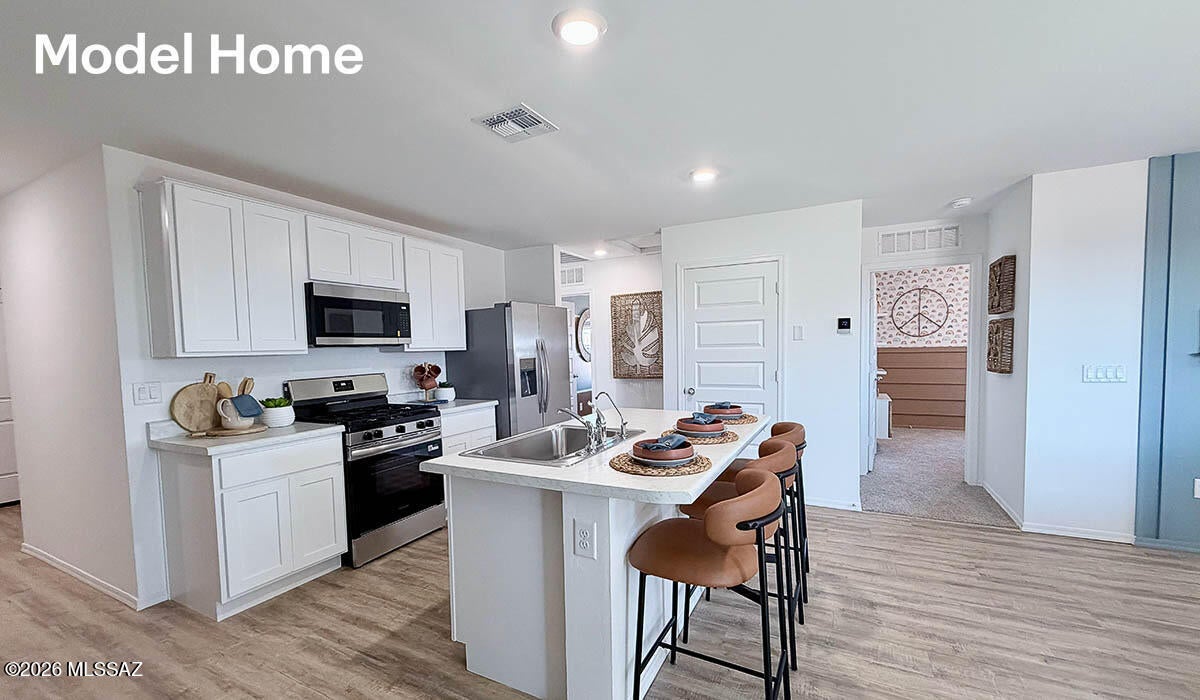
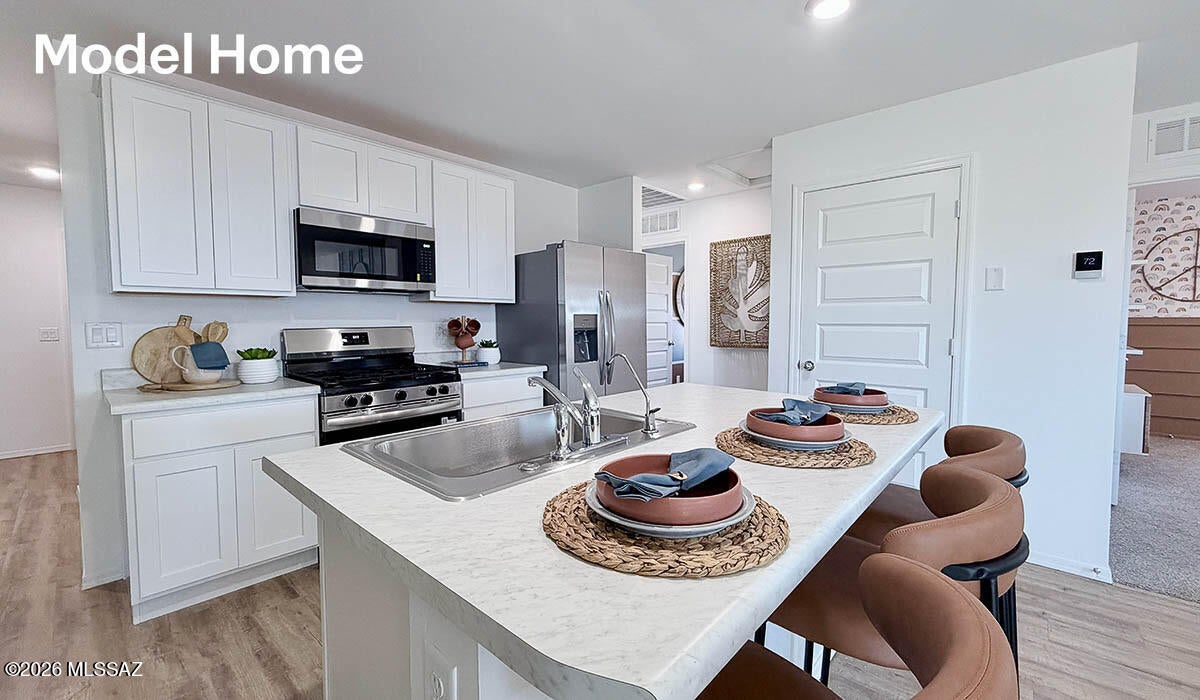
Welcome to The Ember at Sorrel Ridge Estates by D.R. Horton in Southwest Tucson, AZ. This thoughtfully designed 1,621 sq. ft. single-story home blends style, comfort, and functionality--ideal for first-time buyers or those seeking room to grow. The open-concept layout connects the great room, dining area, and kitchen for effortless entertaining. Enjoy four bedrooms, including a spacious primary suite with walk-in closet and en-suite bath. A central laundry room, smart home features, and ample storage add convenience. Step outside to a backyard with mountain views and stunning sunsets. Sorrel Ridge Estates offers walking trails, a playground, dog park, and easy access to major employers and Tucson International Airport.
Save
Ask
Tour
Hide
Listing Snapshot
Price
$359,900
Days On Site
15 Days
Bedrooms
4
Inside Area (SqFt)
1,621 sqft
Total Baths
2
Full Baths
2
Partial Baths
N/A
Lot Size
0.11 Acres
Year Built
2026
MLS® Number
22623229
Status
Active
Property Tax
$3,064
HOA/Condo/Coop Fees
$65
Sq Ft Source
Assessor
Friends & Family
Recent Activity
| 2 weeks ago | Listing first seen on site | |
| 2 weeks ago | Listing updated with changes from the MLS® |
General Features
Acres
0.11
Attached Garage
Yes
Disclosures
None
Garage
Yes
Garage Spaces
2
Levels
One
Parking
AttachedGarage
Property Sub Type
Single Family Residence
Security
Smoke Detector(s)
SqFt Total
1621
Style
Ranch
Utilities
Natural Gas Available
Water Source
Public
Zoning
South Tucson - SR2
Interior Features
Appliances
Tankless Water HeaterExhaust FanDisposalGas OvenMicrowaveENERGY STAR Qualified DishwasherRange
Cooling
Central Air
Fireplace Features
None
Flooring
CarpetVinyl
Heating
Heat PumpForced AirExhaust Fan
Interior
Kitchen IslandWalk-In Closet(s)PantrySmart Thermostat
Laundry Features
Laundry Room
Window Features
ENERGY STAR Qualified WindowsDouble Pane Windows
Save
Ask
Tour
Hide
Exterior Features
Construction Details
StuccoFrame
Exterior
None
Fencing
Block
Lot Features
Sprinklers In FrontSubdividedFew Trees
Patio And Porch
Covered
Pool Features
None
Roof
Shingle
Spa Features
None
View
Mountain(s)
Waterview
Mountain(s)
Windows/Doors
ENERGY STAR Qualified WindowsDouble Pane Windows
Community Features
Accessibility Features
Smart Technology
Association Amenities
ParkTrail(s)
Association Fee
$65.0
Community Features
SidewalksPark
MLS Area
Southwest
School District
TUSD
Township
15
Financing Terms Available
FHAVA LoanConventionalCash
Building Access
1
Roads
Paved
Schools
School District
TUSD
Elementary School
Vesey
Middle School
Pistor
High School
Pueblo
Listing courtesy of DRH Properties Inc.

The data relating to real estate listings on this website comes in part from the Internet Data Exchange (IDX) program of the Multiple Listing Service of Southern Arizona. IDX information is provided exclusively for consumers' personal, non-commercial use and may not be used for any purpose other than to identify prospective properties consumers may be interested in Listings provided by brokerages other than Listing courtesy of DRH Properties Inc. : are identified with the MLSSAZ IDX Logo. Listing information Copyright 2026 MLS of Southern Arizona. All Rights Reserved.
Last checked 2026-10-09 05:02 PM MST
The data relating to real estate listings on this website comes in part from the Internet Data Exchange (IDX) program of the Multiple Listing Service of Southern Arizona. IDX information is provided exclusively for consumers' personal, non-commercial use and may not be used for any purpose other than to identify prospective properties consumers may be interested in Listings provided by brokerages other than Listing courtesy of DRH Properties Inc. : are identified with the MLSSAZ IDX Logo. Listing information Copyright 2026 MLS of Southern Arizona. All Rights Reserved.
Last checked 2026-10-09 05:02 PM MST
Tierra Antigua Realty
Neighborhood & Commute
Source: Walkscore
Disclosure: Community information and market data powered by Constellation Data Labs. Information is deemed reliable but not guaranteed.
Save
Ask
Tour
Hide
Did you know? You can invite friends and family to your search. They can join your search, rate and discuss listings with you.