
59643 E Arroyo Bello DriveOracle, AZ 85623
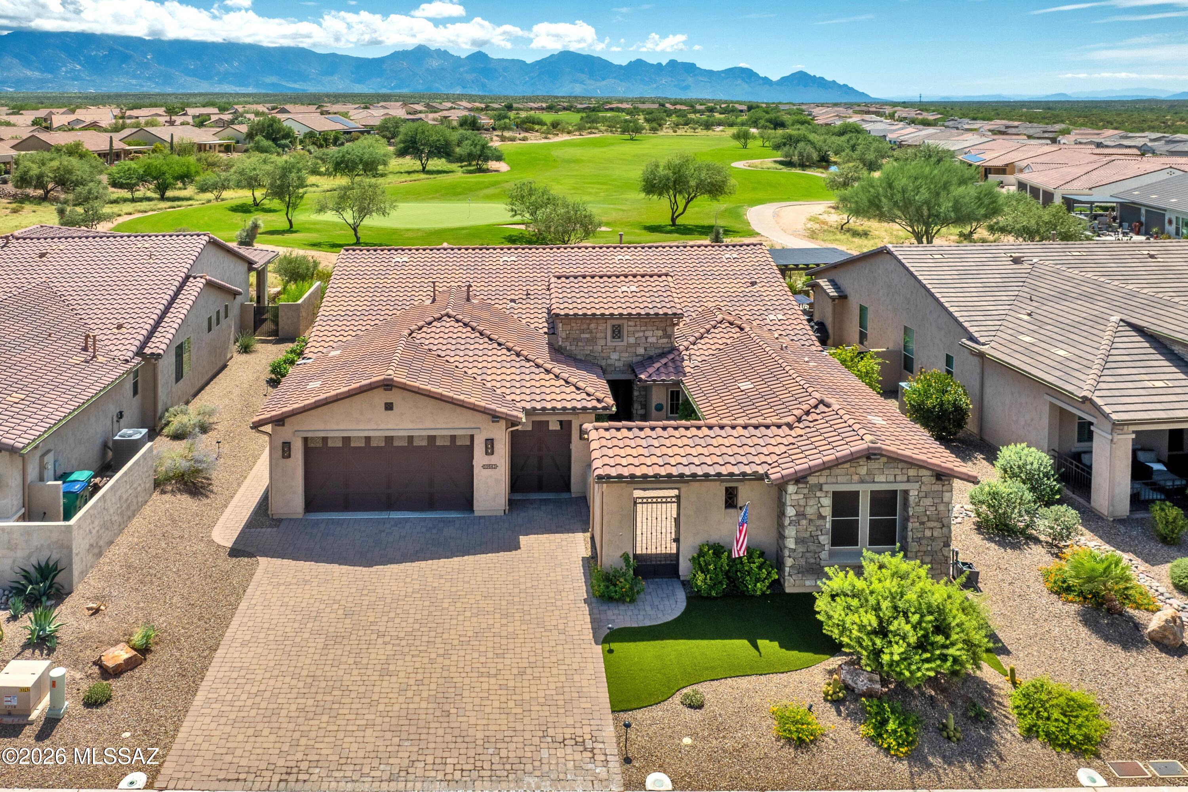
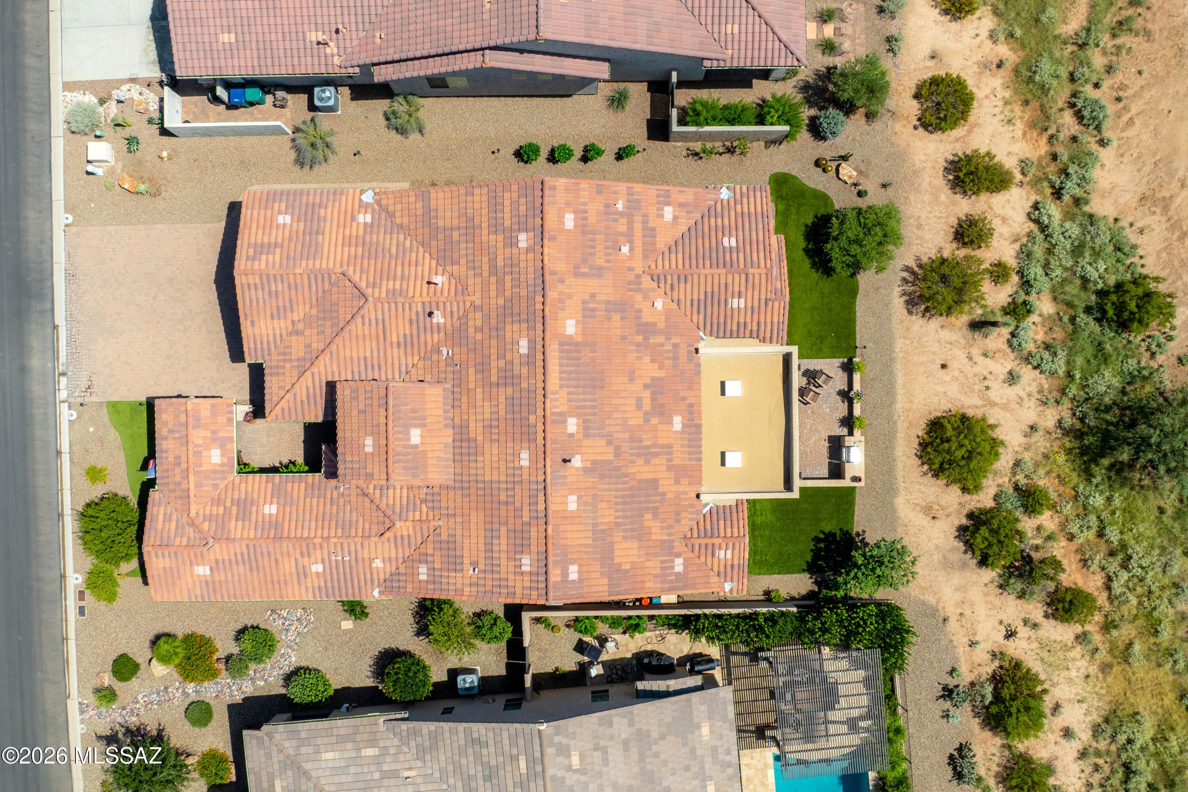
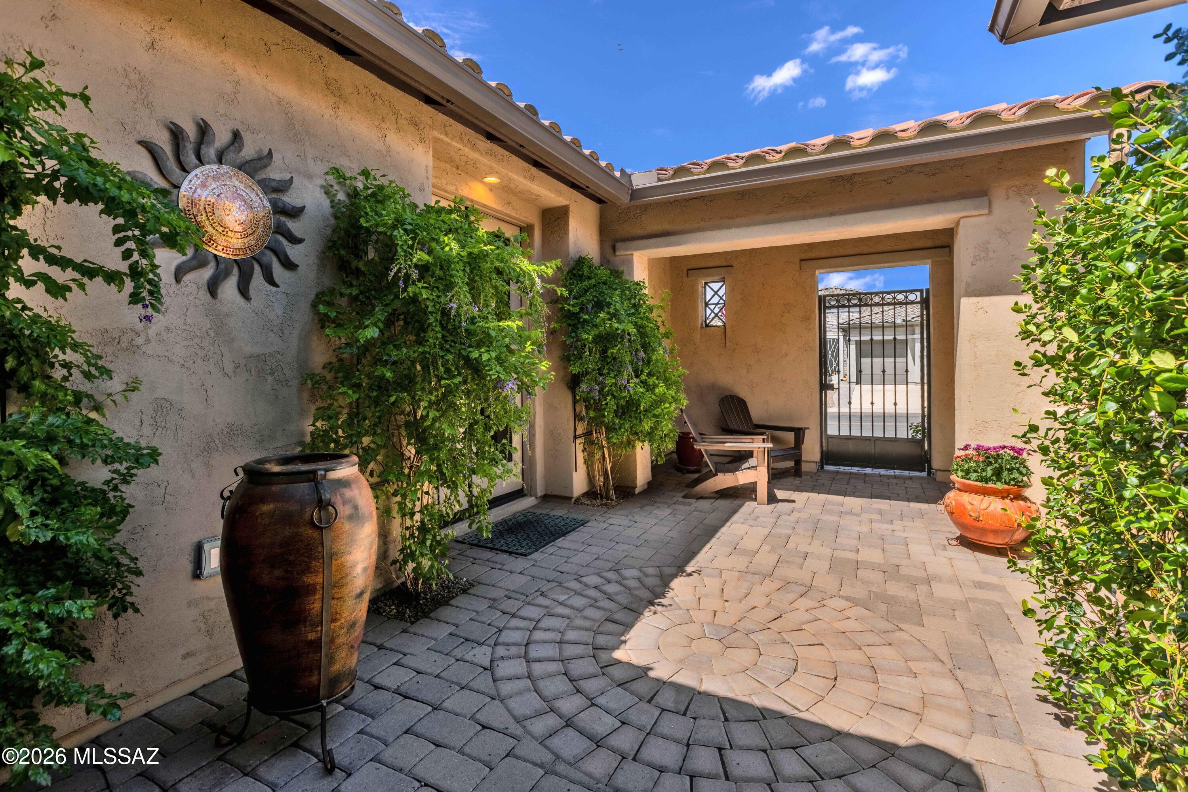
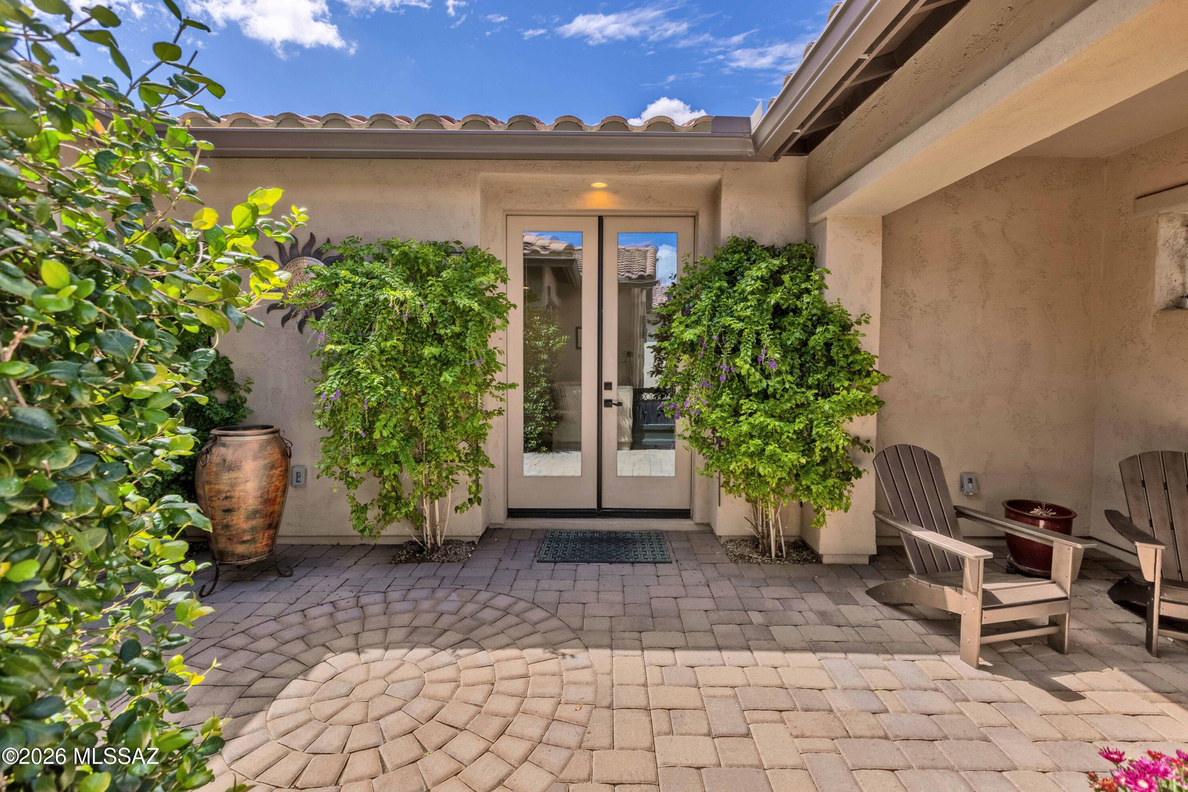
This is by far the highest and most upgraded home in all of SaddleBrooke Ranch. The owner has taken what was a Tesoro model with an attached Casita and turned the interior of this home into a home fit for the ''royal family''. All the Cabinets, Doors, Door Frames, Flooring, Base Boards, Lighting Fixtures, Wall Units, Showers, Bathtubs, Sinks, Faucets, Door Handles, and Rooms and Bathrooms were literally re-configured or expanded through the original build to come up with this ''Custom Home''. Physically this incredible home has 2-Bedroom En- Suites; a Powder Room; a Great Room; a Dining Area; a Grand Kitchen Island that was completely re-built; a Walk-In Pantry; a Butler's Alcove; a Great Room w/Media Alcove; a Spacious Den w/Built-In Bookshelves; a Master Suite has been completely reconfigured with a Custom Tub and Walk-In Shower, New Cabinetry, lighting, etc. + a large Walk-In Closet; an Owner's Entry Valet w/Storage; a Walk-Up Dry Bar; a Large Laundry Room; a Deep 2-Car Garage w/Golf Cart Garage w/Epoxy Coating, w/Central House Vacuum, Water Filtration System, Side Access Door, and Enclosed Storage Area + Extra Storage; a 220 Sq. Ft. of Covered Patio Space w/Optional Outdoor Living Space making the Covered Patio just over 440 Sq. Ft.; 9' & 10" Ceiling Heights, and to top it all off an Attached Casita with Portico that creates this beautiful front courtyard that you walk through to get to the front door! This home majestically sits right behind the behind 15th-Hole green looking directly at the pin flag and Mount Lemmon is looming in the backyard - what a view!
| a week ago | Status changed to Active | |
| a week ago | Listing updated with changes from the MLS® | |
| 4 weeks ago | Listing first seen on site |

The data relating to real estate listings on this website comes in part from the Internet Data Exchange (IDX) program of the Multiple Listing Service of Southern Arizona. IDX information is provided exclusively for consumers' personal, non-commercial use and may not be used for any purpose other than to identify prospective properties consumers may be interested in Listings provided by brokerages other than Listing courtesy of SBRanchRealty : are identified with the MLSSAZ IDX Logo. Listing information Copyright 2026 MLS of Southern Arizona. All Rights Reserved.
Last checked 2026-10-09 05:42 PM MST
Tierra Antigua Realty
Did you know? You can invite friends and family to your search. They can join your search, rate and discuss listings with you.