Tierra Antigua Realty | The Agent CoOp

Save
Ask
Tour
Hide
Share
$304,900
26 Days On Site

3136 E Macenroe Lane
Tucson, AZ 85716

For Sale|Townhouse|Active
2
Beds
2
Total Baths
2
Full Baths
1,222
SqFt
$250
/SqFt
2000
Built
Subdivision:
Country Club At The River (1-32)
County:
Pima
Call Now: (520) 502-5766
Is this the listing for you? We can help make it yours.
(520) 502-5766
3136 E Macenroe Lane3136 E Macenroe Lane3136 E Macenroe Lane3136 E Macenroe Lane
Save
Ask
Tour
Hide
Share

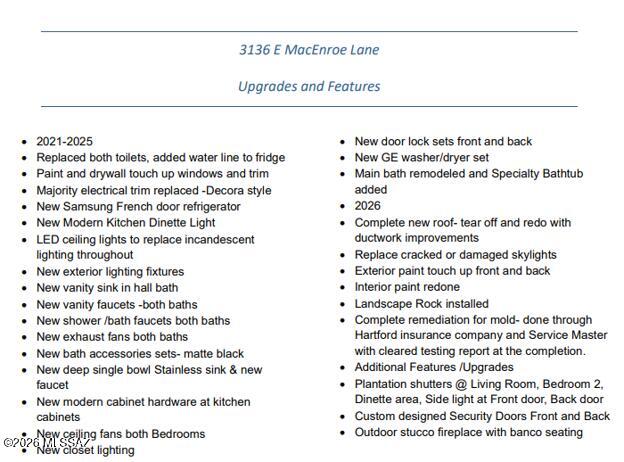
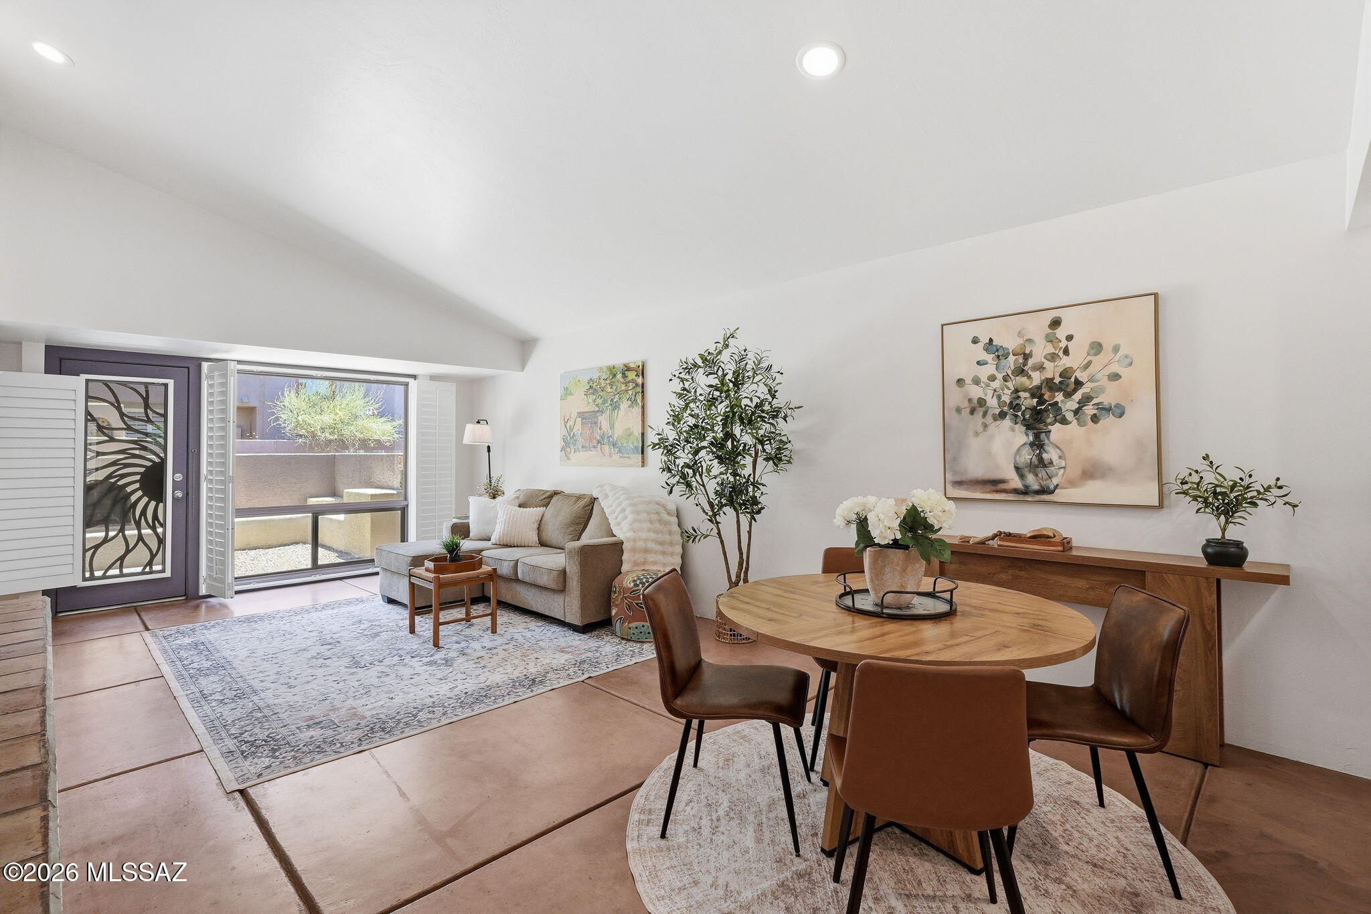
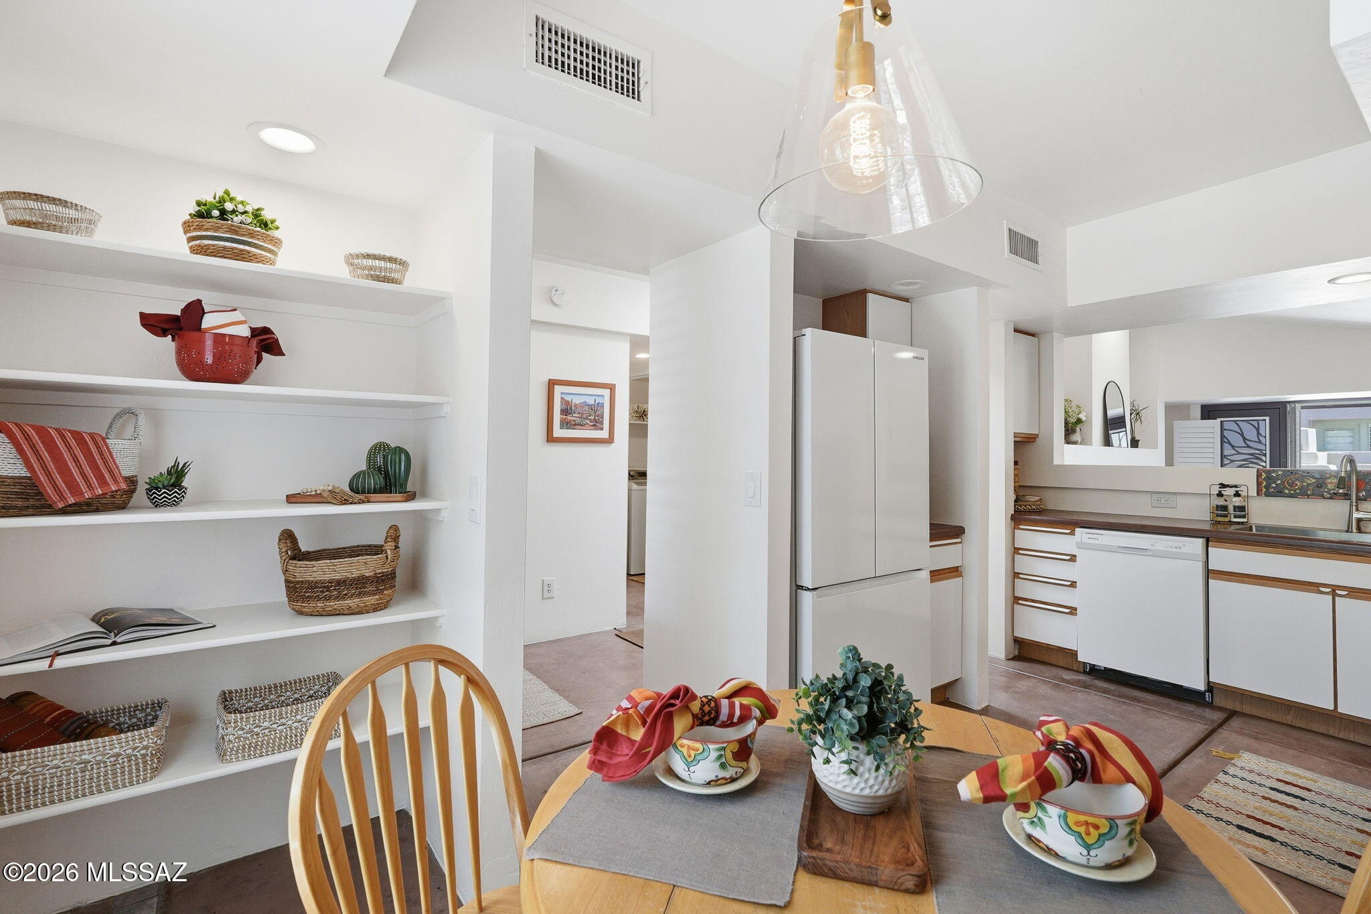
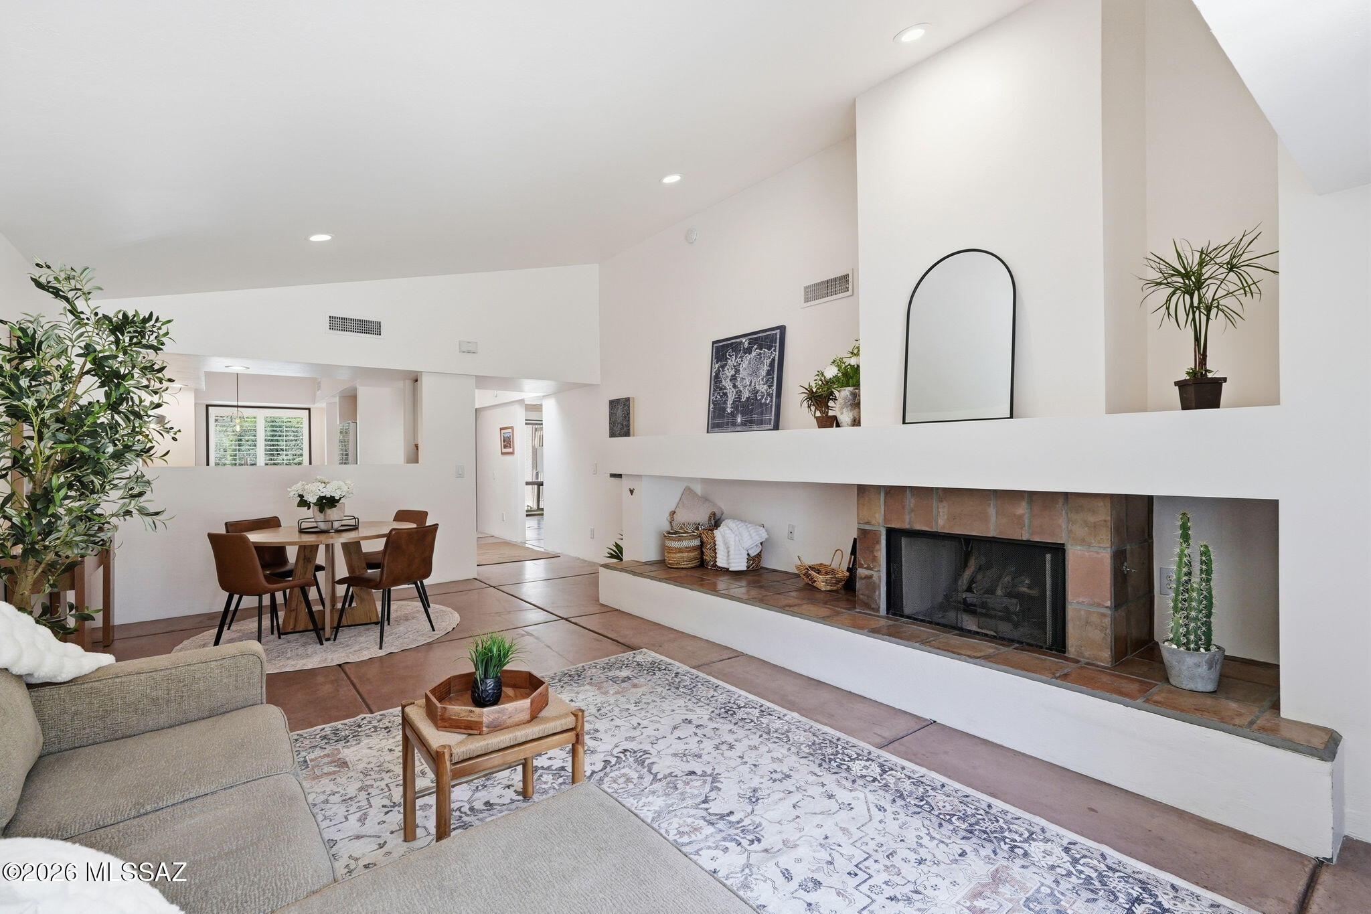
Great central Tucson location with easy access to The Loop! This charming townhome offers comfortable, low-maintenance living with plenty of recent updates, including a new roof (2026), fresh interior and exterior paint, updated fixtures, new refrigerator, and a beautifully remodeled primary bath with custom tub/shower surround. The spacious living room features vaulted ceilings, a fireplace, stained concrete floors, plantation shutters, and French doors opening to the private patio. The kitchen offers a breakfast nook and pantry, with flexible space for additional dining. The primary suite includes a walk-in closet, dual vanities, extra linen storage, and a slider to the backyard. A north-facing guest bedroom, laundry closet with newer washer and dryer, and additional storage off (more) the courtyard/carport add everyday convenience. Outside, enjoy a private patio with fireplace, banco seating, and a mature lemon tree. Backing to a common area for added privacy, this inviting home is tucked into a charming boutique community while keeping you close to everything Tucson has to offer.

Save
Ask
Tour
Hide
Share
Listing Snapshot
Price 
$304,900
Days On Site 
26 Days
Bedrooms 
2
Inside Area (SqFt) 
1,222 sqft
Total Baths 
2
Full Baths 
2
Partial Baths 
N/A
Lot Size 
0.05 Acres
Year Built 
2000
MLS® Number 
22622311
Status 
Active
Property Tax 
$1,981.91
HOA/Condo/Coop Fees 
$85 monthly
Sq Ft Source 
Assessor
Friends & Family
Recent Activity
4 weeks agoListing first seen on site
4 weeks agoListing updated with changes from the MLS®
General Features
Acres 
0.05
Attached Garage 
Yes
Carport 
2
Direction Faces 
North
Disclosures 
Insurance Claims History ReportSeller Prop Disclosure
Levels 
One
Parking 
AttachedGarage
Property Sub Type 
Townhouse
Security 
Smoke Detector(s)
SqFt Total 
1222
Style 
Contemporary
Utilities 
Natural Gas Available
Water Source 
Public
Zoning 
Tucson - R2
Interior Features
Appliances 
DishwasherDisposalRefrigeratorElectric RangeDryerWasherGas Water Heater
Cooling 
Central AirCeiling Fan(s)
Fireplace 
Yes
Fireplace Features 
Wood BurningSee RemarksLiving Room
Fireplaces 
2
Flooring 
Concrete
Heating 
Natural Gas
Interior 
Vaulted Ceiling(s)Walk-In Closet(s)Tile CountersPantryHigh Speed Internet
Laundry Features 
Laundry ClosetWasher Hookup
Window Features 
Skylight(s)Double Pane WindowsPlantation Shutters
Save
Ask
Tour
Hide
Share
Exterior Features
Construction Details 
StuccoFrame
Exterior 
Courtyard
Fencing 
Masonry
Lot Features 
SubdividedLevelFew Trees
Pool Features 
None
Roof 
Built-Up
Spa Features 
None
Windows/Doors 
Skylight(s)Double Pane WindowsPlantation Shutters
Community Features
Association Fee 
$85.0
Association Fee Frequency 
Monthly
Community Features 
None
MLS Area 
Central
School District 
TUSD
Township 
13
Financing Terms Available 
FHAVA LoanConventionalCash
Roads 
Paved
Schools
School District
TUSD
Elementary School
Cragin
Middle School
Doolen
High School
Catalina
Listing courtesy of Keller Williams Southern Arizona


The data relating to real estate listings on this website comes in part from the Internet Data Exchange (IDX) program of the Multiple Listing Service of Southern Arizona. IDX information is provided exclusively for consumers' personal, non-commercial use and may not be used for any purpose other than to identify prospective properties consumers may be interested in Listings provided by brokerages other than Listing courtesy of Keller Williams Southern Arizona : are identified with the MLSSAZ IDX Logo. Listing information Copyright 2026 MLS of Southern Arizona. All Rights Reserved.

Last checked 2026-10-09 05:07 PM MST

Tierra Antigua Realty

Neighborhood & Commute
Source: Walkscore
Disclosure: Community information and market data powered by Constellation Data Labs. Information is deemed reliable but not guaranteed.
Save
Ask
Tour
Hide
Share