Tierra Antigua Realty | The Agent CoOp

Save
Ask
Tour
Hide
Share
$459,000
31 Days On Site

61530 E Dead Wood Trail
Oracle, AZ 85623

For Sale|Single Family Residence|Active
2
Beds
2
Total Baths
2
Full Baths
1,528
SqFt
$300
/SqFt
2017
Built
Subdivision:
Saddlebrooke Ranch
County:
Pinal
Call Now: (520) 502-5766
Is this the listing for you? We can help make it yours.
(520) 502-5766
Upcoming Open Houses
Sat, Oct 10, 11:00 AM - 2:00 PM
61530 E Dead Wood Trail61530 E Dead Wood Trail61530 E Dead Wood Trail61530 E Dead Wood Trail
Save
Ask
Tour
Hide
Share

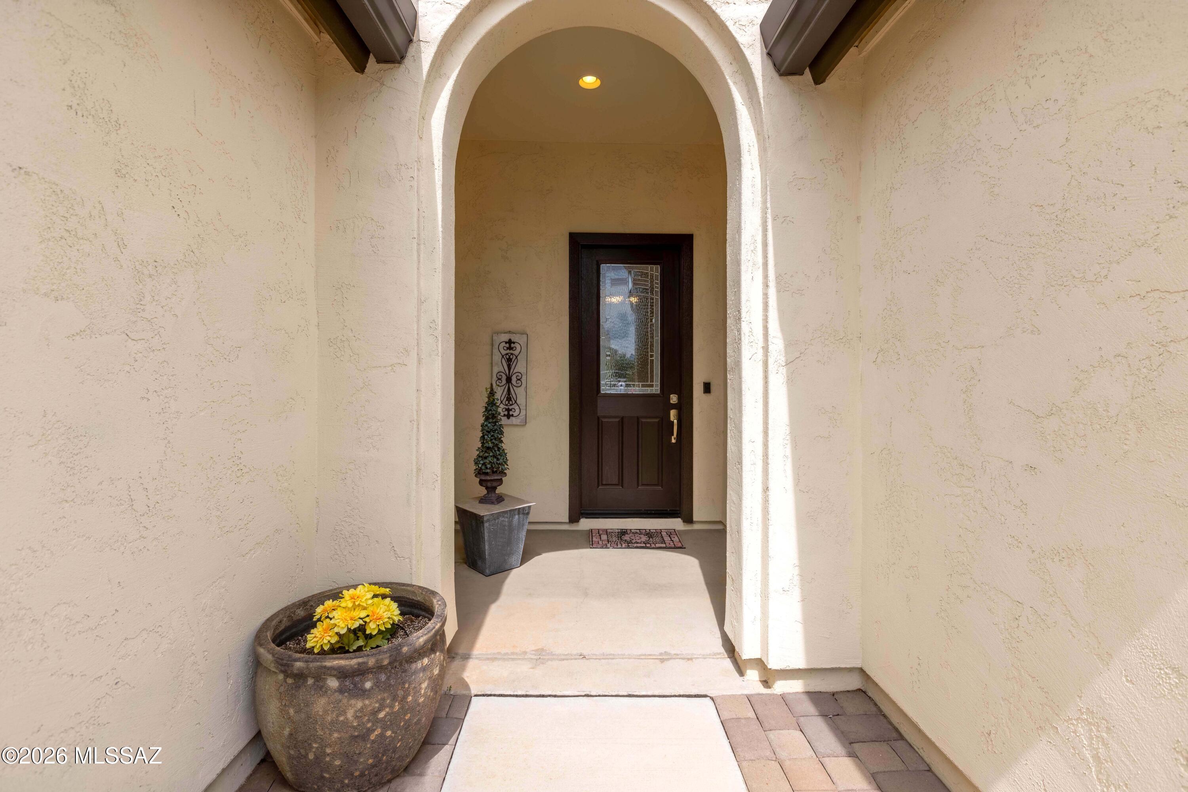
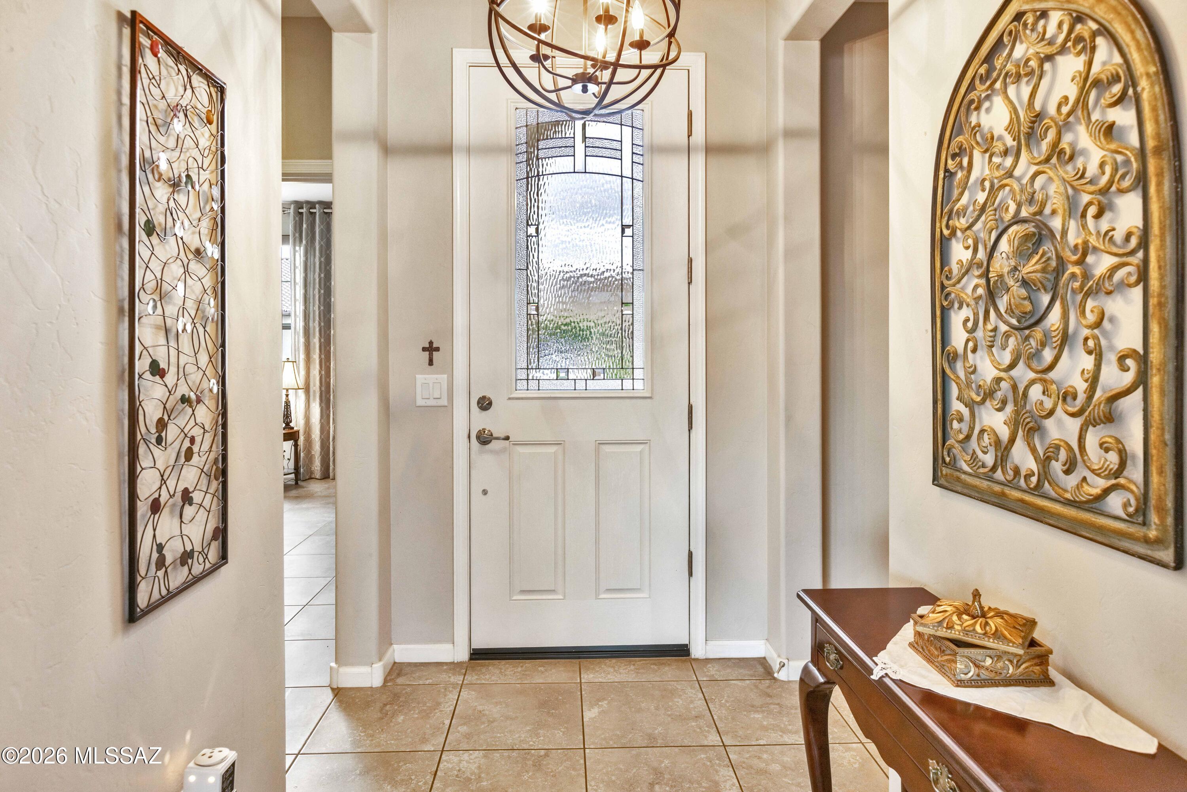
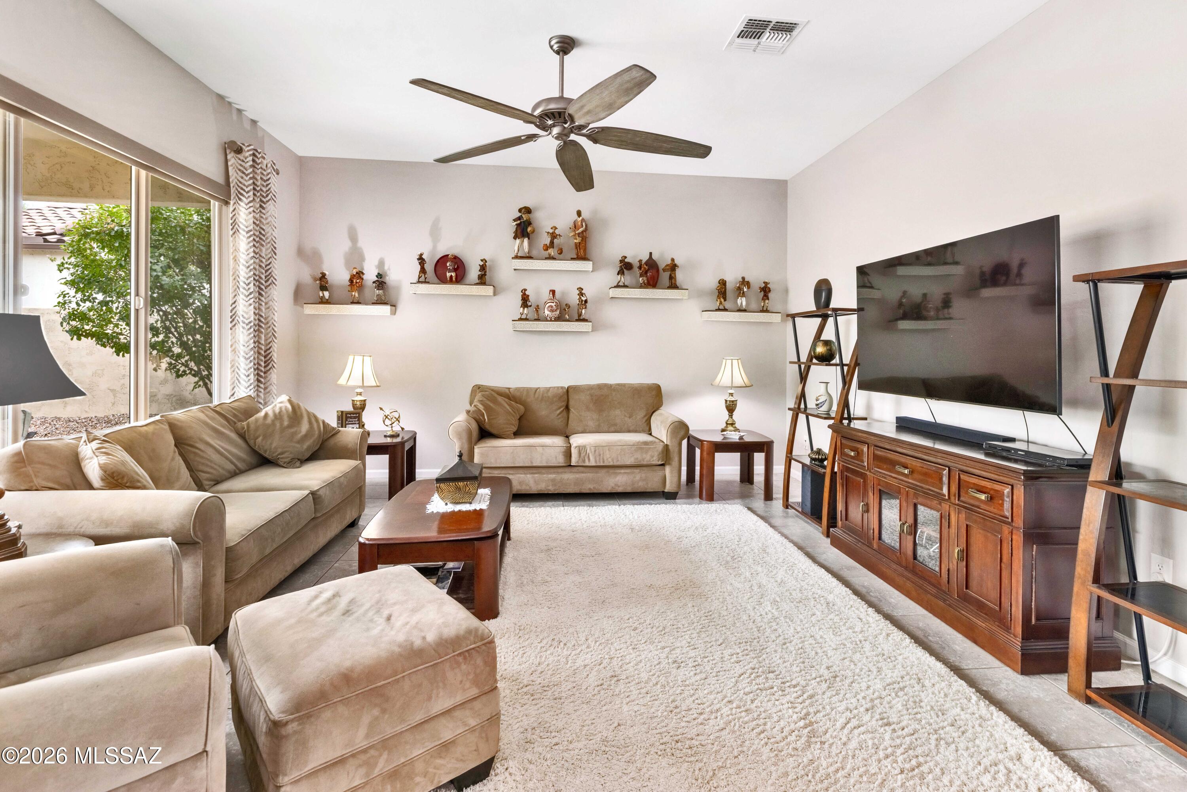
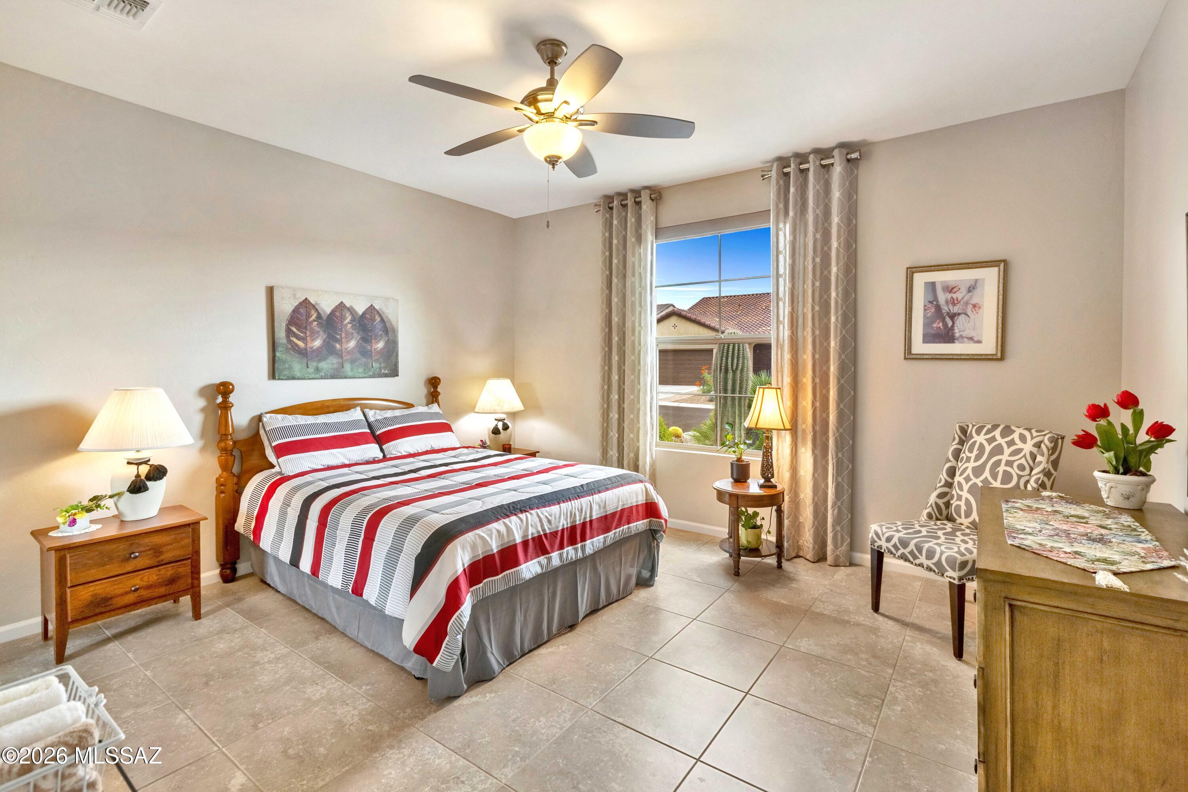
A 1,528 Sq. Ft Hermosa Elevation Design a Hermosa Model located in an incredibly quiet section of SaddleBrooke Ranch. The home consists of 2-Bedrooms + 2-Bathrooms; Great Room; Dining Area; Large Kitchen Island; Generous Walk-In Closet in Master-Suite; Master Bath 42'': X 60'' Shower and Built-In Seat, and Optional Bay Window; Owner's Entry Valet w/Cabinets; Separate Laundry Room; 140 Sq. Ft. of Covered Outdoor Living Space; Deep-2-Car Garage w/Storage Alcove; 9' & 10'' Foot Ceilings; Laundry Room w/Storage. The front yard is professionally Landscaped; and has access directly into the home by a Cobblestone Ribbon alongside the driveway. The Backyard is walled on 3-sides of the home, has an extended cobblestone patio, is fully landscaped and irrigated, one fountain. The home is conveyed with Washer, Dryer, and Refrigerator. This home is priced very competitively, and you cannot get into this neighborhood at this price!

Save
Ask
Tour
Hide
Share
Listing Snapshot
Price 
$459,000
Days On Site 
31 Days
Bedrooms 
2
Inside Area (SqFt) 
1,528 sqft
Total Baths 
2
Full Baths 
2
Partial Baths 
N/A
Lot Size 
0.18 Acres
Year Built 
2017
MLS® Number 
22622150
Status 
Active
Property Tax 
$3,054.14
HOA/Condo/Coop Fees 
$276 Semi-Annually
Sq Ft Source 
Assessor
Friends & Family
Recent Activity
3 weeks agoListing updated with changes from the MLS®
3 weeks agoStatus changed to Active
4 weeks agoPrice changed to $459,000
a month agoListing first seen on site
General Features
Acres 
0.18
Disclosures 
Seller Prop Disclosure
Garage 
Yes
Garage Spaces 
2
Levels 
One
Property Sub Type 
Single Family Residence
Security 
Smoke Detector(s)Carbon Monoxide Detector(s)
SqFt Total 
1528
Style 
SouthwesternModern
Utilities 
Natural Gas Available
Water Source 
Public
Zoning 
Oracle - CR3
Interior Features
Appliances 
Exhaust FanDishwasherDisposalRefrigeratorGas RangeElectric OvenMicrowaveWater PurifierElectric Water HeaterGas Water Heater
Cooling 
ZonedCentral Air
Fireplace Features 
None
Flooring 
Ceramic Tile
Heating 
Forced AirNatural GasExhaust Fan
Interior 
Kitchen IslandEntrance FoyerWalk-In Closet(s)PantryHigh Speed Internet
Laundry Features 
Laundry Room
Spa 
Yes
Save
Ask
Tour
Hide
Share
Exterior Features
Construction Details 
StuccoFrame
Exterior 
Courtyard
Fencing 
Block
Lot Features 
Sprinklers In Front
Other Structures 
Second Garage
Patio And Porch 
Covered
Pool Features 
None
Roof 
Tile
Spa 
Yes
Spa Features 
None
Community Features
Association Amenities 
ClubhouseTennis Court(s)Sport Court
Association Fee 
$276.0
Association Fee Frequency 
Semi-Annually
Community Features 
PoolGolfTennis Court(s)GatedLakeFitness Center
MLS Area 
Upper Northwest
School District 
Other
Senior Community 
Yes
Township 
10
Financing Terms Available 
ConventionalCash
Building Access 
1
Roads 
Paved
Schools
School District
Other
Elementary School
Other
Middle School
Other
High School
Other
Listing courtesy of SBRanchRealty


The data relating to real estate listings on this website comes in part from the Internet Data Exchange (IDX) program of the Multiple Listing Service of Southern Arizona. IDX information is provided exclusively for consumers' personal, non-commercial use and may not be used for any purpose other than to identify prospective properties consumers may be interested in Listings provided by brokerages other than Listing courtesy of SBRanchRealty : are identified with the MLSSAZ IDX Logo. Listing information Copyright 2026 MLS of Southern Arizona. All Rights Reserved.

Last checked 2026-10-09 05:47 PM MST

Tierra Antigua Realty

Neighborhood & Commute
Source: Walkscore
Disclosure: Community information and market data powered by Constellation Data Labs. Information is deemed reliable but not guaranteed.
Save
Ask
Tour
Hide
Share