
31728 S Summerwind DriveOracle, AZ 85623
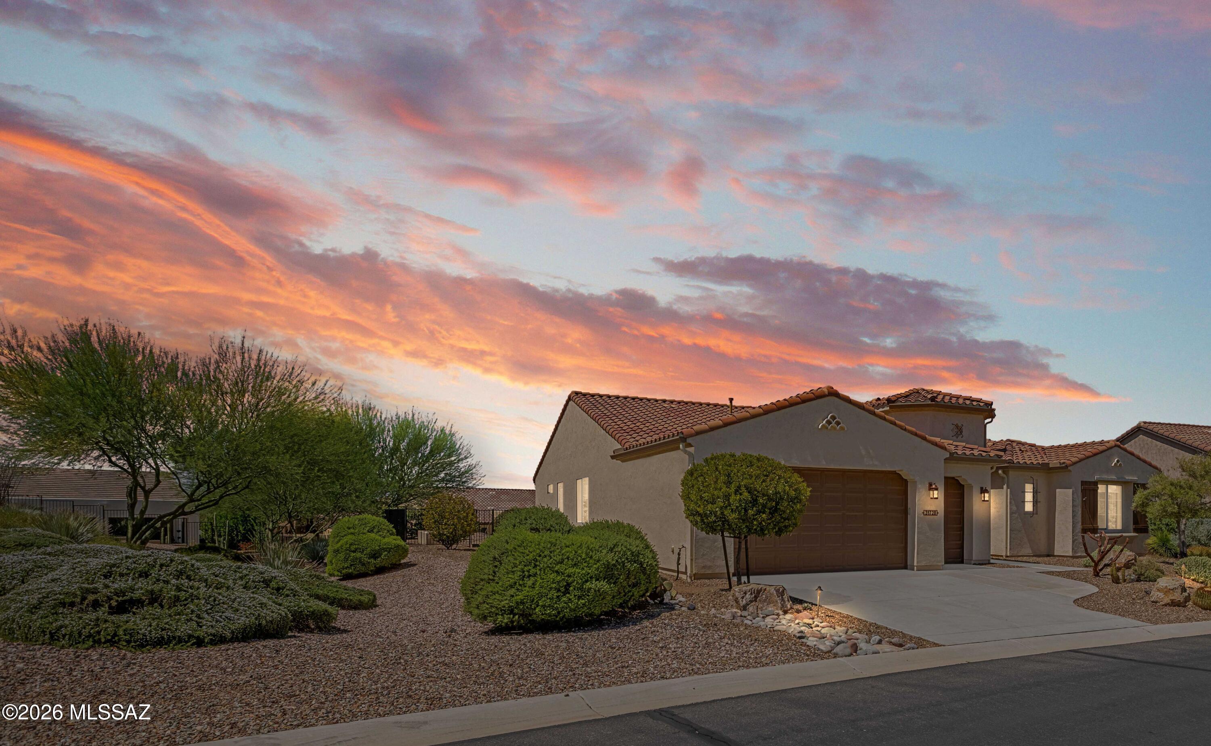
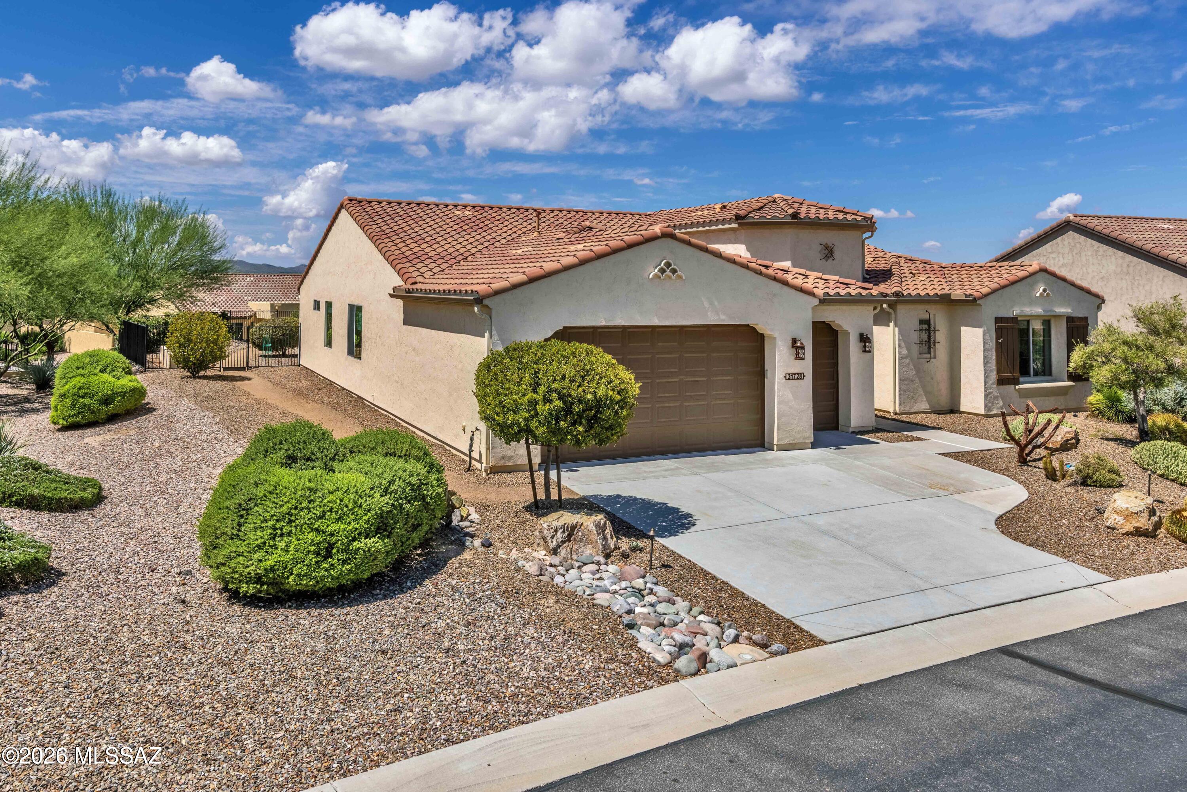
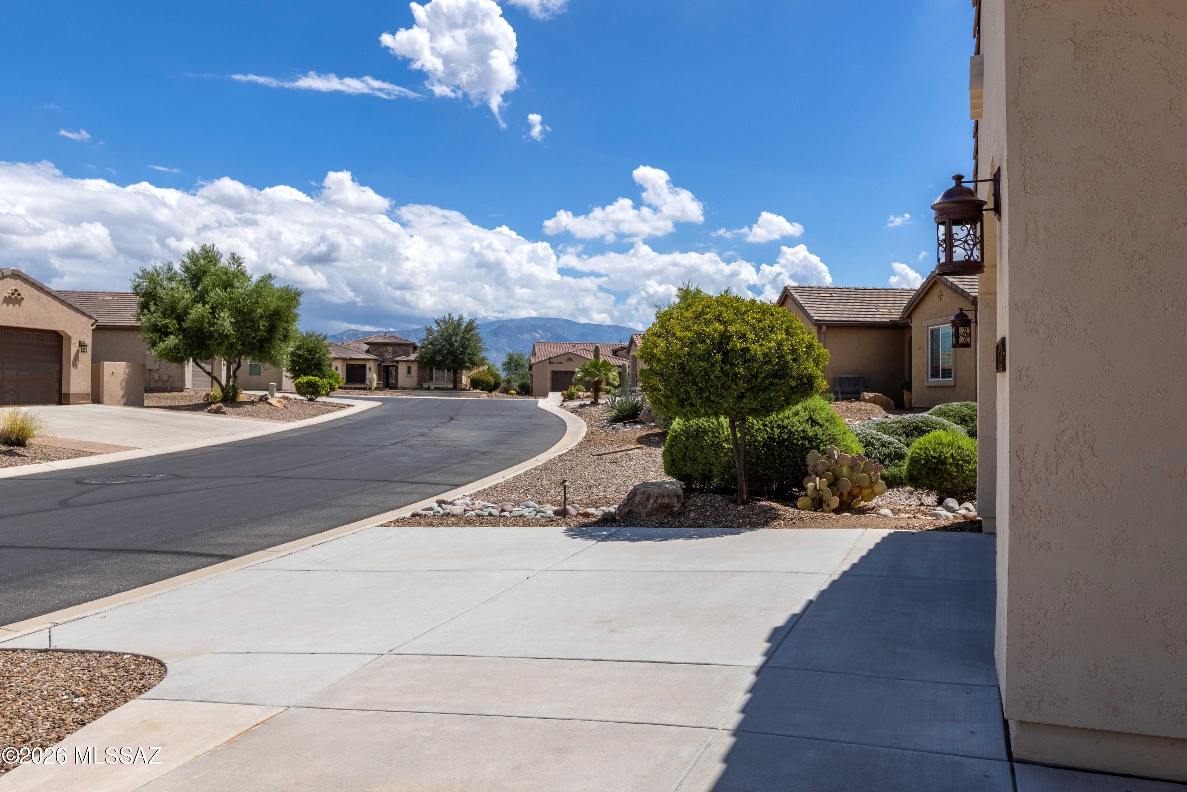
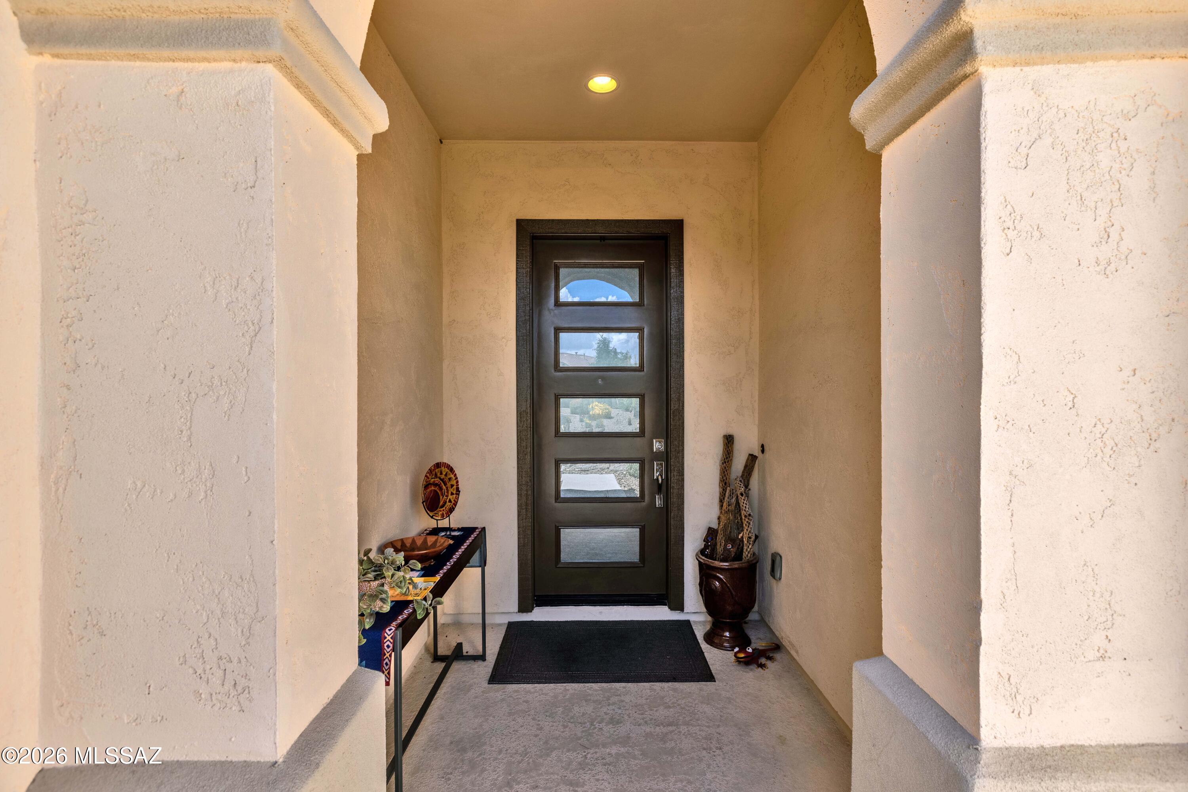
A Freshly Updated Retreat with Mountain Views This Tesoro Premiere Series home was just refreshed in August 2026 -- new interior and exterior paint, with kitchen and butler's pantry cabinets freshly painted, and upgraded lighting fixtures throughout. It's move-in ready, with nothing waiting on a to-do list. Set on an elevated, large lot with sweeping mountain views and east/west exposure, the home opens into 9' and 11' ceilings, tall doors, and crown molding accents that make the 2,621 square feet feel bigger than the number suggests. There are no interior steps to navigate, extra wall insulation keeps things quiet, and ceramic tile runs from room to room without a break. The kitchen is the kind you'd actually want to cook in -- a big island, granite counters, a tile backsplash, and a separate butler's pantry with a subway tile backsplash and floating shelves for the coffee station or the good china. In the evenings, the great room's stacked-stone fireplace and a bar area with a wine fridge make it easy to fall into a routine of good light and quiet company. Two bedrooms, both en suite, mean guests get their own space, and a separate powder room keeps things easy for visitors. The primary suite includes a soaking tub, separate shower, dual granite vanities, and a spacious walk-in closet, with a separate walk-in coat closet nearby for extra storage. Step outside and the pergola-covered patio does double duty: a built-in BBQ and pizza oven make outdoor cooking easy, a mounted TV keeps game nights covered, shades take care of the afternoons, and turf with desert landscaping on drip irrigation mean less yard work, not more. The garage runs deep enough for two cars plus a golf cart, with extra room for storage. This is SaddleBrooke Ranch -- a gated, 55+ community built around actually using your time well: golf, pickleball, tennis, a lake, a pool, a putting green, and walking trails, all a short ride from your own front door.
| a month ago | Listing first seen on site | |
| a month ago | Listing updated with changes from the MLS® |

The data relating to real estate listings on this website comes in part from the Internet Data Exchange (IDX) program of the Multiple Listing Service of Southern Arizona. IDX information is provided exclusively for consumers' personal, non-commercial use and may not be used for any purpose other than to identify prospective properties consumers may be interested in Listings provided by brokerages other than Listing courtesy of West USA Realty : are identified with the MLSSAZ IDX Logo. Listing information Copyright 2026 MLS of Southern Arizona. All Rights Reserved.
Last checked 2026-10-09 05:42 PM MST
Tierra Antigua Realty
Did you know? You can invite friends and family to your search. They can join your search, rate and discuss listings with you.