Tierra Antigua Realty | The Agent CoOp

Save
Ask
Tour
Hide
Share
$699,900
48 Days On Site

2711 N Kiva Place
Tucson, AZ 85715

For Sale|Single Family Residence|Active
4
Beds
2
Total Baths
2
Full Baths
2,771
SqFt
$253
/SqFt
1972
Built
Subdivision:
Indian Ridge Estates
County:
Pima
Call Now: (520) 502-5766
Is this the listing for you? We can help make it yours.
(520) 502-5766
Upcoming Open Houses
Sat, Oct 17, 5:00 PM - 6:00 PM
Sat, Oct 17, 11:00 AM - 2:00 PM
Sun, Oct 18, 11:00 AM - 2:00 PM
Sat, Oct 24, 11:00 AM - 1:00 PM
Sun, Oct 25, 11:00 AM - 1:00 PM
2711 N Kiva Place2711 N Kiva Place2711 N Kiva Place2711 N Kiva Place
Save
Ask
Tour
Hide
Share

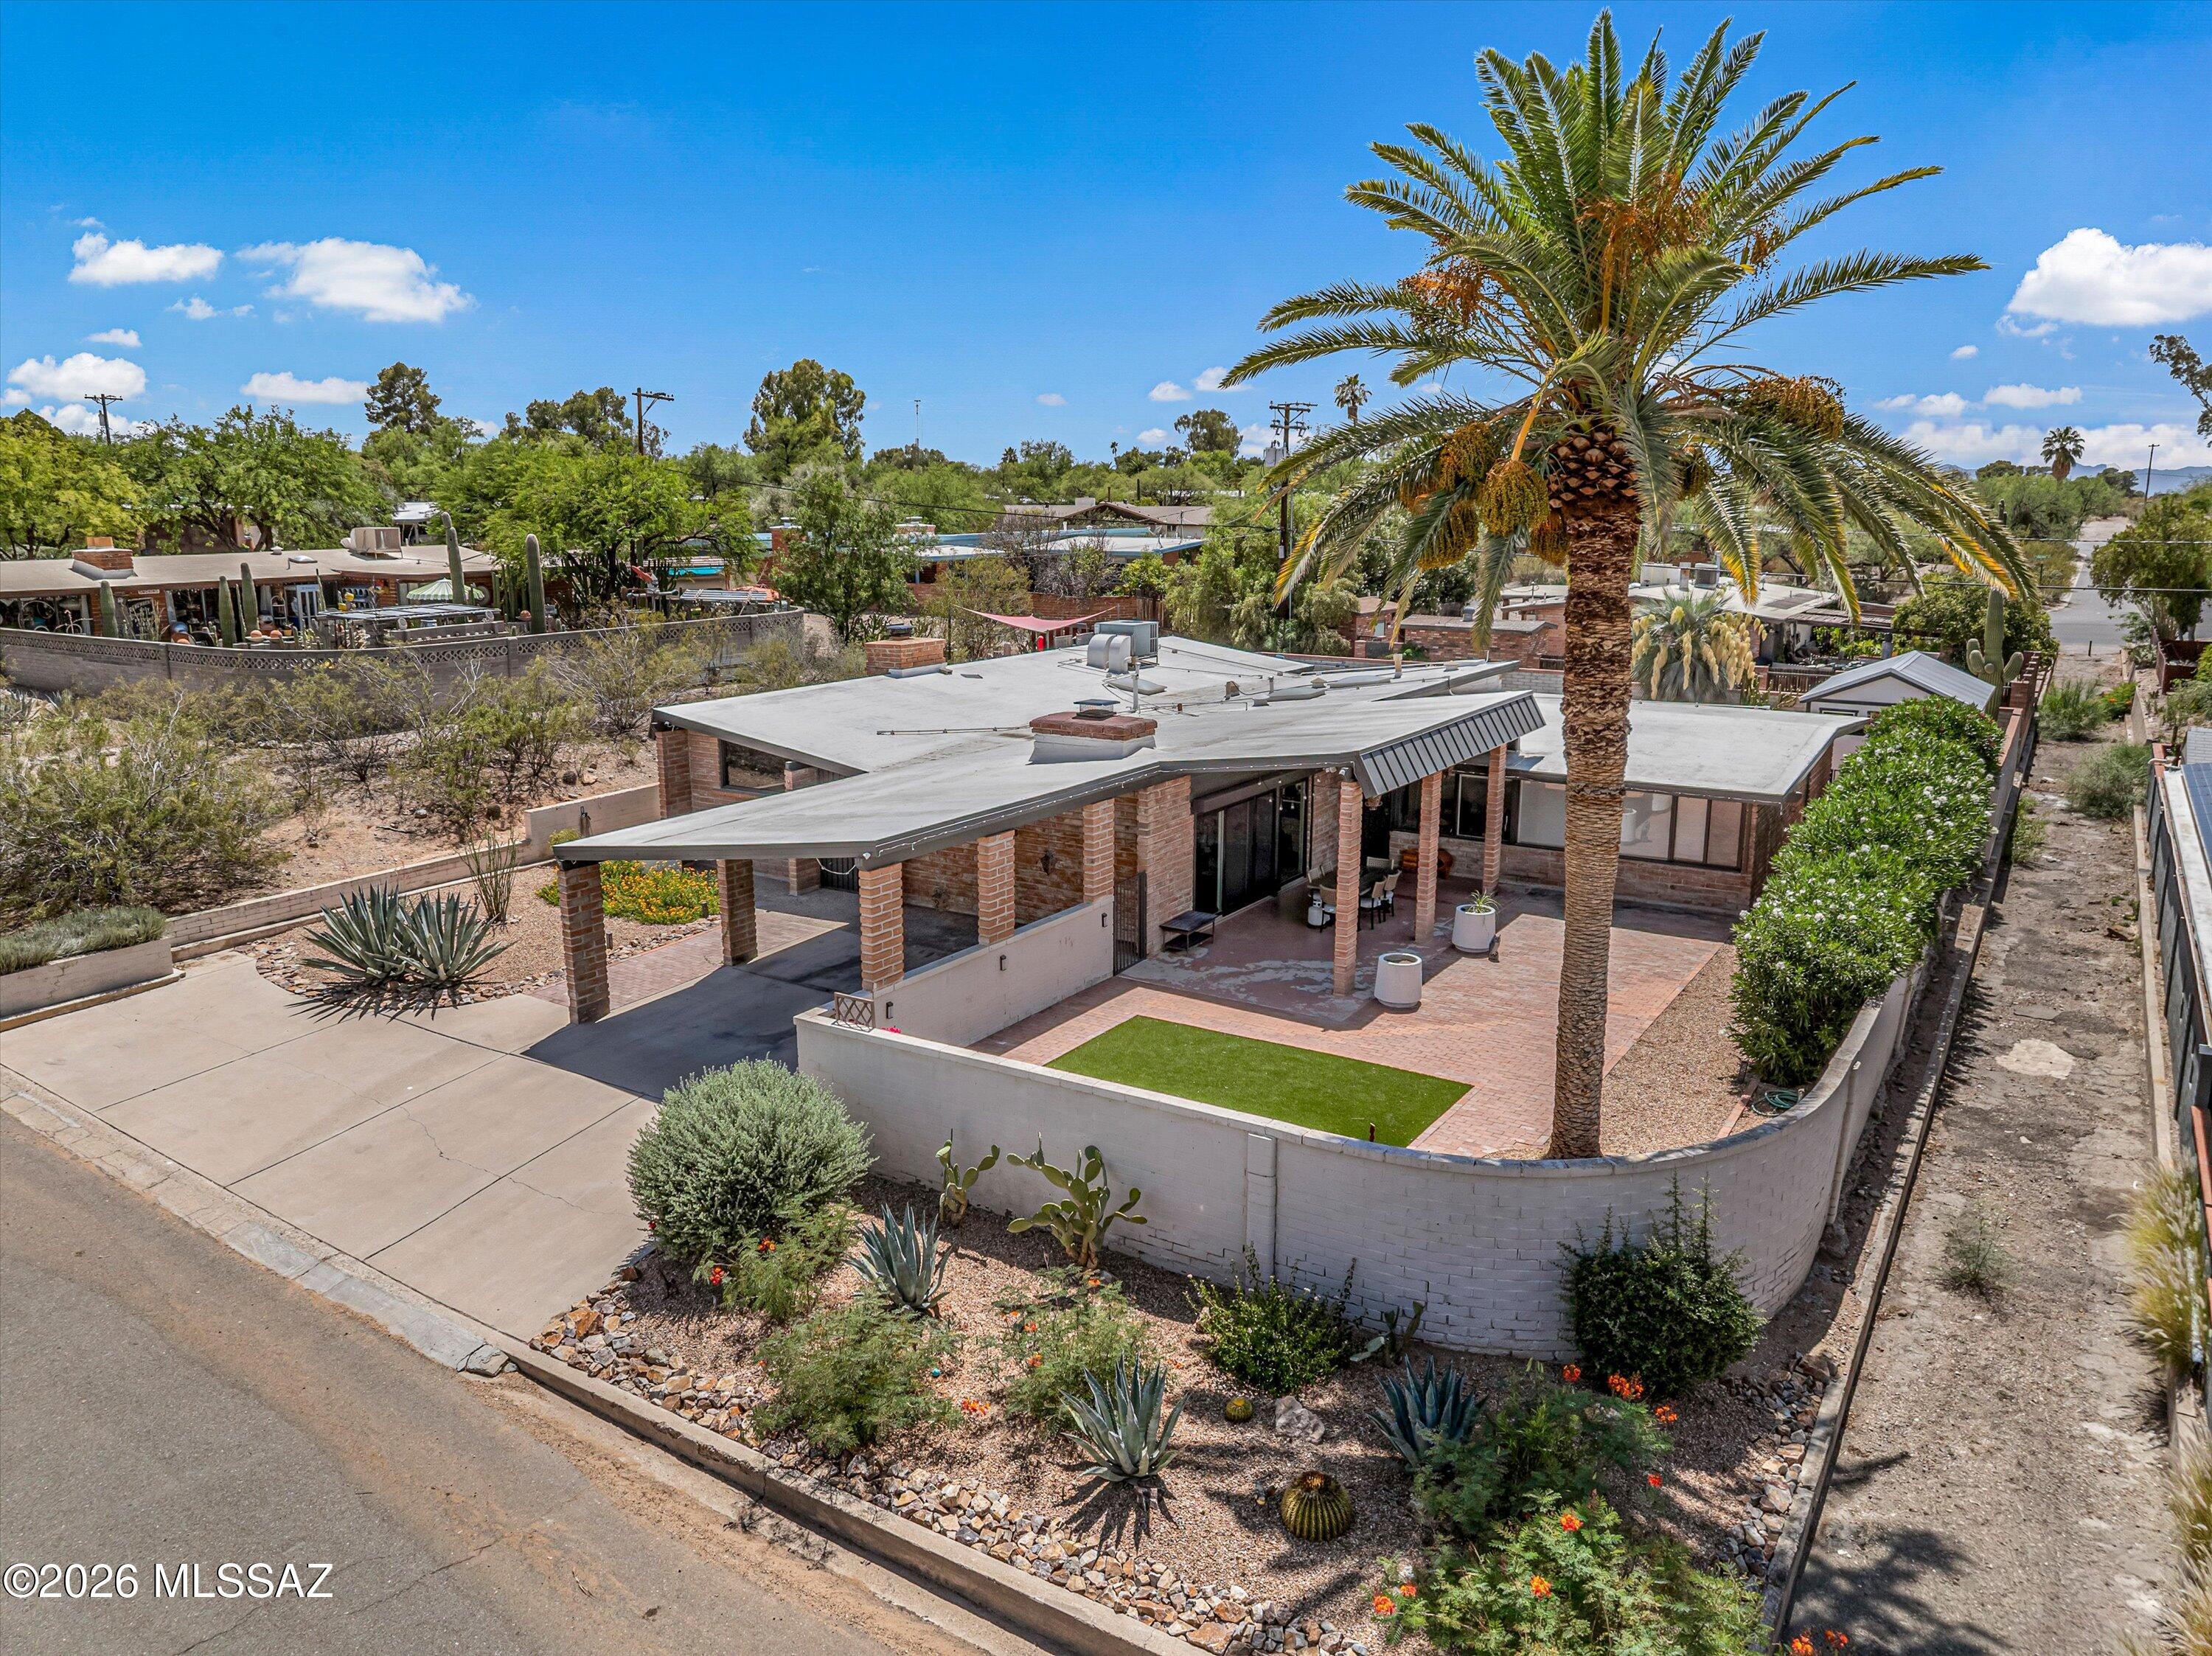
$5k concessions available! Historic Indian Ridge property with discounted tax rate! The modern kitchen offers a gas range, French-door refrigerator, built-in drawer microwave, integrated two-drawer dishwasher, coffee bar, plus a new cocktail bar with wine fridge and kegerator. New Andersen sliding doors and windows in living room. The primary suite features a soaking tub and dual vanity. Two HVAC units ('22 main unit) with smart thermostats and new ductwork and PEX plumbing. Updated 200amp panel and wiring, water heater ('20), and roof ('24). Chimneys cleaned Nov '25. Gas heated pebble-finish pool and spa with motorized cover. New landscaping with turf, French drains, new irrigation plumbing. New powered Tuff Shed with shelving still in the box!

Save
Ask
Tour
Hide
Share
Listing Snapshot
Price 
$699,900
Days On Site 
48 Days
Bedrooms 
4
Inside Area (SqFt) 
2,771 sqft
Total Baths 
2
Full Baths 
2
Partial Baths 
N/A
Lot Size 
0.22 Acres
Year Built 
1972
MLS® Number 
22621058
Status 
Active
Property Tax 
$2,023
HOA/Condo/Coop Fees 
N/A
Sq Ft Source 
Assessor
Friends & Family
Recent Activity
2 months agoListing first seen on site
2 months agoListing updated with changes from the MLS®
General Features
Acres 
0.22
Attached Garage 
Yes
Carport 
2
Direction Faces 
East
Disclosures 
Military Airport VctyLead-Based Paint
Levels 
One
Parking 
AttachedGarage
Property Sub Type 
Single Family Residence
Security 
Smoke Detector(s)
Sewer 
Septic Tank
SqFt Total 
2771
Style 
Ranch
Utilities 
Natural Gas Available
Water Source 
Public
Zoning 
Tucson - CR2
Interior Features
Appliances 
DishwasherDisposalRefrigeratorGas RangeWater PurifierMicrowaveWine CoolerWater SoftenerDryerWasherGas Water Heater
Cooling 
Central AirHeat Pump
Fireplace 
Yes
Fireplace Features 
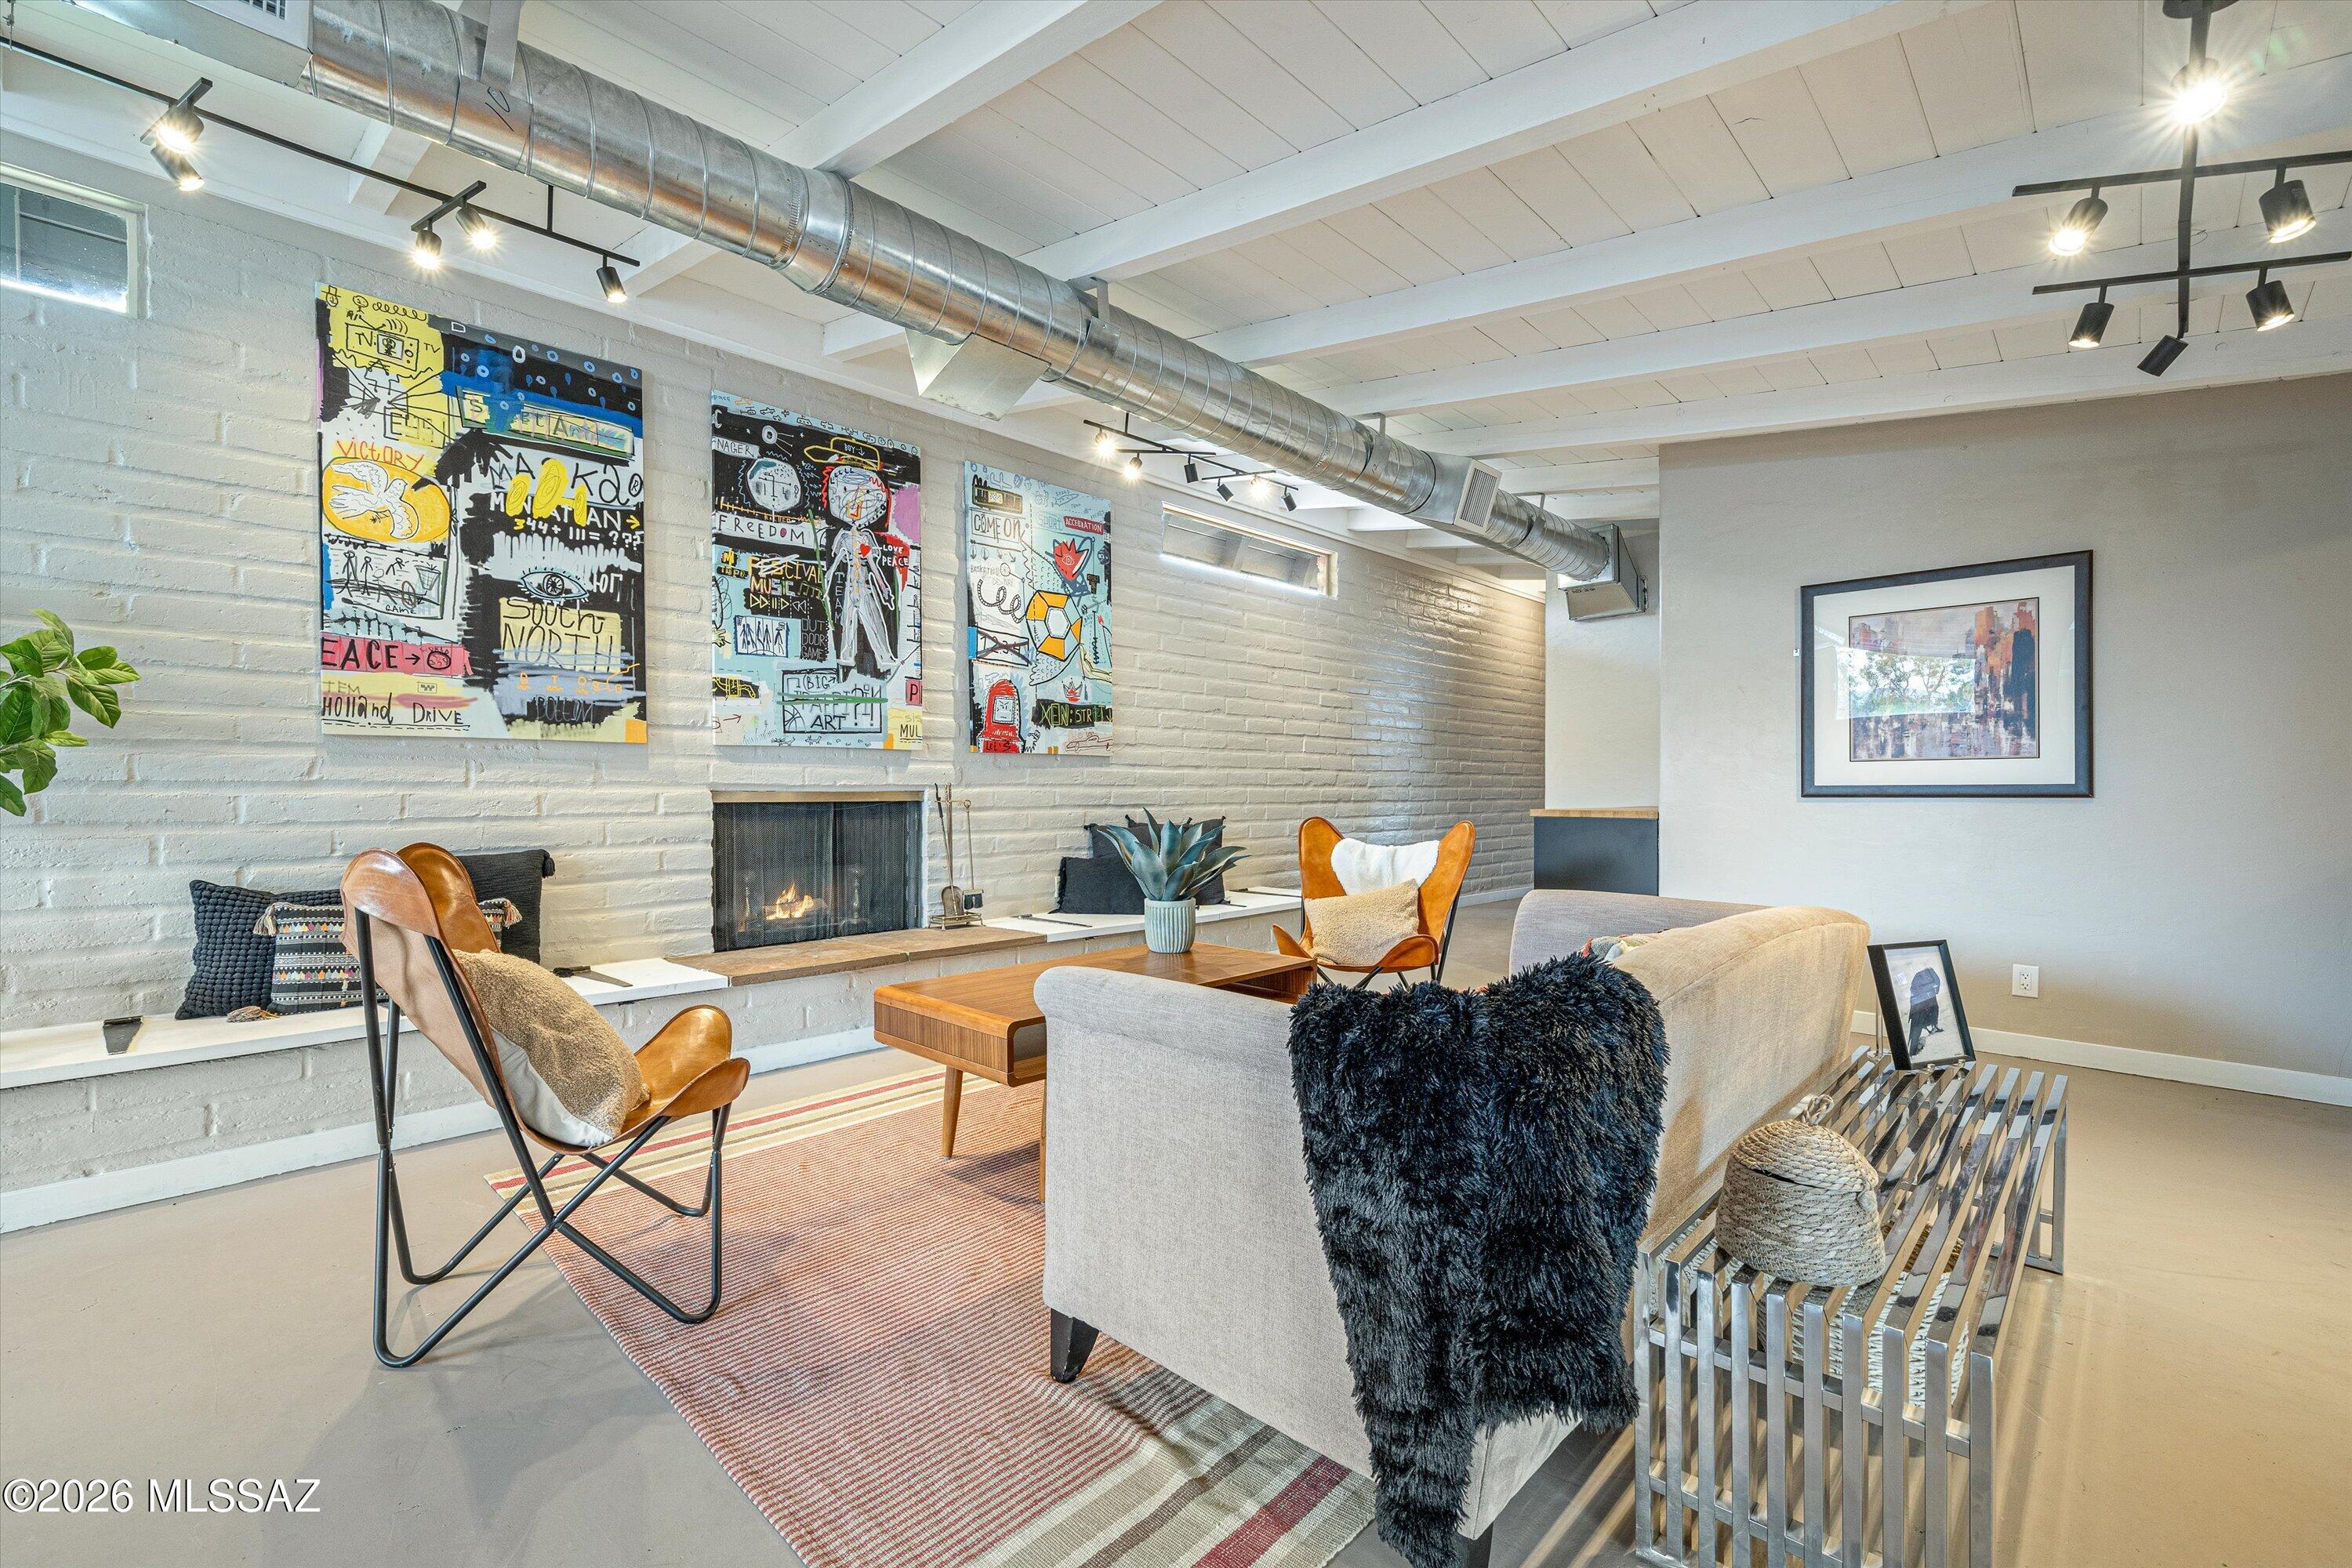
Wood BurningFamily RoomLiving Room
Fireplaces 
2
Flooring 
Concrete
Heating 
Heat Pump
Interior 
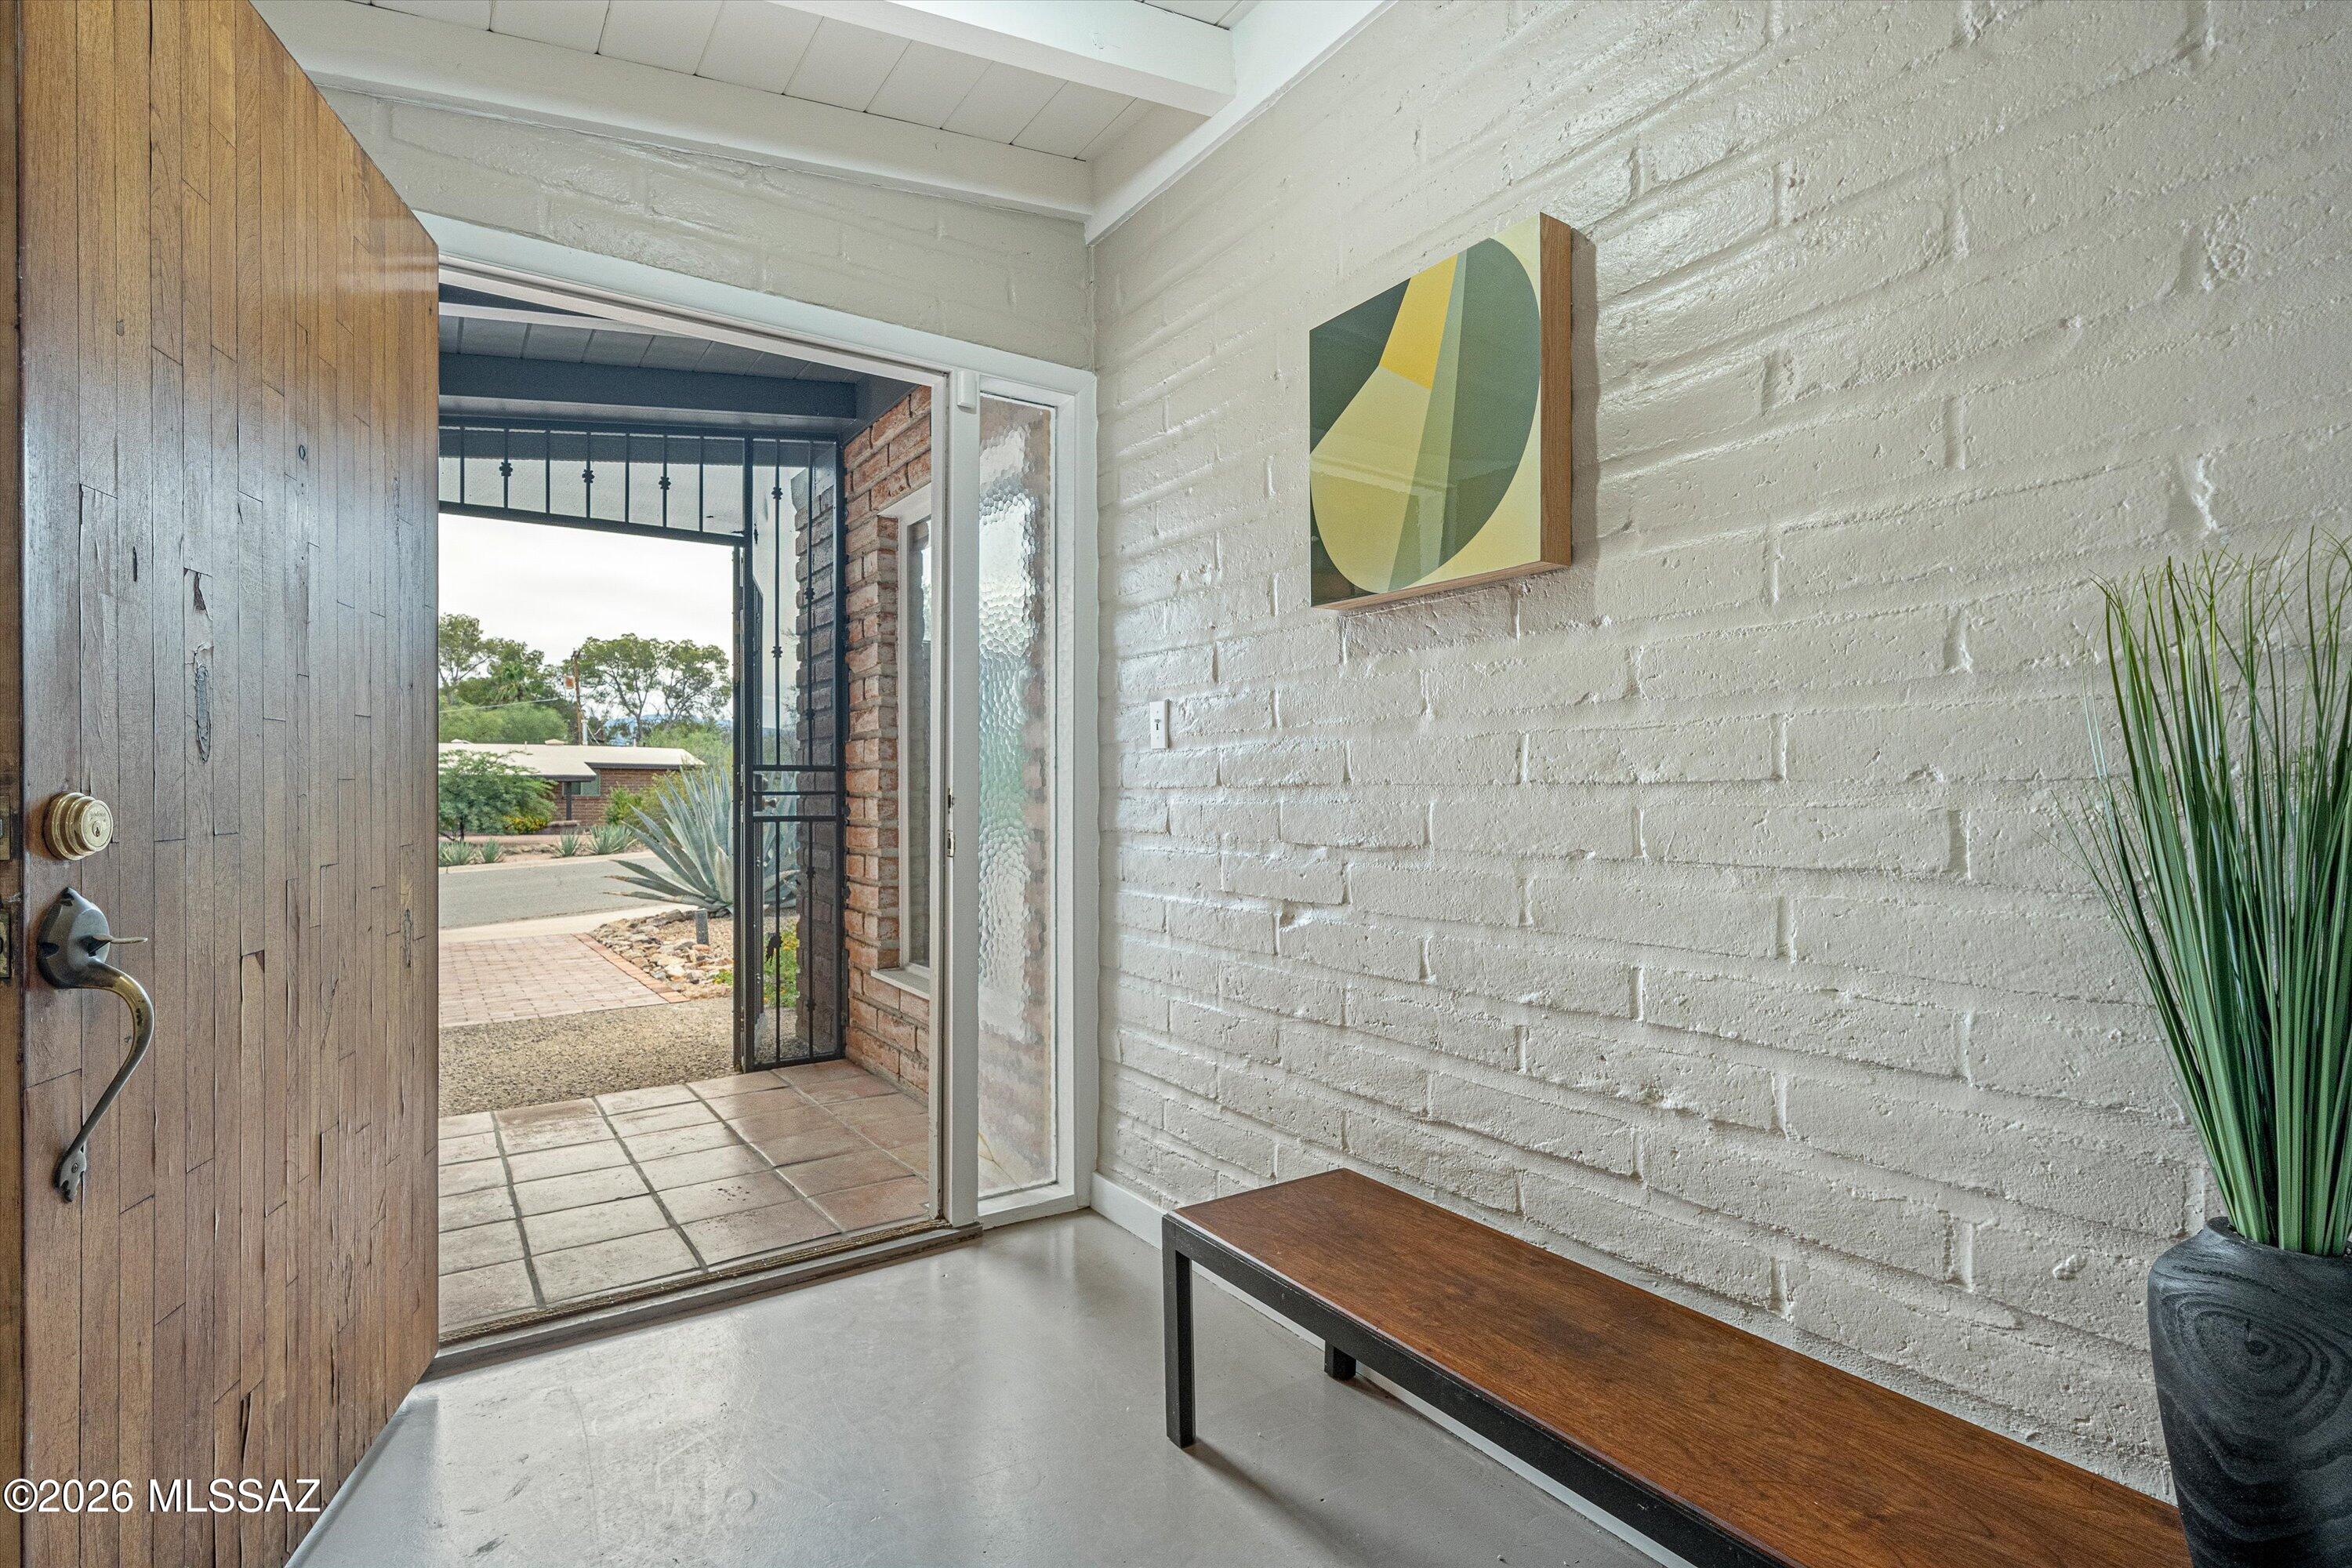
Beamed CeilingsEntrance FoyerVaulted Ceiling(s)PantryHigh Speed InternetSmart Thermostat
Laundry Features 
Laundry RoomGas Dryer HookupWasher Hookup
Spa 
Yes
Window Features 
Skylight(s)Double Pane WindowsStorm Window(s)
Save
Ask
Tour
Hide
Share
Exterior Features
Construction Details 
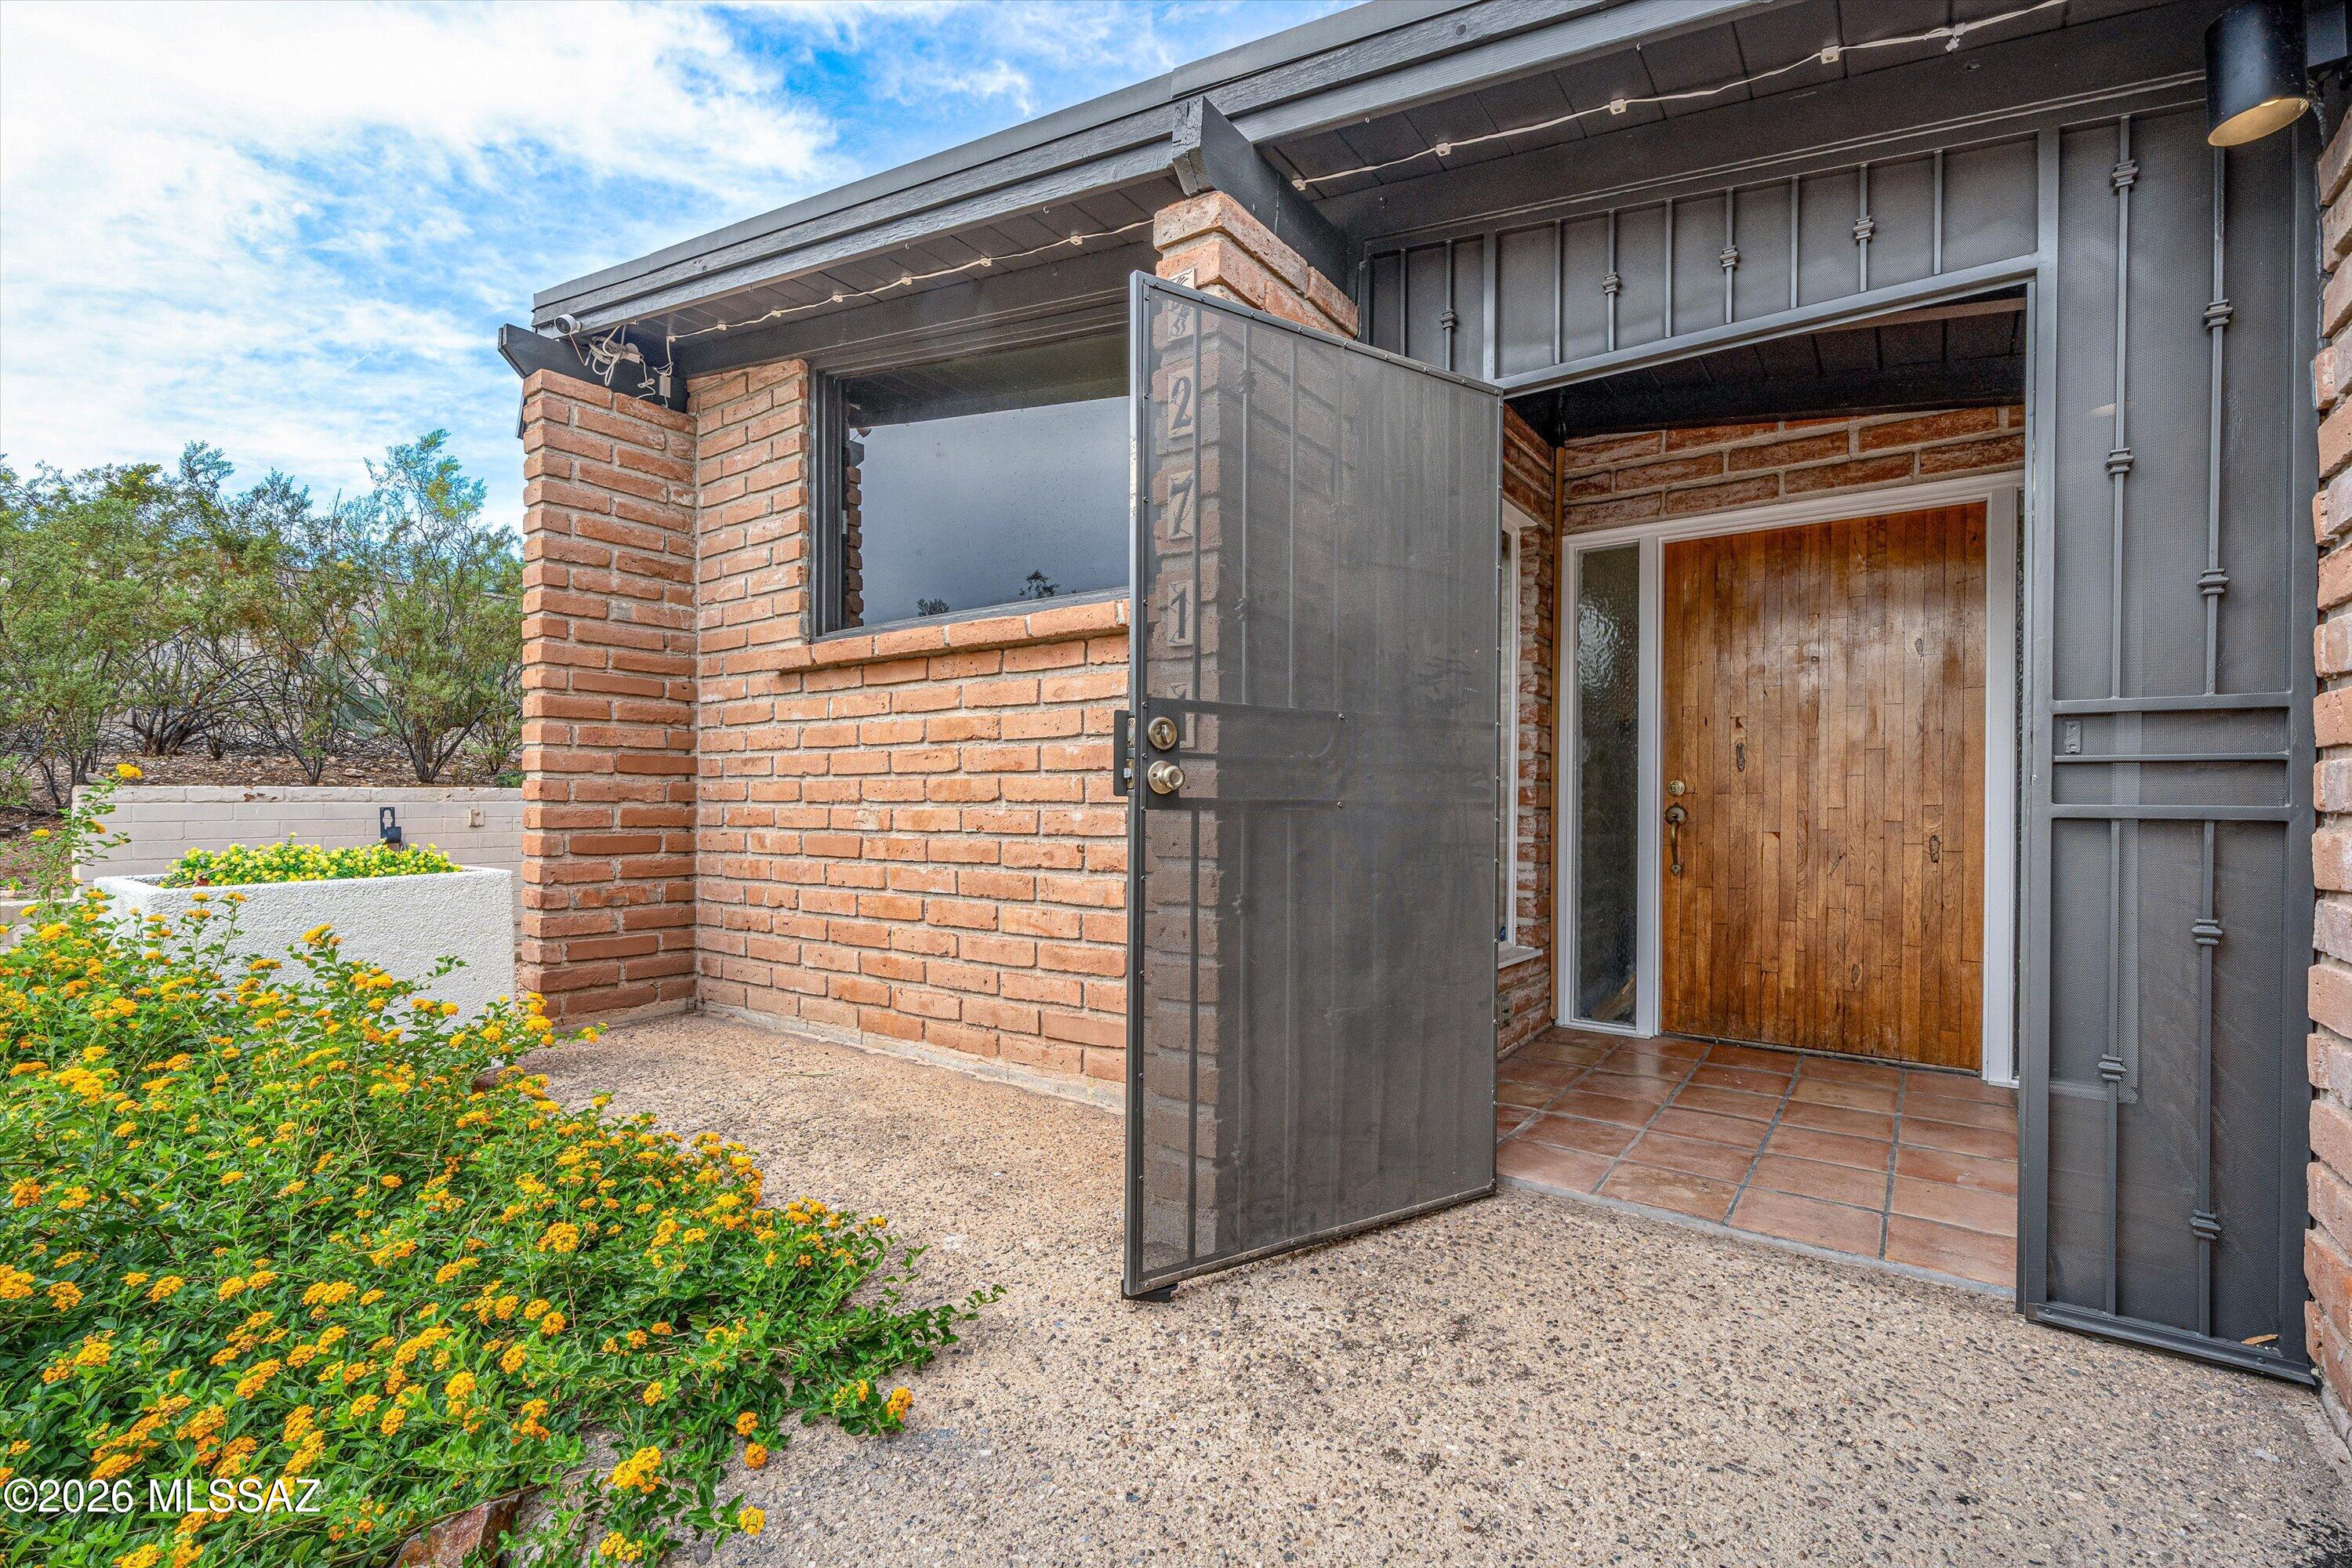
Adobe
Fencing 
Block
Lot Features 
Sprinklers In FrontCul-De-SacLevelFew Trees
Other Structures 
Shed(s)Workshop
Patio And Porch 
CoveredPatio
Pool Features 
HeatedPool Cover
Private Pool 
Yes
Roof 
Built-Up
Spa 
Yes
View 
Mountain(s)
Waterview 
Mountain(s)
Windows/Doors 
Skylight(s)Double Pane WindowsStorm Window(s)
Community Features
Community Features 
Pool
MLS Area 
Northeast
School District 
TUSD
Township 
13
Financing Terms Available 
FHAVA LoanConventionalCash
Roads 
Paved
Schools
School District
TUSD
Elementary School
Fruchthendler
Middle School
Booth-Fickett Math/Science Magnet
High School
Sabino
Listing courtesy of Tierra Antigua Realty


The data relating to real estate listings on this website comes in part from the Internet Data Exchange (IDX) program of the Multiple Listing Service of Southern Arizona. IDX information is provided exclusively for consumers' personal, non-commercial use and may not be used for any purpose other than to identify prospective properties consumers may be interested in Listings provided by brokerages other than Listing courtesy of Tierra Antigua Realty : are identified with the MLSSAZ IDX Logo. Listing information Copyright 2026 MLS of Southern Arizona. All Rights Reserved.

Last checked 2026-10-16 03:41 PM MST

Tierra Antigua Realty

Neighborhood & Commute
Source: Walkscore
Disclosure: Community information and market data powered by Constellation Data Labs. Information is deemed reliable but not guaranteed.
Save
Ask
Tour
Hide
Share