
5449 E Burns StreetTucson, AZ 85711
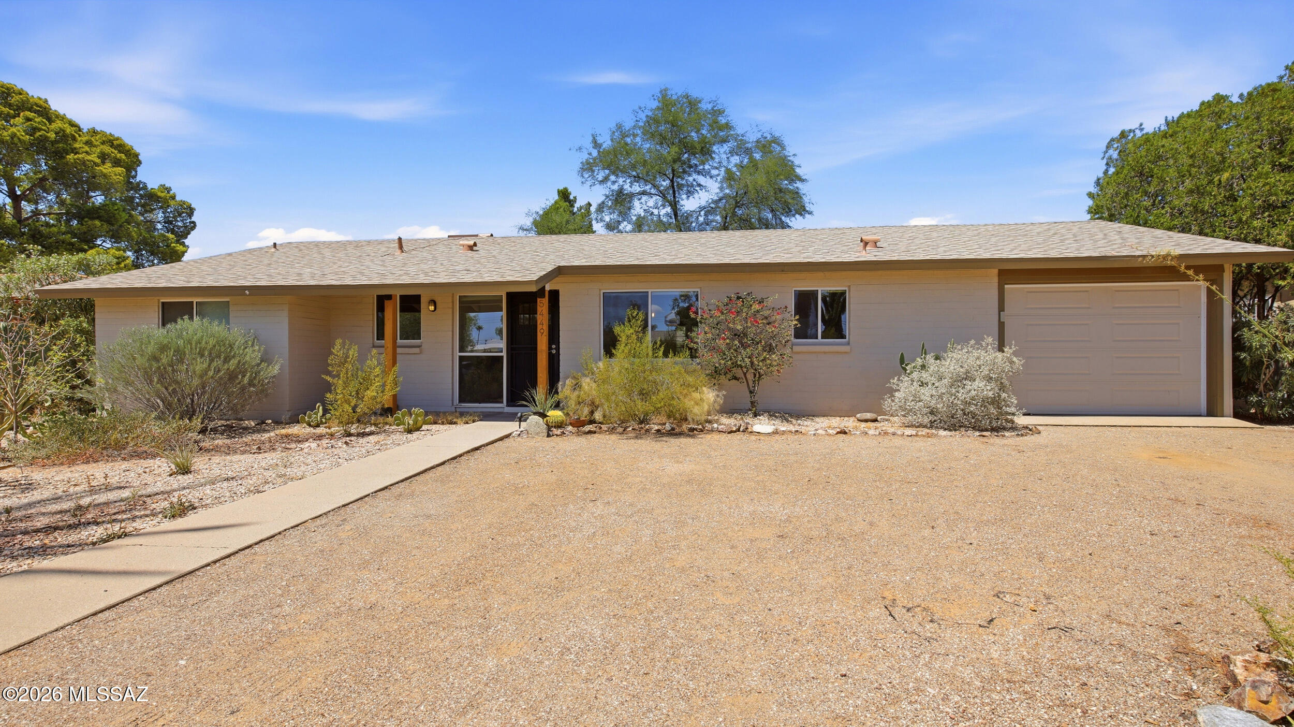
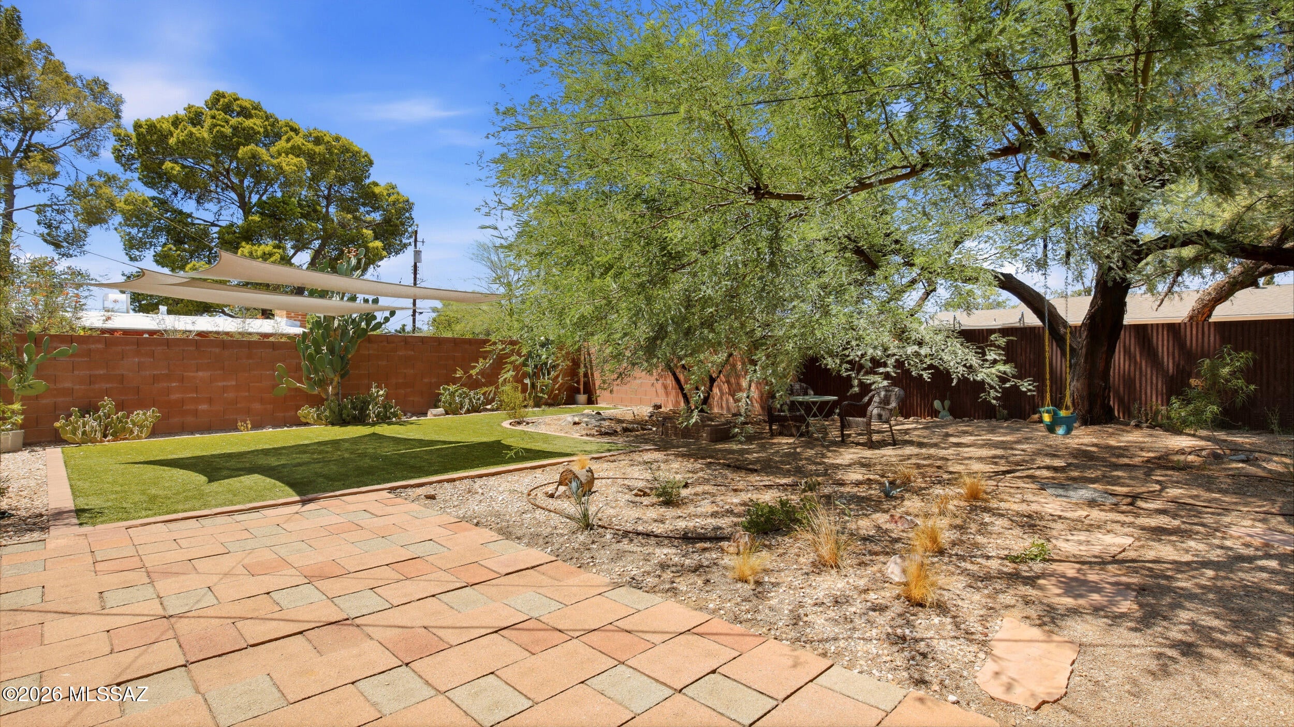
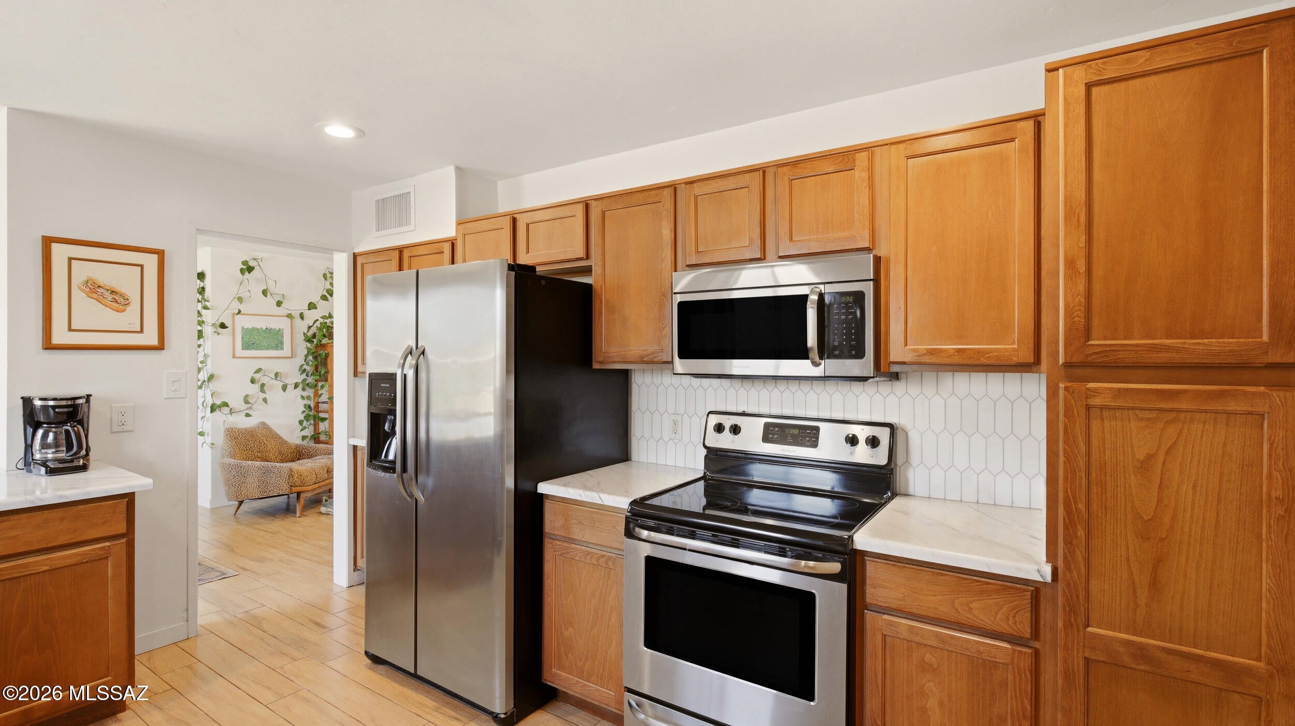
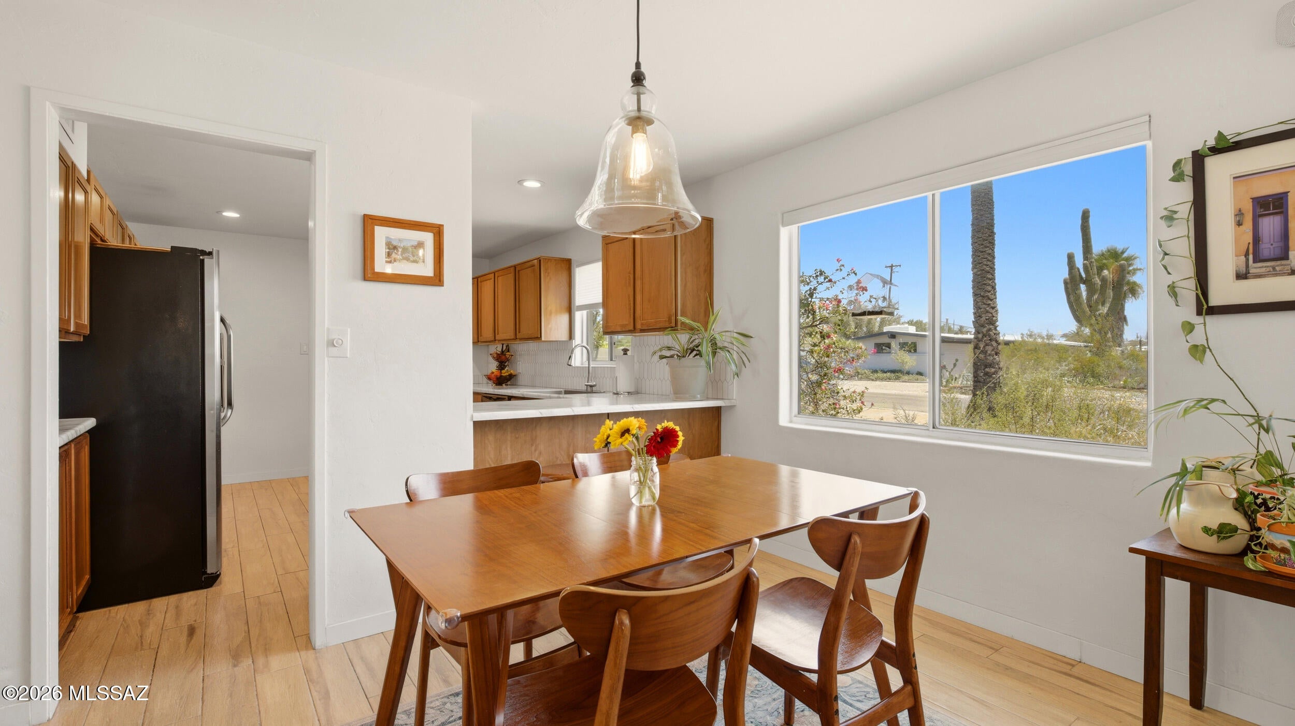
Immaculate, well-maintained, move-in ready 3 bedroom, 2 bathroom mid-century rancher with updated, modern amenities in desirable Highland Vista neighborhood. Conveniently located in Central Tucson near Tucson Medical Center, U of A and Banner UMC, Davis-Monthan AFB and Park Place Mall. Tucson's best outdoor recreational areas just minutes away. Interior upgrades include renovations to both bathrooms, installation of large dual-pane window in living area that provides natural sunlight and mountain views. to open concept living and dining area, woodgrain tile in kitchen/living area/hallway , carpeted bedrooms and new interior doors/hardware, casings and baseboards. Roof and HVAC system recently replaced. House' exterior block wall underwent foam-injected insulation and entire exterior house recently painted. New tankless water heater recently installed. Block wall encloses beautiful, large backyard with patio, pergola and artificial turf covered with shade sails. Majestic, mature mesquite shades thoughtfully landscaped backyard throughout the day. Enclosed one-car garage with additional parking spots on property. Highland Vista Park Pool, grass field, children's play structures and community garden just a quick walk down the street.
| 4 days ago | Price changed to $339,000 | |
| 4 days ago | Listing updated with changes from the MLS® | |
| 2 months ago | Listing first seen on site |

The data relating to real estate listings on this website comes in part from the Internet Data Exchange (IDX) program of the Multiple Listing Service of Southern Arizona. IDX information is provided exclusively for consumers' personal, non-commercial use and may not be used for any purpose other than to identify prospective properties consumers may be interested in Listings provided by brokerages other than Listing courtesy of Long Realty : are identified with the MLSSAZ IDX Logo. Listing information Copyright 2026 MLS of Southern Arizona. All Rights Reserved.
Last checked 2026-10-09 05:53 PM MST
Tierra Antigua Realty
Did you know? You can invite friends and family to your search. They can join your search, rate and discuss listings with you.