
11201 E Via Madre StreetTucson, AZ 85749
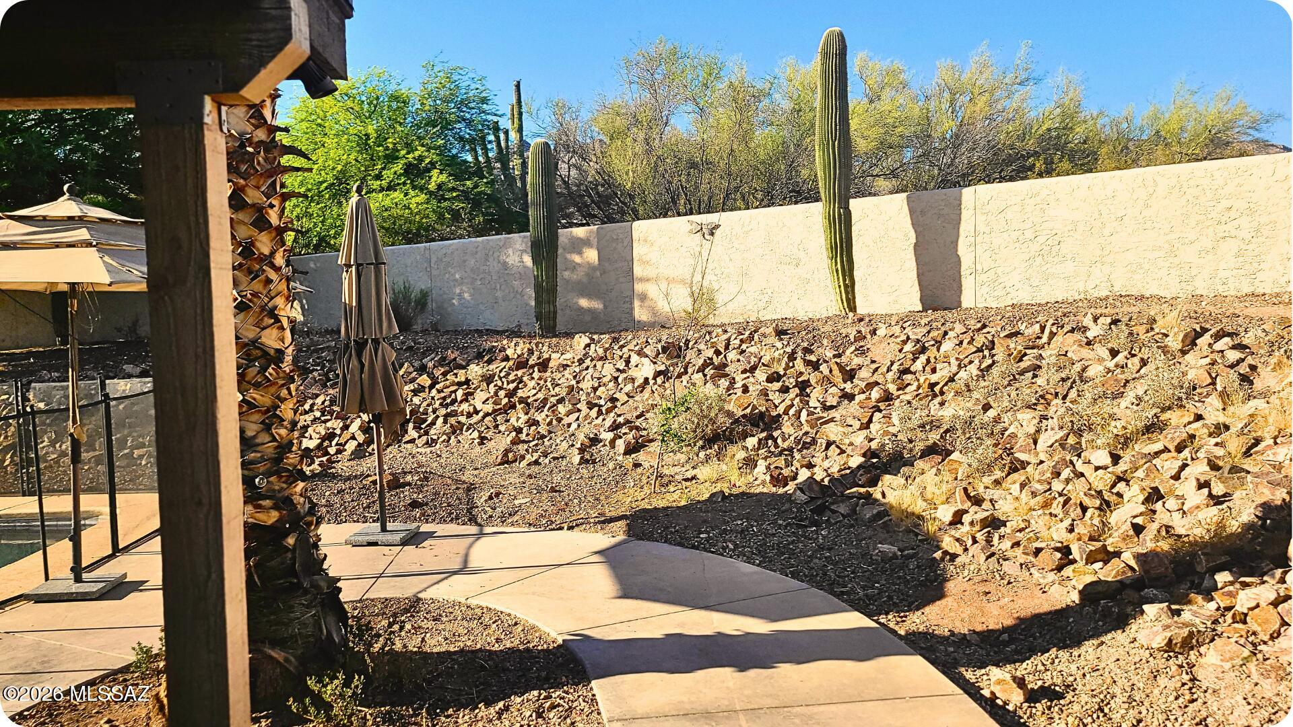
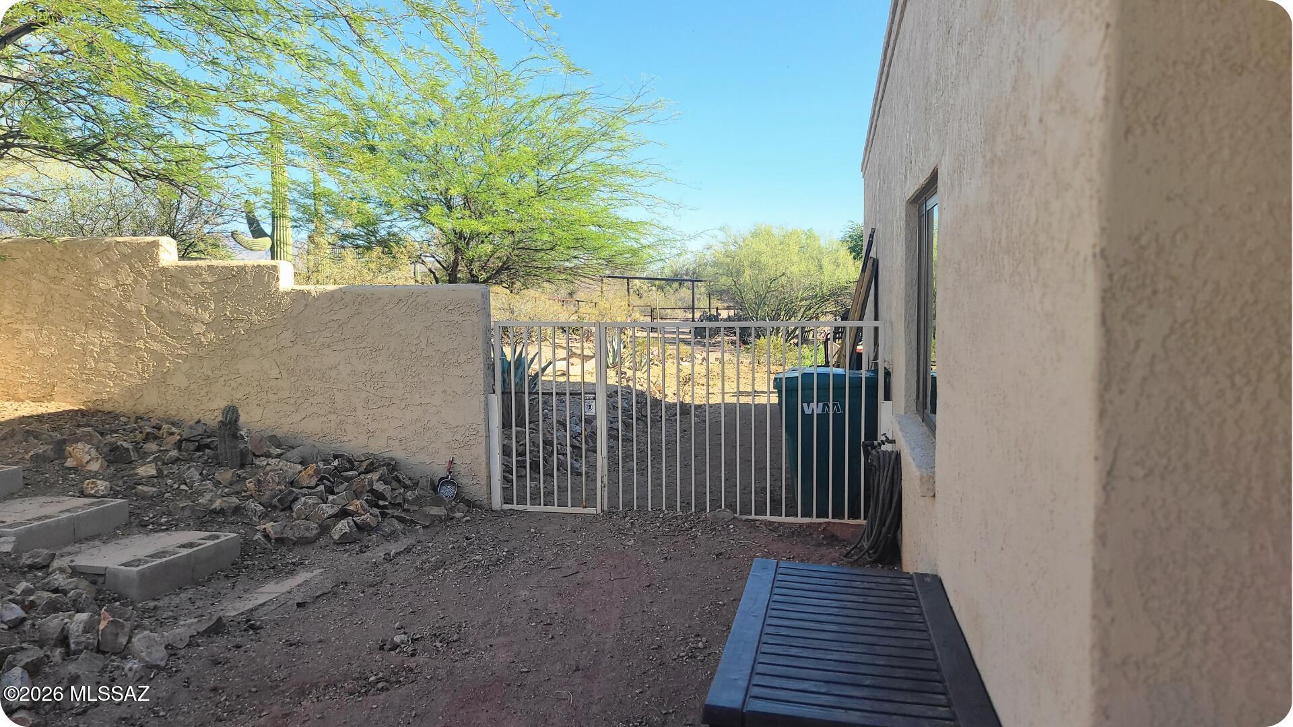
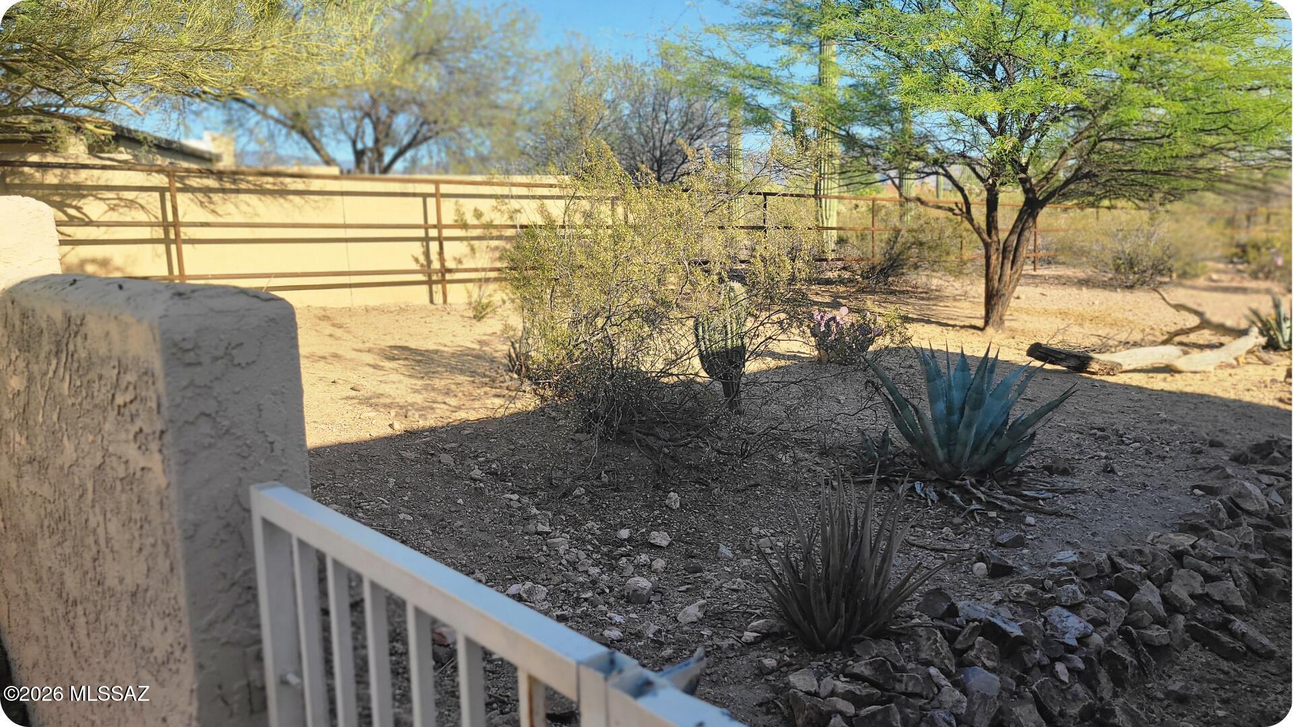
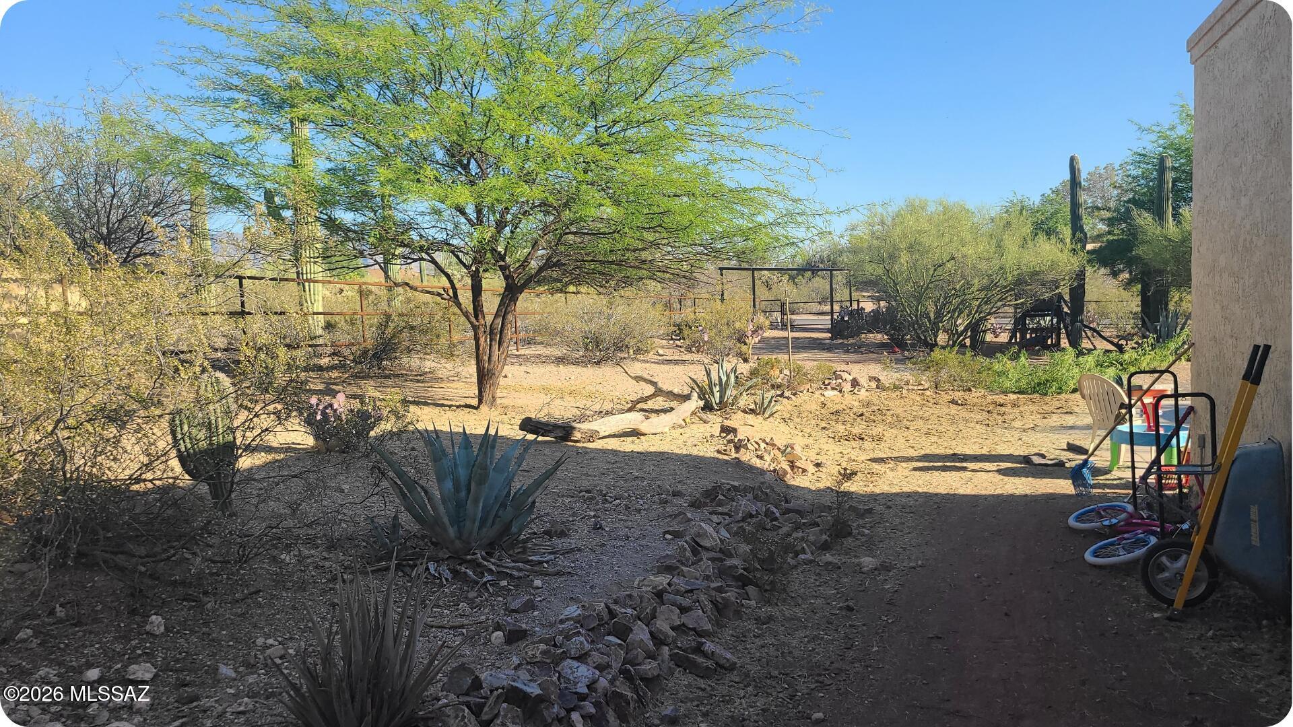
Rare 1-Acre Accessible Oasis & Horse Property in Northeast Tucson! Nestled in a quiet, family-centered community with NO HOA, this stunning 1-acre gated estate perfectly blends true desert beauty with complete, seamless accessibility. Completely remodeled down to the studs in 2021, this home boasts a thoughtful universal design engineered by a Wounded Warrior architect and an OT CAPS specialist, offering a fully ADA-compliant floor plan that remains warm, open, bright, and inviting. Step inside to a wide-open interior framing breathtaking mountain views, mature mesquites, and majestic saguaros from every window. The dream kitchen is built for entertaining, featuring premium granite countertops, high-end knotty alder cabinetry, an induction stove, and double ovens. Every bedroom is generously sized with ceiling fans, highlighted by a spectacular primary walk-in closet. Practicality meets luxury with a massive multi-purpose laundry room designed to store everything from hiking gear to adaptive equipment, plus a large dedicated office featuring beautiful built-in shelving. Accessibility & High-End Upgrades Include: Roll-in / zero-entry shower with fixed and handheld showerheads. Therapeutic jetted bubble tub. Tankless instant water heater & new dual HVAC units (all updated in 2021). Fresh interior and exterior Dunn Edwards paint. An Outdoor Paradise: The entire property is fully fenced--complete with a protective snake fence--and features a solar-powered main entrance gate alongside a convenient secondary loop driveway with a manual gate. Relax year-round under the massive covered back patio running the full length of the home, or enjoy the sparkling saltwater pool, equipped with a dedicated pool fence and a lift chair. The expansive grounds offer private walking trails, a dog run, kids' playground structures with pull-up bars, and a sustainable "laundry-to-landscape" graywater system. Horse lovers will appreciate the dedicated horse shade covering structure (18 ft long X 13ft 8 inches wide by 8 ft 8 inches tall) and plenty of room to roam, complemented by a massive 3-car garage outfitted with pegboards and a workbench--perfect for storing hay, tools, and toys. Incredible location with direct access to Mt. Lemmon, local parks, and top-tier schools (TVUSD, Hermosa Montessori, Collier Elementary). This property is a rare gem where luxury, sustainability, and absolute accessibility meet.
| 10 hours ago | Listing first seen on site | |
| 10 hours ago | Listing updated with changes from the MLS® |

The data relating to real estate listings on this website comes in part from the Internet Data Exchange (IDX) program of the Multiple Listing Service of Southern Arizona. IDX information is provided exclusively for consumers' personal, non-commercial use and may not be used for any purpose other than to identify prospective properties consumers may be interested in Listings provided by brokerages other than Listing courtesy of Realty Executives Arizona Territory (520) 306-1599: are identified with the MLSSAZ IDX Logo. Listing information Copyright 2026 MLS of Southern Arizona. All Rights Reserved.
Last checked 2026-05-27 11:32 PM MST
Tierra Antigua Realty
Did you know? You can invite friends and family to your search. They can join your search, rate and discuss listings with you.