
10912 E Midnight Moon LaneTucson, AZ 85747
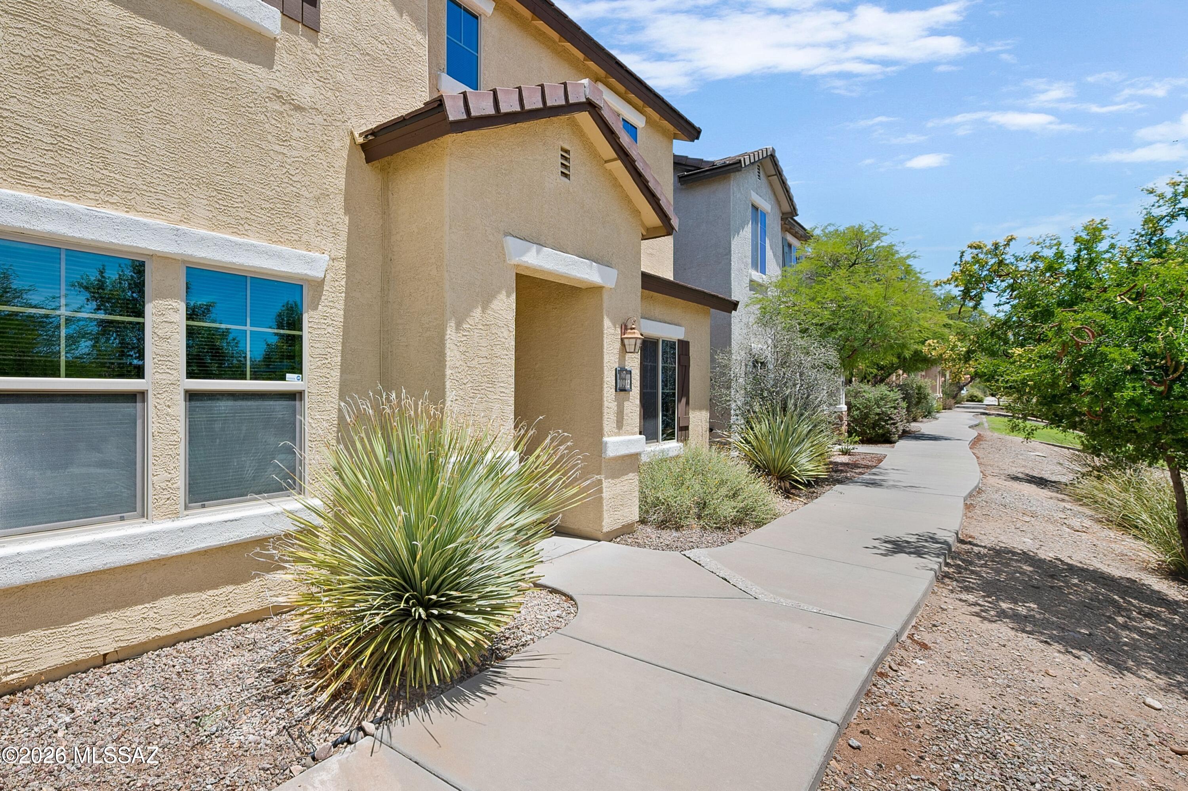
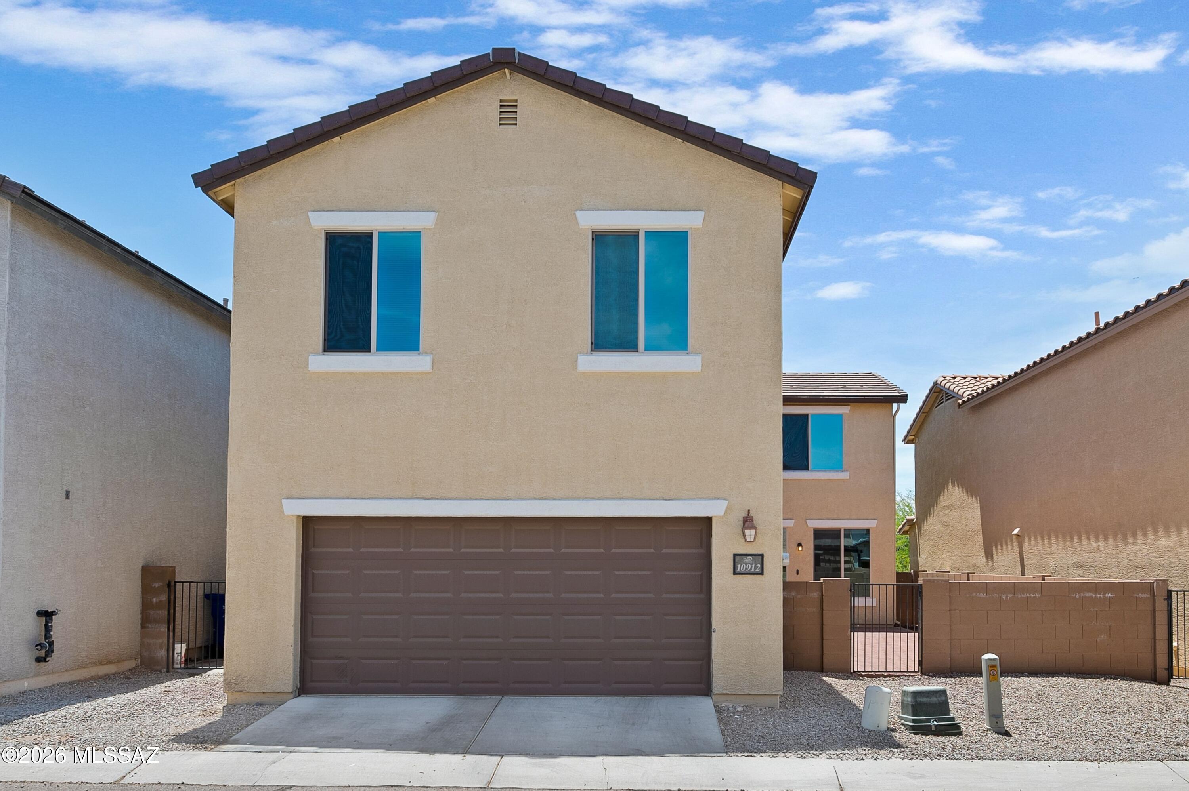
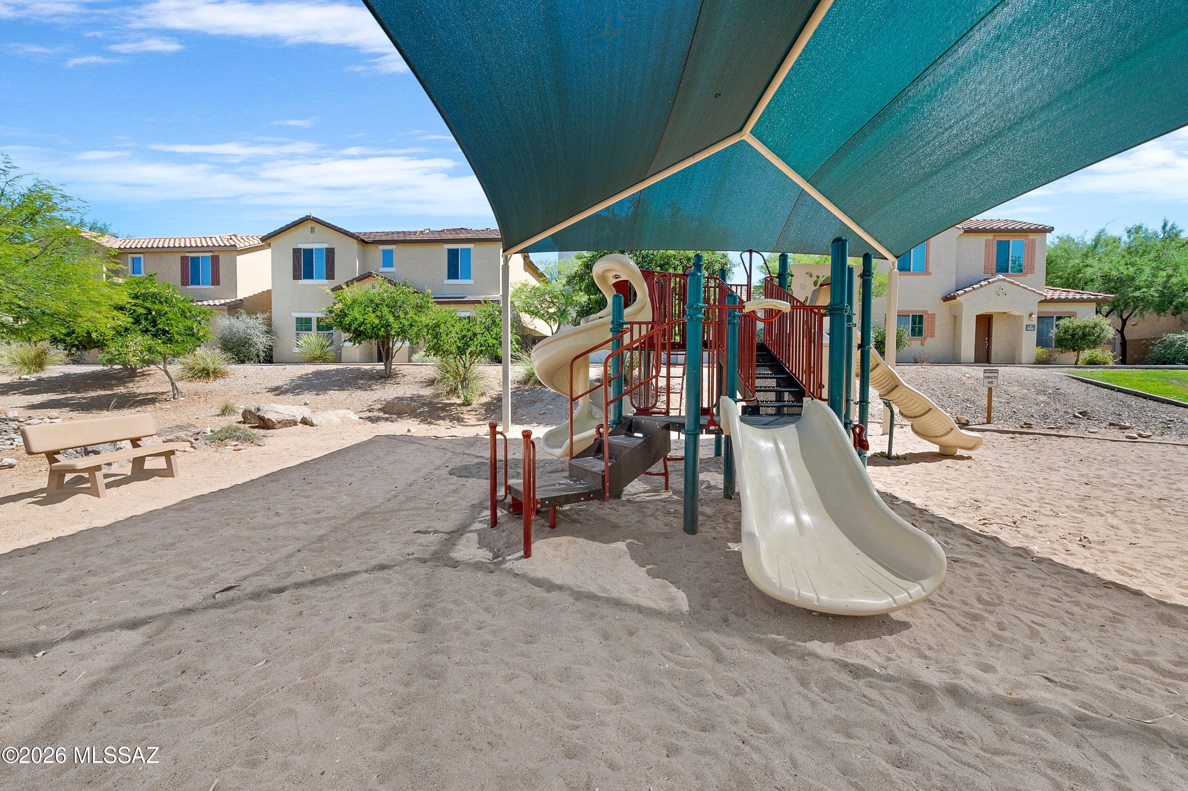
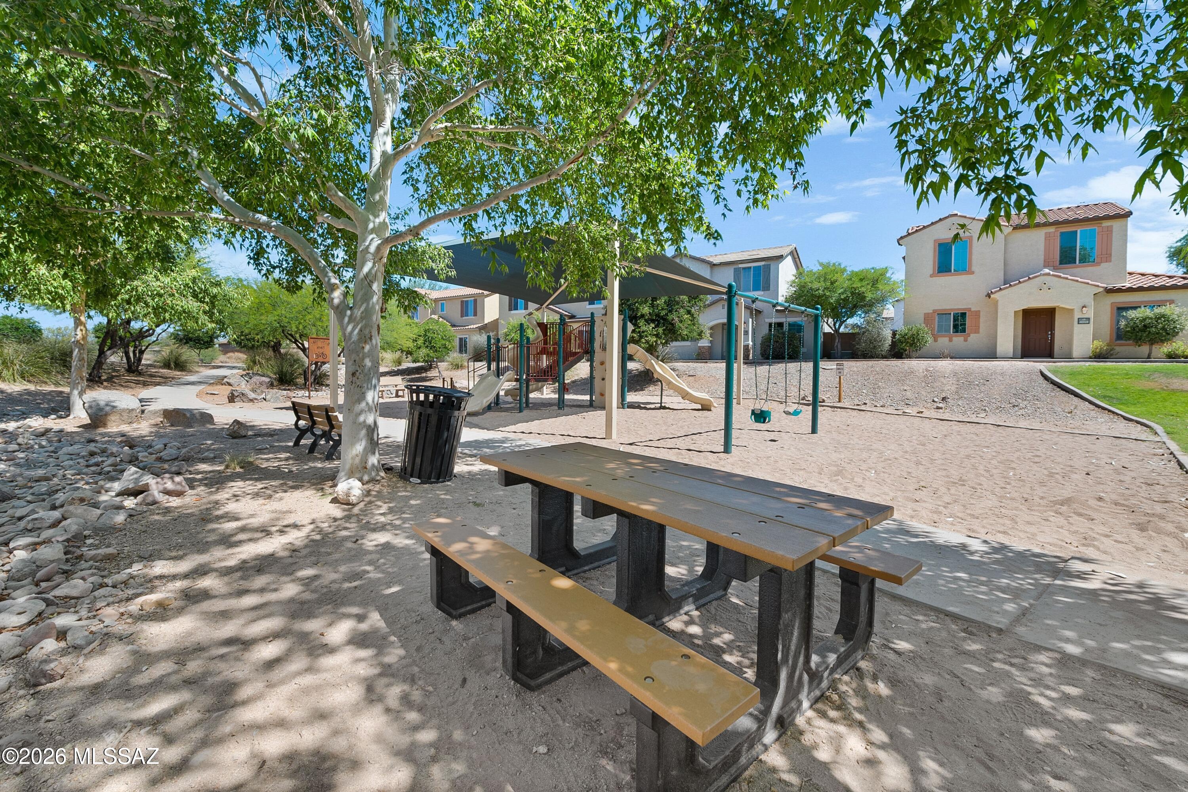
Welcome to the highly sought-after Sierra Morado community on Tucson's rapidly growing East Side, where comfort, versatility, energy efficiency, and convenience all come together in one beautifully maintained home. Thoughtfully designed with flexible living spaces and an ideal layout for today's modern lifestyle, this spacious residence offers incredible potential and is ready to welcome its next proud owner. From the moment you arrive, you'll immediately appreciate the inviting curb appeal, well-kept surroundings, and prime location just steps from one of the community's beautifully maintained parks and common areas. Step through the front door and be greeted by an expansive living room filled with natural light from oversized windows that overlook the side patio. This outdoor space has been tastefully upgraded with elegant pavers and low-maintenance hardscape, creating the perfect setting for outdoor dining, relaxing evenings, entertaining guests, or simply enjoying Tucson's beautiful weather year-round. The seamless indoor-outdoor flow enhances the overall functionality and charm of the home. Inside, the spacious floor plan offers exceptional flexibility for a variety of living arrangements. A downstairs office or den space can easily function as a fifth bedroom, guest quarters, hobby room, or private area for multigenerational living, making this property an outstanding option for growing households or anyone seeking additional space. The home has been professionally cleaned and meticulously cared for, allowing buyers to move in with confidence and immediate peace of mind. The generously sized kitchen serves as the heart of the home and provides an abundance of cabinetry and storage space, ideal for those who love to cook, entertain, or simply enjoy an organized lifestyle. The oversized pantry and massive downstairs storage closet provide incredible functionality and plenty of room for seasonal decorations, household essentials, and more. Whether preparing meals for family gatherings or enjoying quiet mornings at home, this kitchen was designed with both convenience and practicality in mind. As you make your way upstairs, you'll discover an additional loft-style living area that adds yet another layer of versatility to the home. This flexible bonus space can easily be transformed into a media room, playroom, home office, fitness area, study space, or secondary family room--perfect for accommodating a wide variety of needs and lifestyles. The expansive primary suite offers a peaceful retreat with generous proportions, a spacious walk-in closet, and an en-suite bathroom complete with dual vanity sinks and plenty of room to unwind after a long day. Three additional upstairs guest bedrooms provide ample accommodations for family members, guests, or workspace needs, while the upstairs full bathroom with a shower and tub combination offers both functionality and convenience. A downstairs powder room further enhances the thoughtful layout and accessibility of the home. One of the standout features of this exceptional property is the fully owned solar system, offering tremendous energy efficiency and helping reduce monthly utility costs--an increasingly valuable feature for Arizona homeowners. Combined with the home's well-maintained condition and functional design, this creates an outstanding opportunity for buyers looking for long-term value and comfort. Location is everything, and this home truly delivers. Ideally situated within walking distance to the highly regarded Civano K-8 Community School and conveniently located near the brand-new Tucson Medical Center Rincon Hospital, this property offers outstanding accessibility to some of the East Side's most desirable amenities. Enjoy quick access to shopping, dining, parks, medical facilities, and top-rated schools, all while benefiting from the continued growth and strong demand surrounding Tucson's East Side communities. With its flexible floor plan, abundant storage, energy-efficient features, multiple living spaces, professionally designed outdoor areas, and unbeatable location within Sierra Morado, this move-in-ready home offers a rare combination of value, comfort, and opportunity. Whether you're searching for room to grow, space to entertain, or simply a beautifully maintained property in one of Tucson's most desirable neighborhoods, this home checks all the boxes. Don't miss your opportunity to experience everything this incredible property has to offer--schedule your private showing today and discover why Sierra Morado continues to be one of Tucson's most sought-after communities.
| 5 days ago | Listing first seen on site | |
| 5 days ago | Listing updated with changes from the MLS® |

The data relating to real estate listings on this website comes in part from the Internet Data Exchange (IDX) program of the Multiple Listing Service of Southern Arizona. IDX information is provided exclusively for consumers' personal, non-commercial use and may not be used for any purpose other than to identify prospective properties consumers may be interested in Listings provided by brokerages other than Listing courtesy of Long Realty (520) 904-2303: are identified with the MLSSAZ IDX Logo. Listing information Copyright 2026 MLS of Southern Arizona. All Rights Reserved.
Last checked 2026-05-27 06:44 PM MST
Tierra Antigua Realty
Did you know? You can invite friends and family to your search. They can join your search, rate and discuss listings with you.