
5457 E 6th StreetTucson, AZ 85711
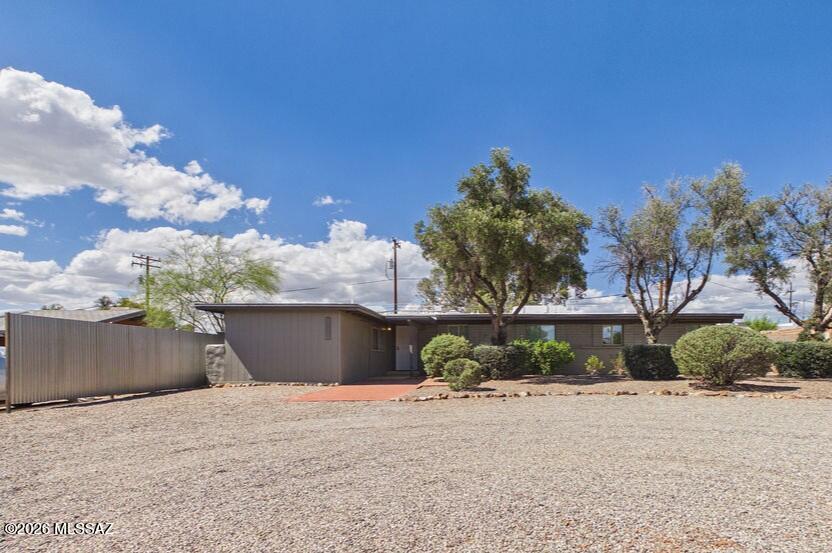
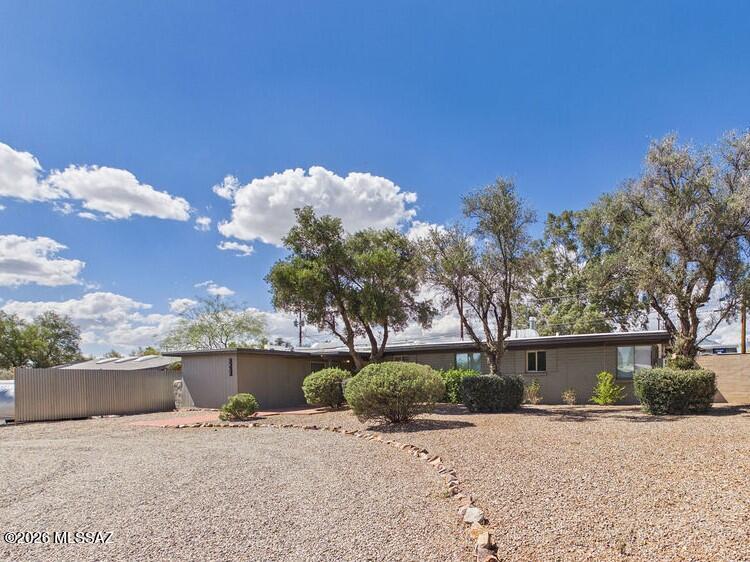
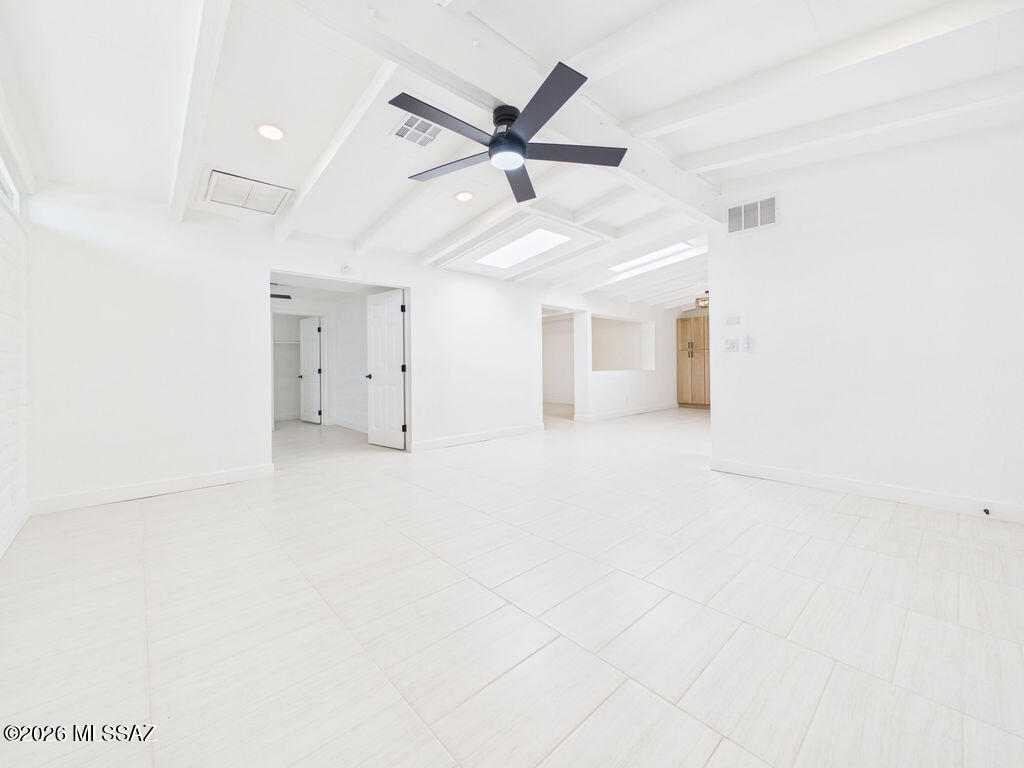
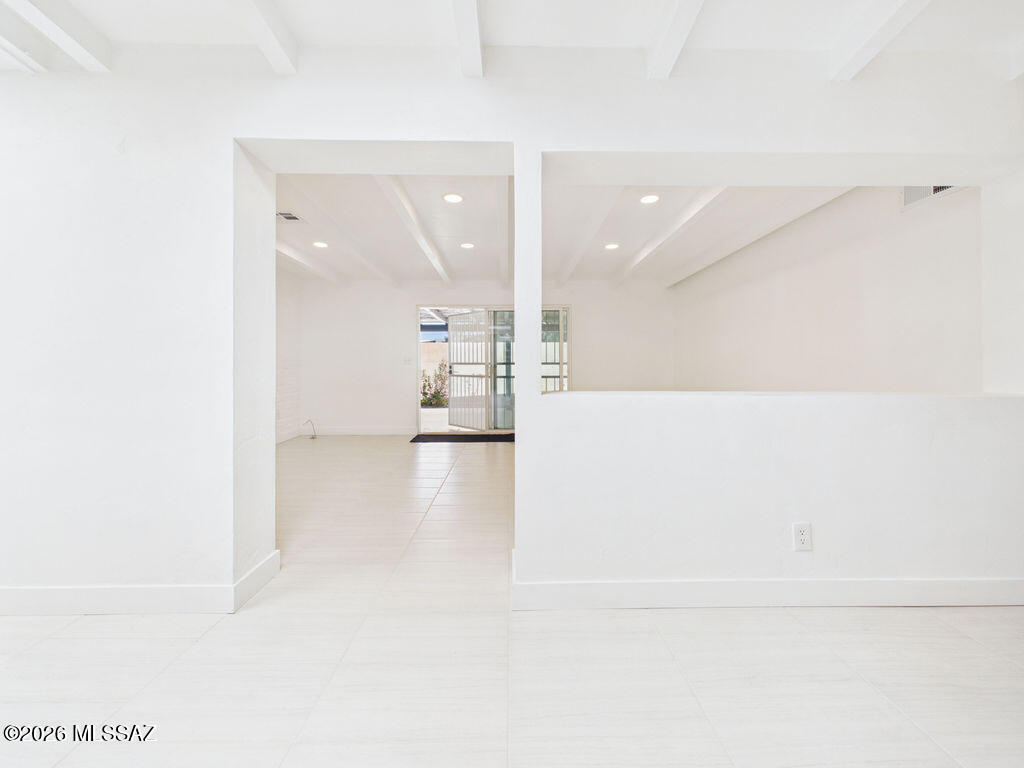
Welcome to this beautifully reimagined home in Tucson's sought-after Highland Vista neighborhood, where modern upgrades meet functional design and everyday comfort. Offering over 2,400 sq ft, this spacious 6-bedroom, 3-bathroom residence is truly move-in ready and packed with thoughtful renovations throughout. Step inside to a bright, open interior featuring exposed beam ceilings, skylights, and a clean, modern aesthetic. New tile flooring flows throughout the main living areas, complemented by recessed lighting and a neutral color palette that enhances the home's light and airy feel. The flexible split floor plan provides both privacy and versatility, including a den/office that can easily serve as an additional bedroom or workspace. The fully remodeled kitchen is a standout, showcasing quartz countertops, updated cabinetry with soft-close features and rollouts, GE stainless steel appliances, and an extended pantry area--perfect for both everyday living and entertaining. The spacious primary suite offers a peaceful retreat with a walk-in closet and a beautifully updated ensuite bathroom featuring dual vanities, quartz countertops, and a custom floor-to-ceiling tiled shower. One secondary bedroom includes its own dedicated bathroom and walk-in closet, ideal for guests or multigenerational living. Three additional bedrooms are generously sized and share a stylishly updated hall bath. Additional upgrades include new interior plumbing, updated bathrooms, dual-pane windows throughout (with living room windows replaced in 2025), and a full laundry room with included GE washer and dryer. Enjoy Arizona outdoor living in the low-maintenance backyard, complete with a covered patio, extended concrete seating area, and plenty of space for entertaining, relaxing, or weekend BBQs. A non-permitted addition provides extra storage or a flexible-use room with potential to be converted to additional livable square footage. This turn-key Highland Vista home combines size, upgrades, and flexibility--perfect for a variety of living situations. Don't miss your opportunity to own this exceptional property!
| 2 weeks ago | Listing first seen on site | |
| 2 weeks ago | Listing updated with changes from the MLS® |

The data relating to real estate listings on this website comes in part from the Internet Data Exchange (IDX) program of the Multiple Listing Service of Southern Arizona. IDX information is provided exclusively for consumers' personal, non-commercial use and may not be used for any purpose other than to identify prospective properties consumers may be interested in Listings provided by brokerages other than Listing courtesy of eXp Realty (520) 885-9000: are identified with the MLSSAZ IDX Logo. Listing information Copyright 2026 MLS of Southern Arizona. All Rights Reserved.
Last checked 2026-05-27 11:26 PM MST
Tierra Antigua Realty
Did you know? You can invite friends and family to your search. They can join your search, rate and discuss listings with you.