
61369 E Limestone StreetOracle, AZ 85623
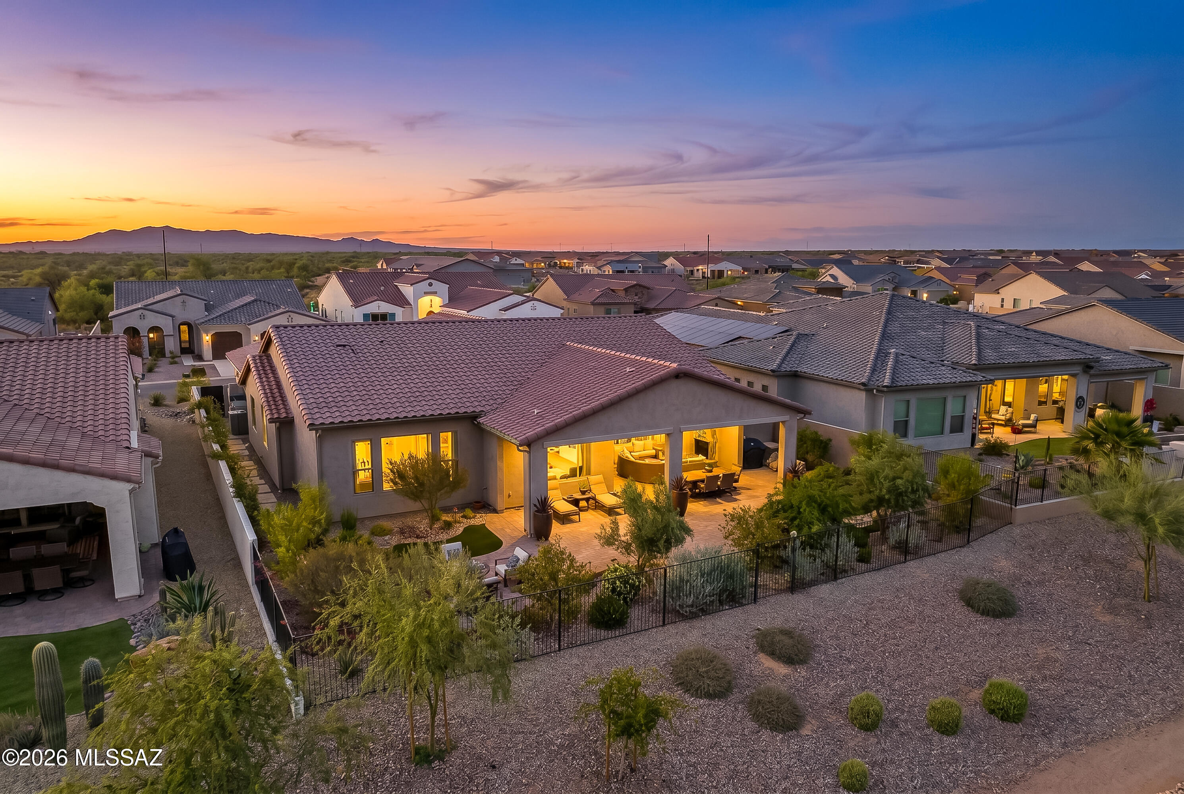
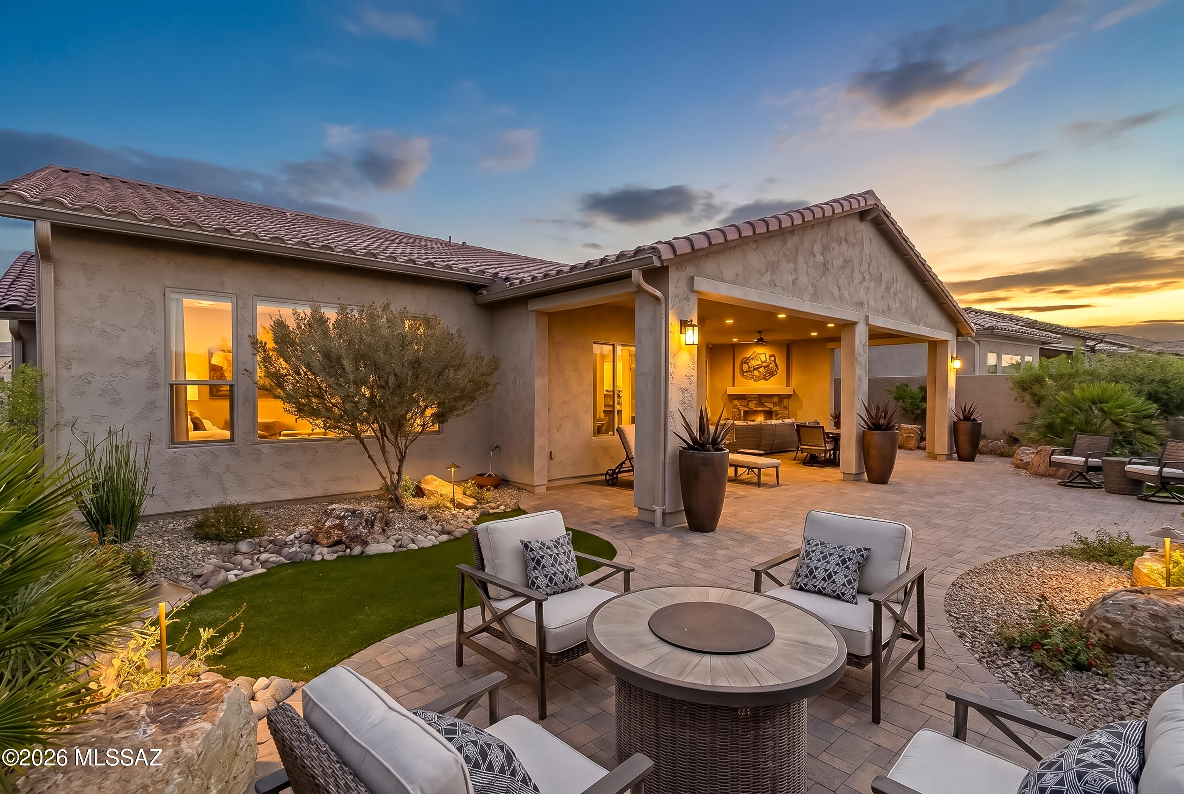
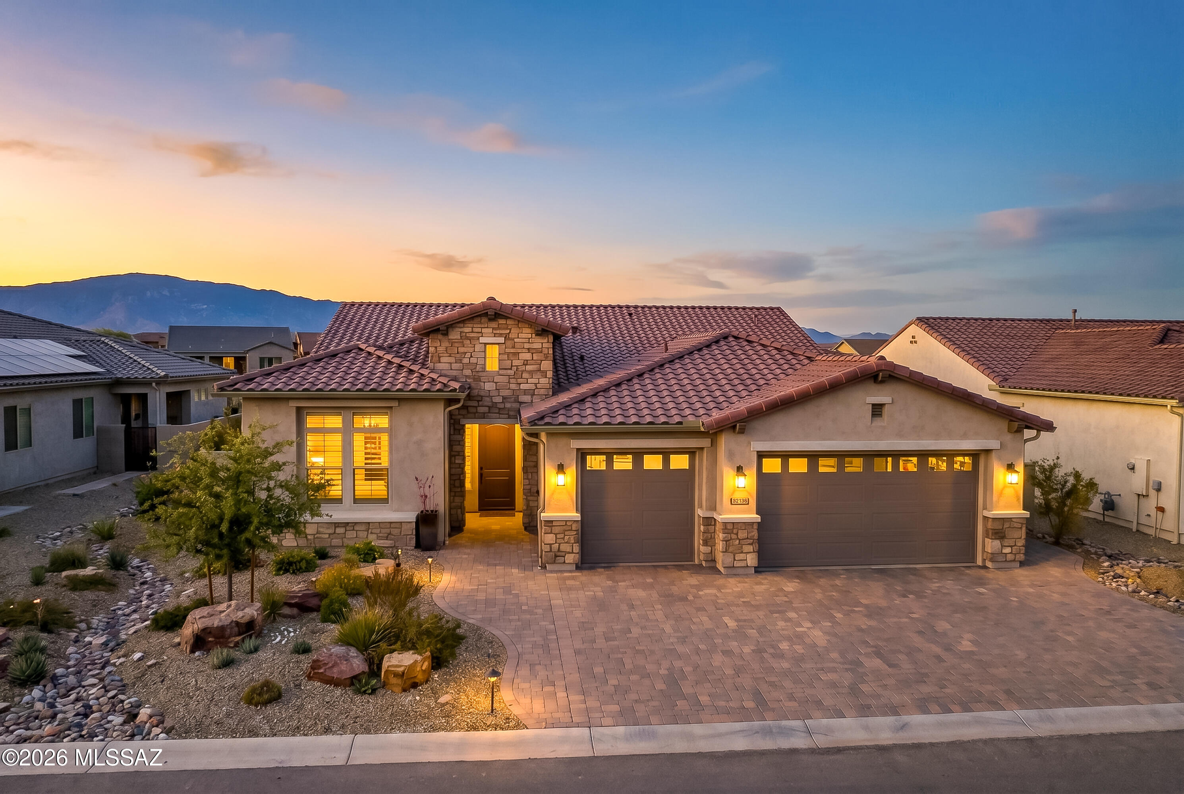
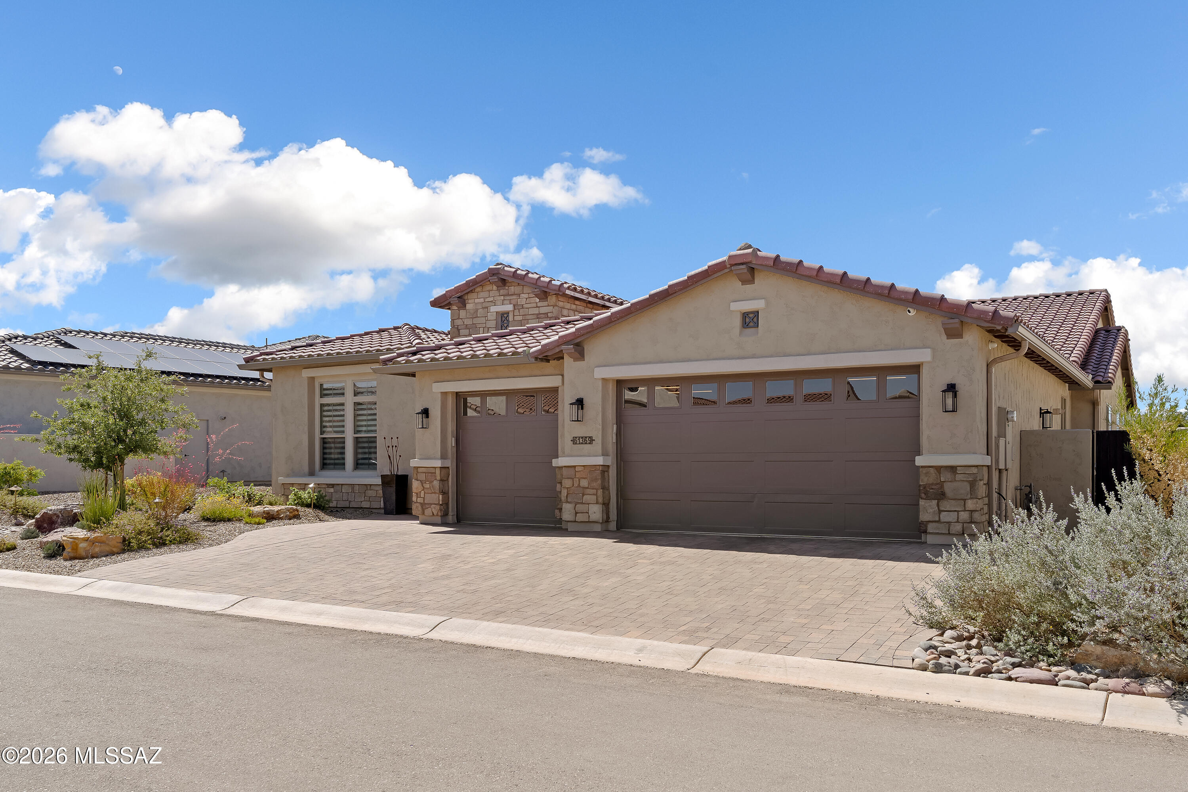
Why wait to Build? This gorgeous Avalon has barely been lived in and feels brand new. Backing to common area with mtn views, home was designed and decorated by a professional interior designer and it shows. No detail has been overlooked. With over $500k in upgrades including optional 3rd bedroom guest room suite, 2' den extension, expanded laundry room and 4' garage extension. Amazing chef's kitchen with double stacked cabinets including upper glass cabinets, high end quartz countertops, gorgeous tile backsplash & professional stainless steel appliances. Butler's pantry includes tons of additional cabinet space and large walk in pantry. Open great room with built in wet bar and wine fridge is perfect for entertaining family and friends. Dining room offers built-in buffet and designer lighting throughout incl. under cabinet lighting. Huge primary suite with upgraded shower, dual vanities, soaking tub & custom walk-in closet. Two additional bedrooms with ensuite baths plus oversized den/office. Laundry room with sink, extra refrigerator space and tons more cabinets for storage or hobbies. Home includes surround sound, smart home technology, ceiling fans in every room, and crown molding throughout. Large glass slider provides seamless indoor/outdoor living with extended covered patio, outdoor gas fireplace, extended brick paver patios, outdoor lighting and extensive landscaping to create a serene and private backyard. All this backing to a common area beyond. This home has it all. Add to that the wonderful amenities of this premier active adult community with golf, tennis, pickleball, pools, fitness center, restaurants, state of the art Clubhouse and so much more. This is the nicest home on the market! Come see for yourself.
| 2 weeks ago | Listing first seen on site | |
| 2 weeks ago | Listing updated with changes from the MLS® |

The data relating to real estate listings on this website comes in part from the Internet Data Exchange (IDX) program of the Multiple Listing Service of Southern Arizona. IDX information is provided exclusively for consumers' personal, non-commercial use and may not be used for any purpose other than to identify prospective properties consumers may be interested in Listings provided by brokerages other than Listing courtesy of Long Realty (520) 390-6000: are identified with the MLSSAZ IDX Logo. Listing information Copyright 2026 MLS of Southern Arizona. All Rights Reserved.
Last checked 2026-05-26 08:25 AM MST
Tierra Antigua Realty
Did you know? You can invite friends and family to your search. They can join your search, rate and discuss listings with you.