
1114 E Descent StreetTucson, AZ 85719
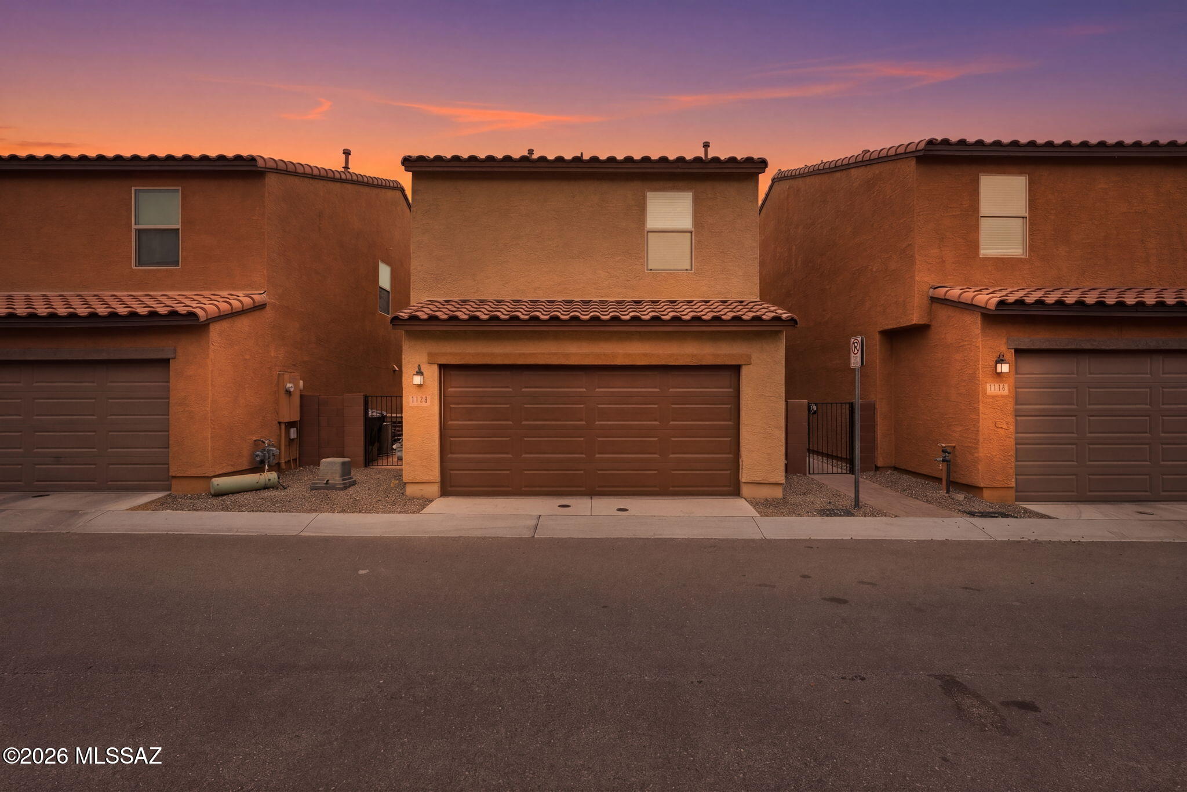
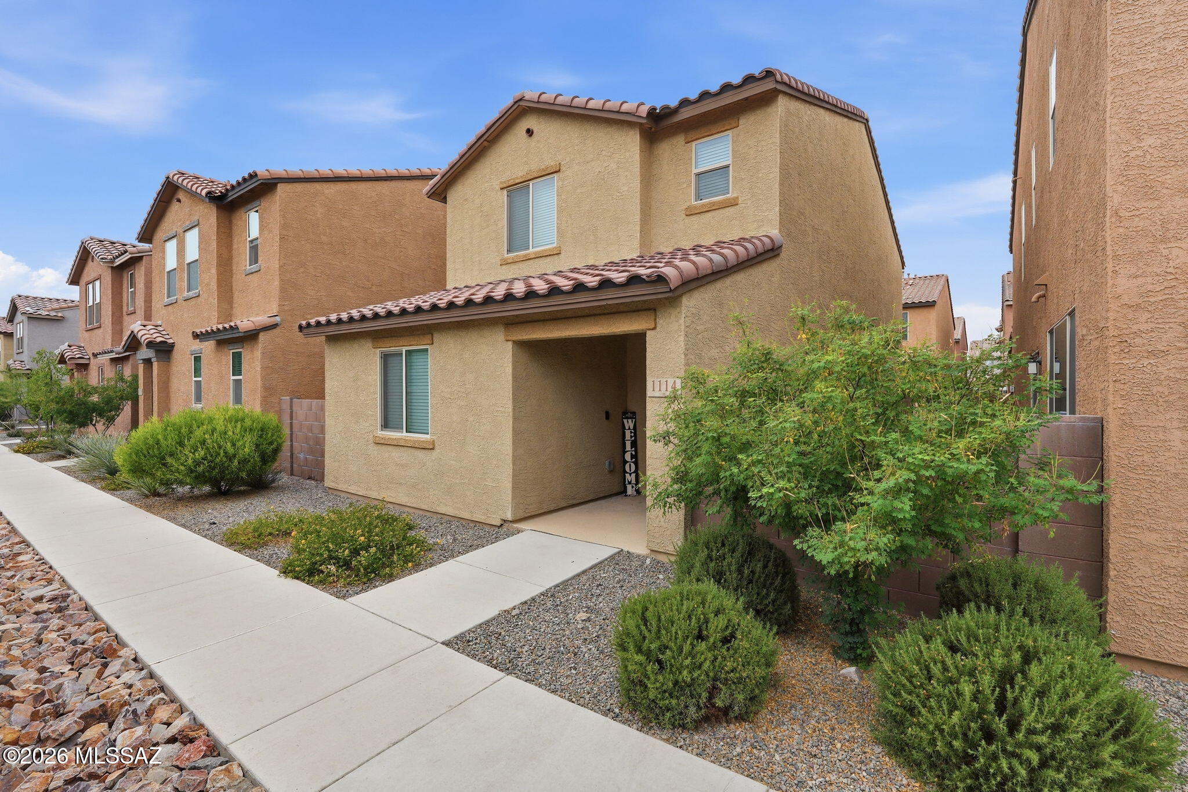
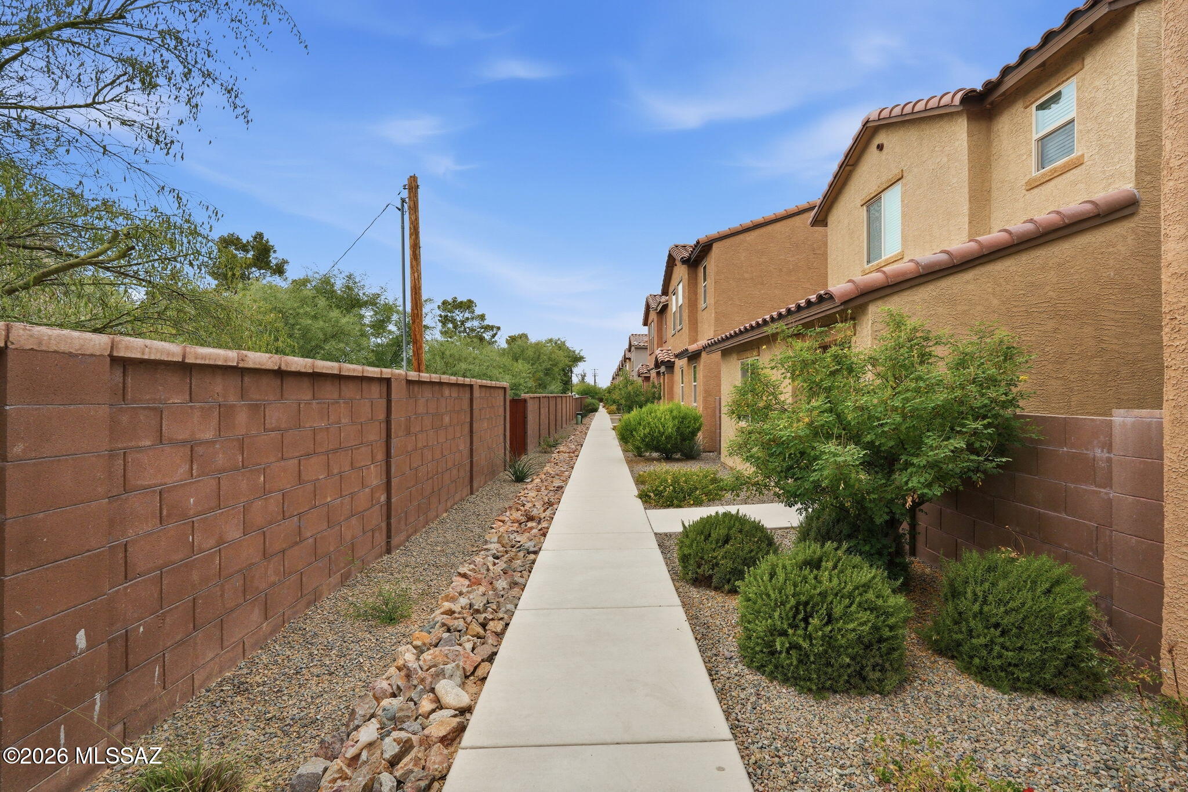
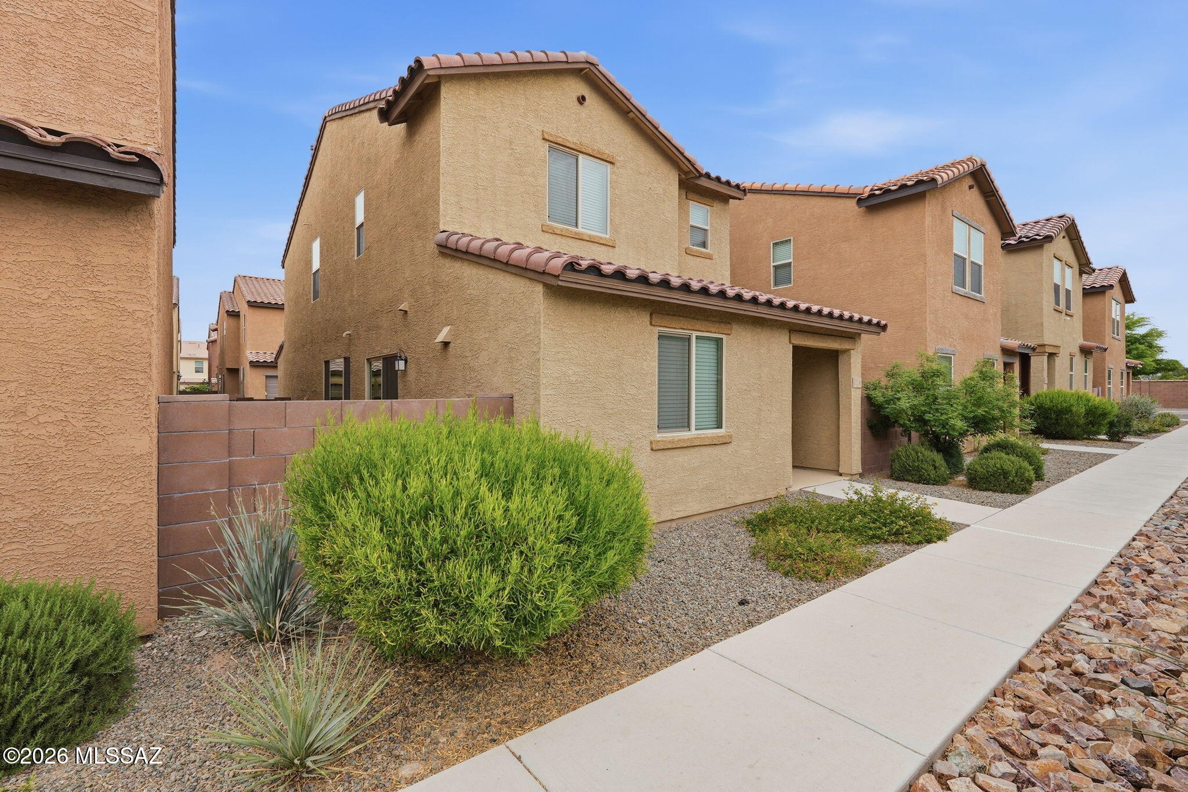
Amazing opportunity for turnkey 3 bed/2.5 bathrooms 1,442 SqFt, energy efficient 2022 built modern home with attached 2 car finished garage w/epoxy concrete floor on low maintenance R2 lot located in desirable Mountain View neighborhood in thriving Central Tucson. Featuring Catalina mountain views, concrete tile roof, S/N orientation provide amazing sunsets, sewer clean outs, ample guest parking and concrete community sidewalks. Inside buyers will appreciate Energy Star qualified energy efficient double pane windows and slider throughout, painted textured ceilings (no popcorn), custom white wood window blinds and curtains, Ring security camera door bell, dual Ecobee Smart digital thermostats, recessed lighting, LED lighting, 18'' tile and plush carpet in bedrooms, downstairs bathroom, crisp white two panel wood internal doors, illuminated ceiling fans, upstairs internal laundry room with white washer & dryer included. Entertainer's dream open concept kitchen with faux full slab granite countertops, w/bar seating, modern kitchen cabinets, gas stove, stainless steel appliance package, kitchen peninsula w/bar seating, walk-in pantry closet, stainless steel appliance package including side-by-side fridge with ice/water dispenser, built-in microwave, gas stove, dishwasher, dual metal undermount sinks, garbage disposal, garden window, dining area adjacent to spacious great room with abundant natural light and energy efficient slider leading to covered patio and low care backyard with artificial turf and upgraded Belgard pavers surrounded by concrete block privacy walls. Generous carpeted bedrooms with flat screen TV wall mounts, full guest bathroom w/executive height modern vanity, exhaust fan, shower and tub. Spacious primary suite with ensuite full bathroom, matching executive height modern cultured marble dual sink vanity, walk-in tiled shower and sizable closet. Affordable $43 monthly HOA allows rentals. Fantastic Central Tucson location with a 95 Biker's Paradise score, walking distance to Guadalajara Original Grill and minutes to groceries, restaurants and shopping. Close proximity to Chuck Huckelberry Loop/ Rillito River Path (136 mile multi-use connected paved path used for walking, running, biking and skating), Rillito River Wash, Trader Joes and St Phillips Plaza, Banner Medical Center and the University of Arizona campus! Call to make your appointment to view this move-in ready modern home today!
| yesterday | Listing updated with changes from the MLS® | |
| yesterday | Status changed to Pending | |
| 3 weeks ago | Listing first seen on site |

The data relating to real estate listings on this website comes in part from the Internet Data Exchange (IDX) program of the Multiple Listing Service of Southern Arizona. IDX information is provided exclusively for consumers' personal, non-commercial use and may not be used for any purpose other than to identify prospective properties consumers may be interested in Listings provided by brokerages other than Listing courtesy of Tierra Antigua Realty (520) 471-6900: are identified with the MLSSAZ IDX Logo. Listing information Copyright 2026 MLS of Southern Arizona. All Rights Reserved.
Last checked 2026-05-28 12:48 AM MST
Tierra Antigua Realty
Did you know? You can invite friends and family to your search. They can join your search, rate and discuss listings with you.